31177 Clover Pass
About this property
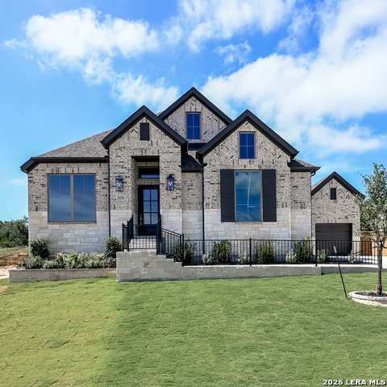
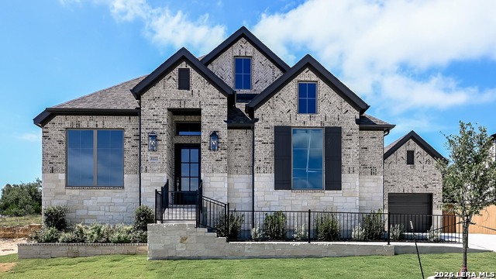
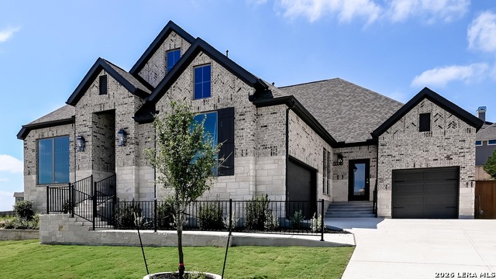
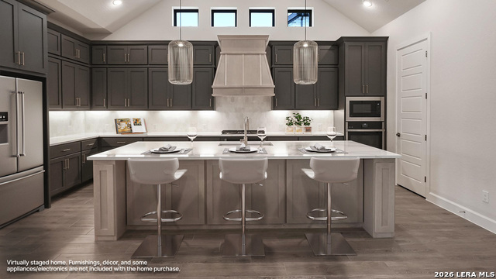
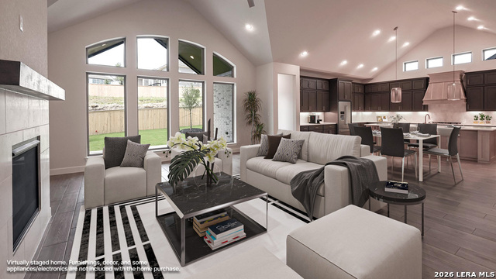
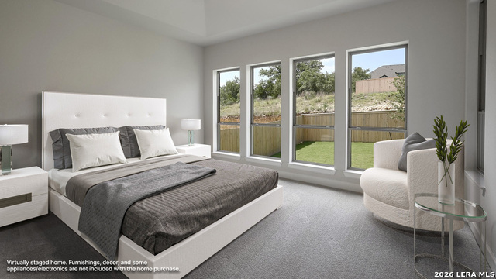
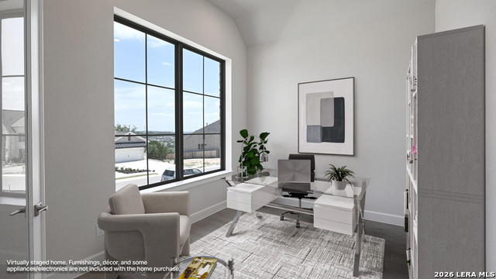
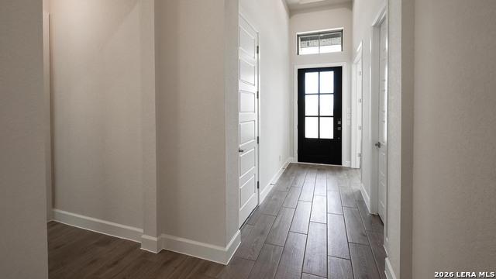
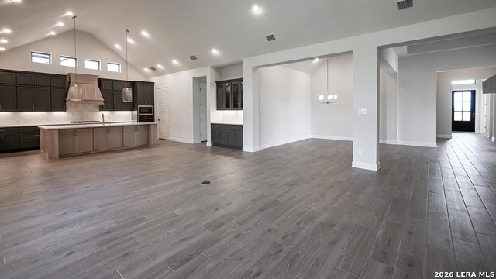
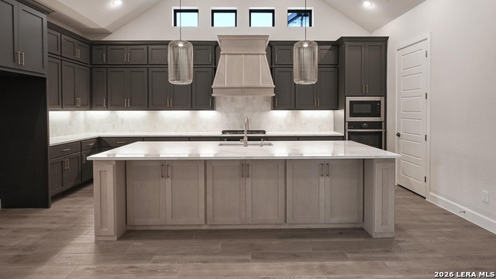

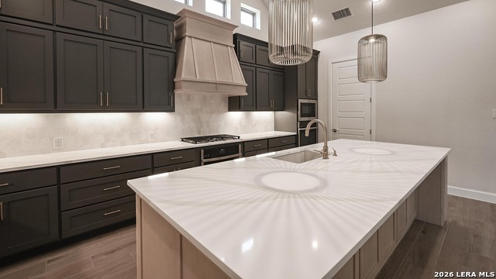
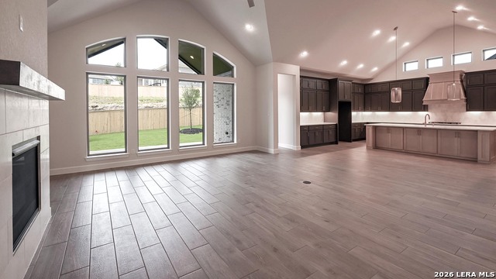
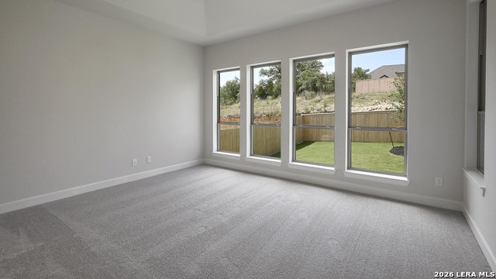
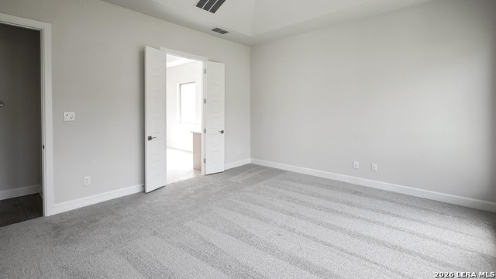
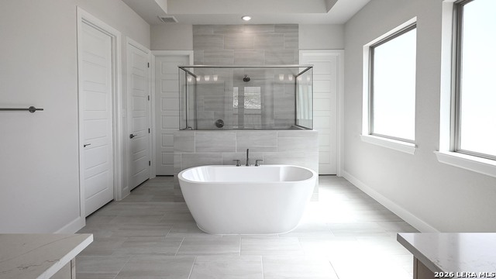
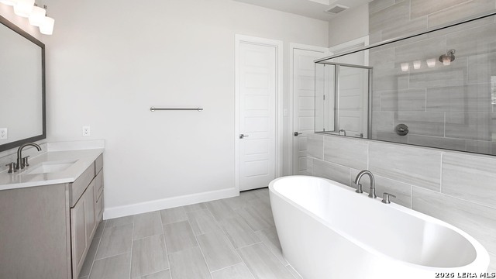
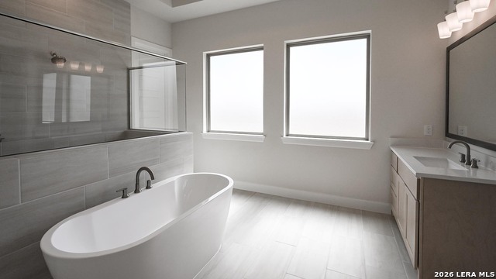
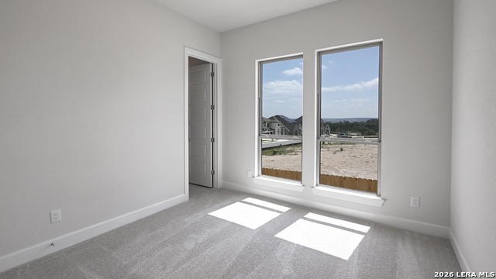
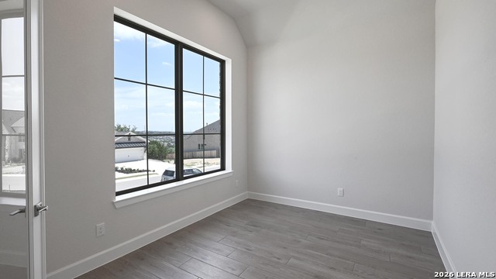
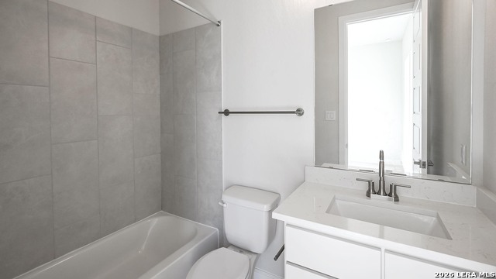
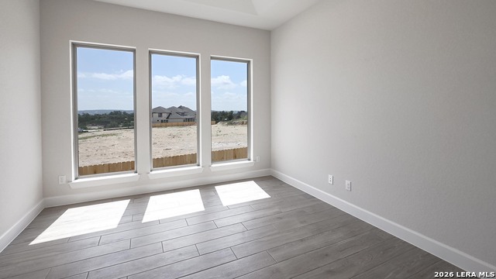
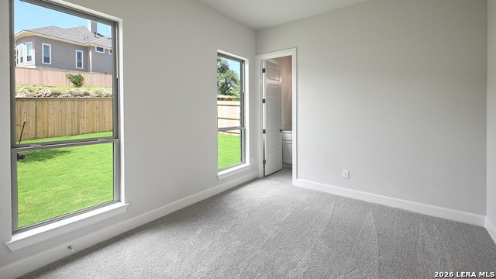
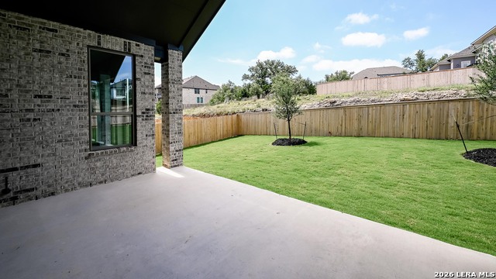
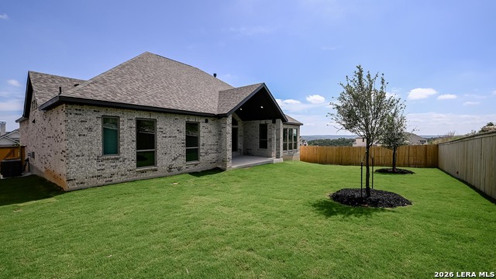
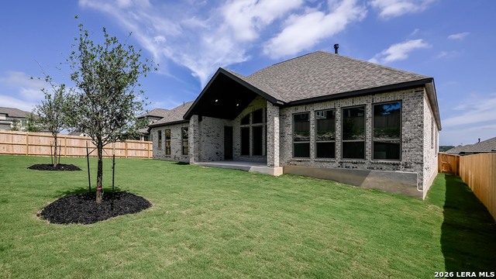
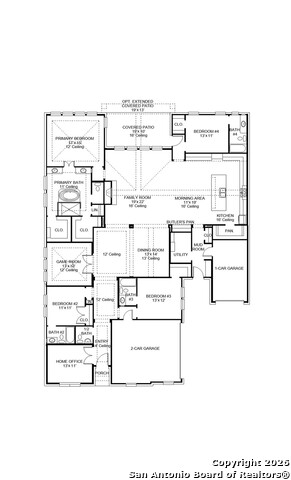
Welcoming entry features 14-ceilings and a home office with French doors set at entry. Extended entry flows past the game room with French door entry and three large windows. Formal dining room just off the extended entry. Grand family room with 16-foot ceiling, a wood mantel fireplace and a wall of windows. Kitchen hosts an island, large walk-in pantry, double wall oven, a 5-burnger gas cooktop, and generous counter space and a butler's pantry. Morning area just off the kitchen. Secluded primary suite offers a wall of windows. Primary bathroom features a French door entry, dual vanities, a freestanding tub, separate glass enclosed shower, a linen closet and two-walk-in closets. Large guest suite just off the kitchen area offers a private full bathroom and a walk-in closet. Additional bedrooms with bathrooms and walk-in closets. Extended covered backyard patio. Utility room just off the mud room. Three-car split garage.
About this property
Welcoming entry features 14-ceilings and a home office with French doors set at entry. Extended entry flows past the game room with French door entry and three large windows. Formal dining room just off the extended entry. Grand family room with 16-foot ceiling, a wood mantel fireplace and a wall of windows. Kitchen hosts an island, large walk-in pantry, double wall oven, a 5-burnger gas cooktop, and generous counter space and a butler's pantry. Morning area just off the kitchen. Secluded primary suite offers a wall of windows. Primary bathroom features a French door entry, dual vanities, a freestanding tub, separate glass enclosed shower, a linen closet and two-walk-in closets. Large guest suite just off the kitchen area offers a private full bathroom and a walk-in closet. Additional bedrooms with bathrooms and walk-in closets. Extended covered backyard patio. Utility room just off the mud room. Three-car split garage.
Features and Additional Information
Baths
Presented By Coldwell Banker Commercial Gateway



Area Information
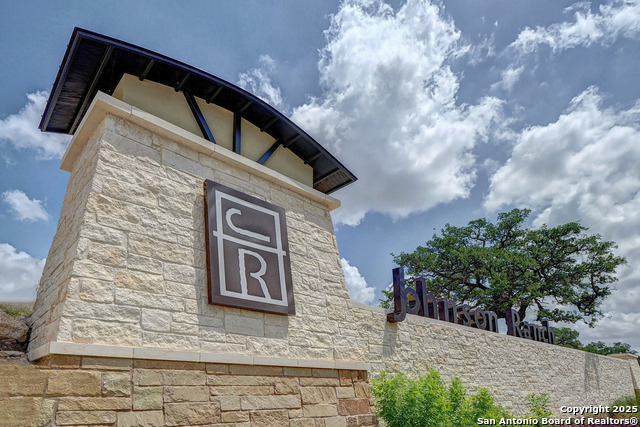
Comal | Comal County | JOHNSON RANCH COMAL
Schools in the Area
-
turned_in
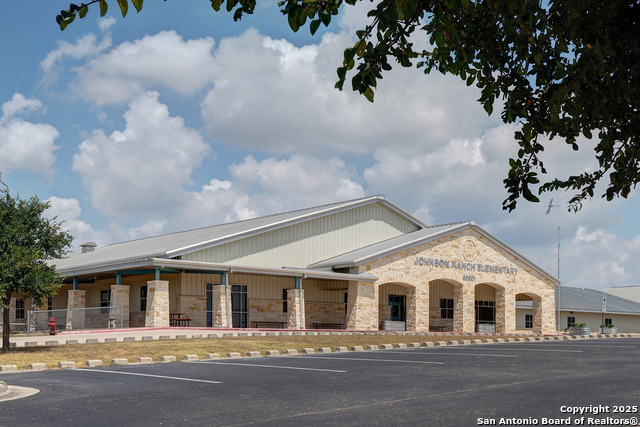
Elementary SchoolJohnson Ranch
-
turned_in
Middle SchoolSmithson Valley
-
turned_in
High SchoolSmithson Valley
Want to See More Listings in the Area?
Brokerage: Perry Homes Realty, LLC