3109 Honeywood Dr
About this property
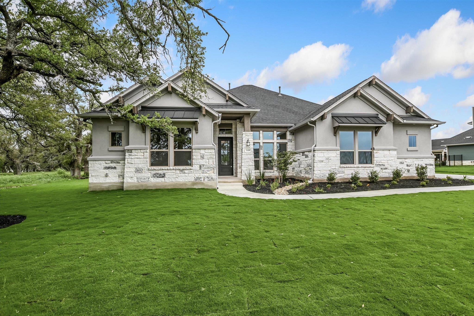
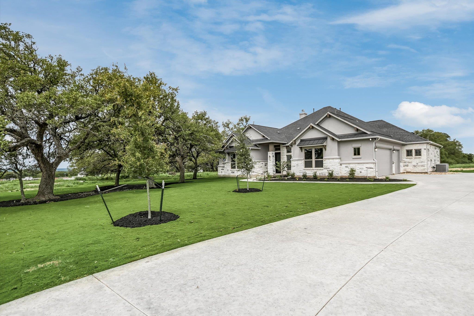
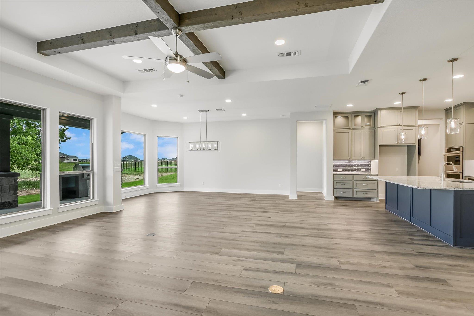
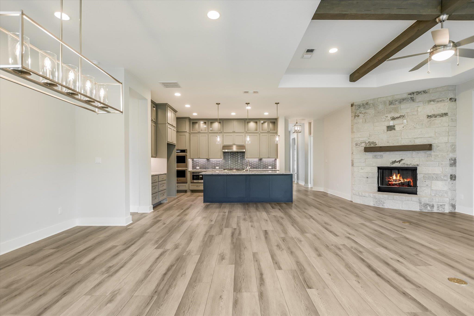
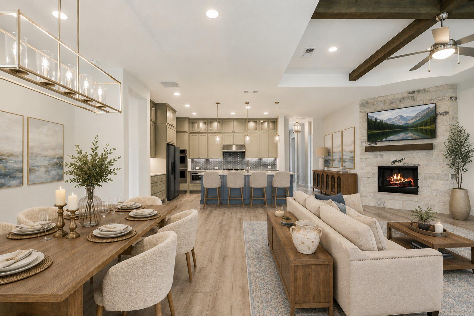
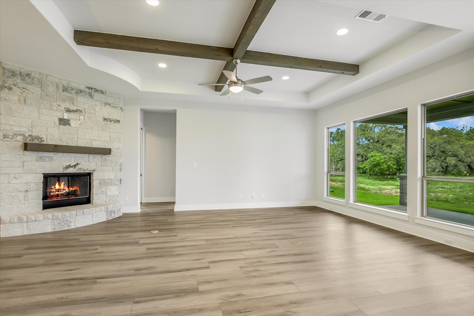
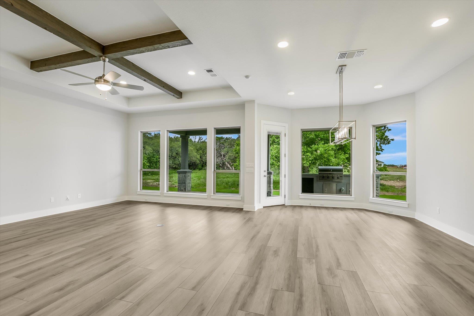
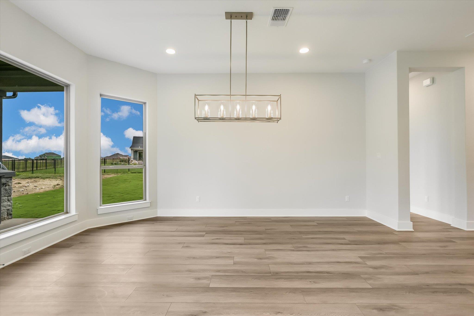
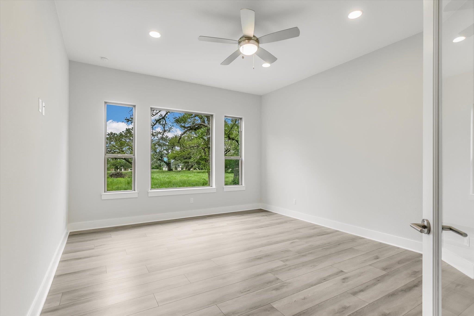
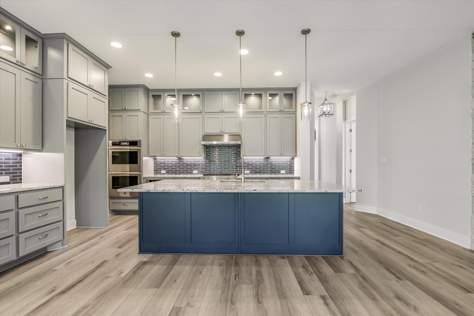
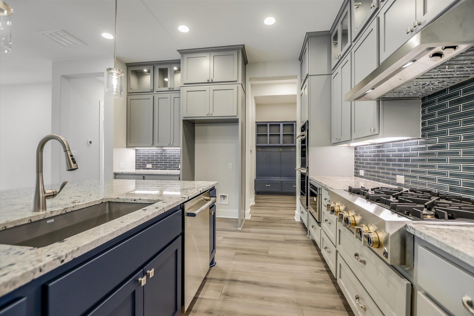
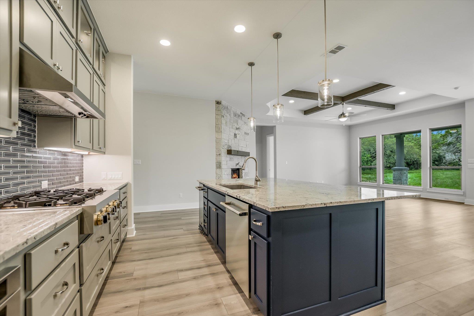
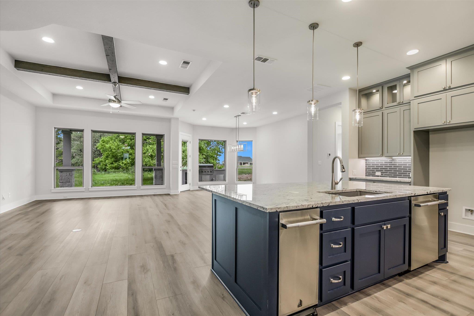
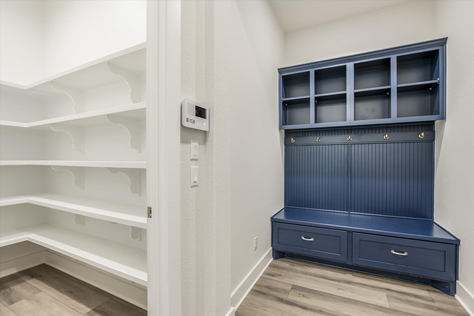
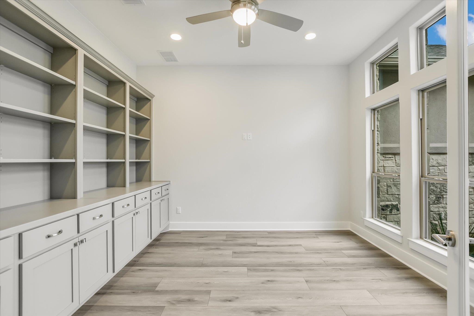
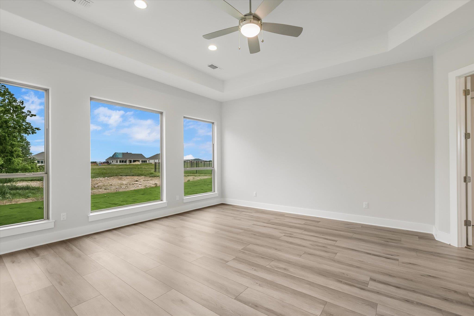
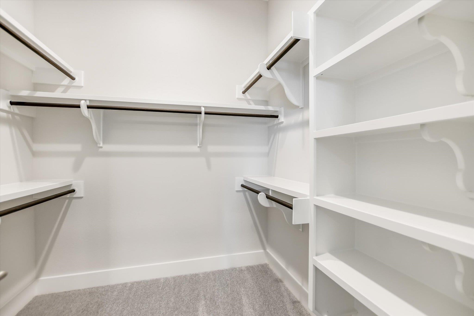
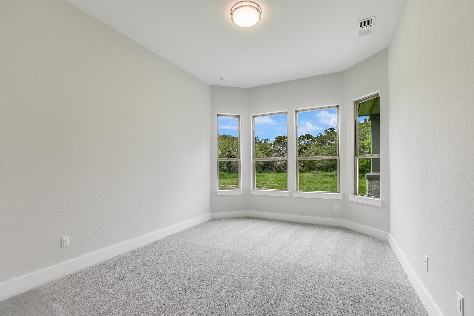
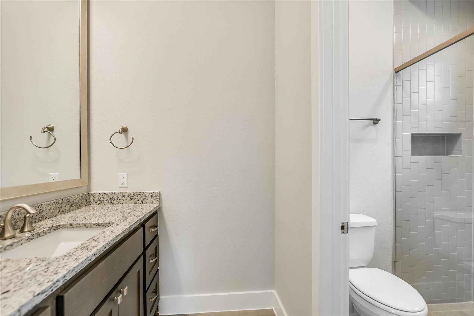
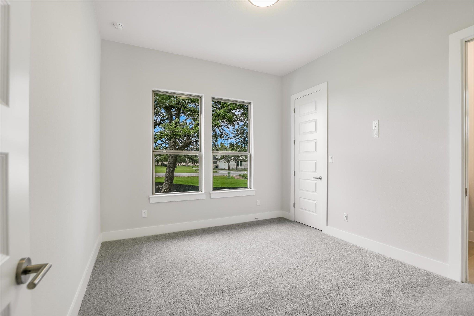
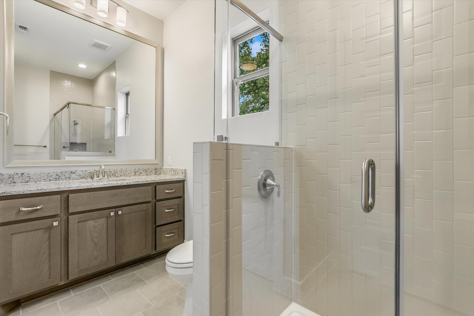
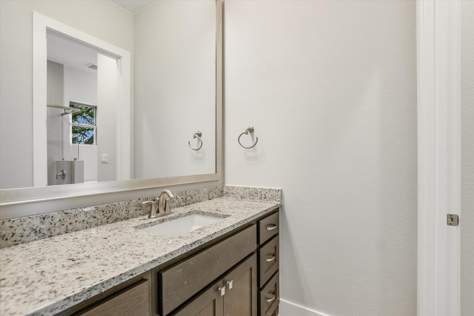
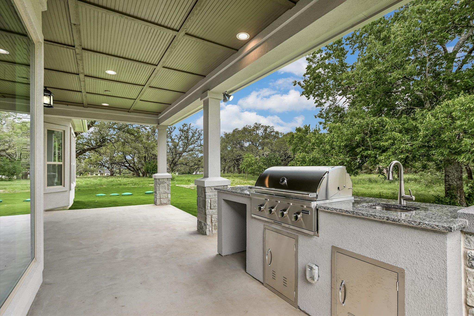
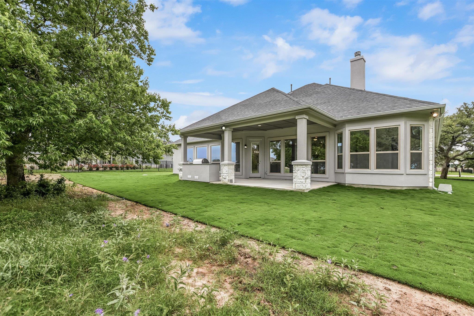
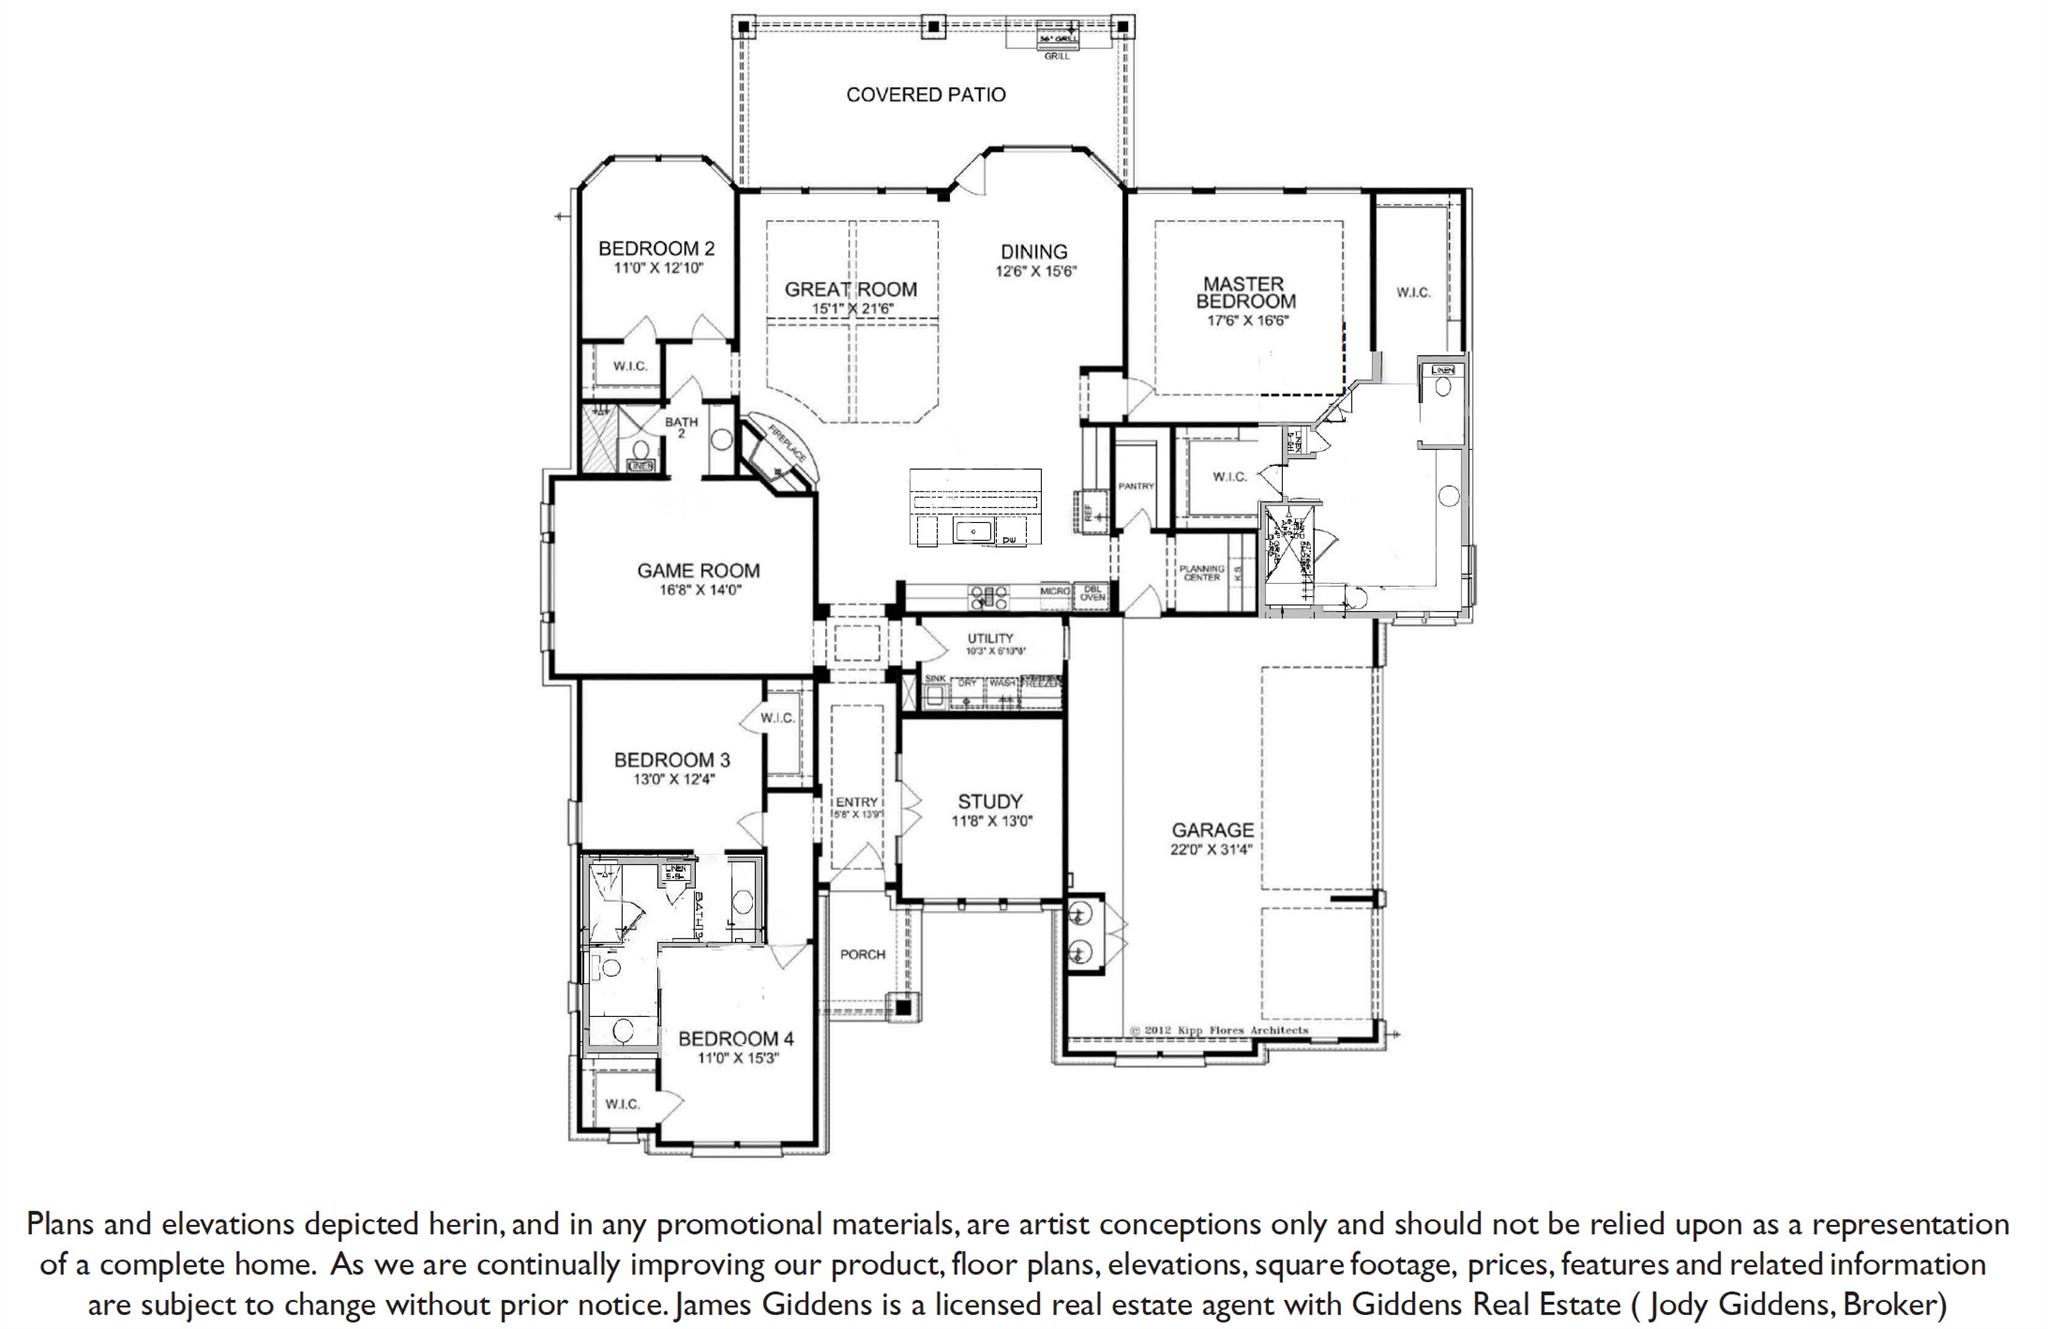
New construction home in Leander Estates! 3% flex incentive to use on 3-2-1 buy down, 2-1 buy down, closing costs or price reduction. You could afford up to $125,000 more home than if you bought a resalewithout raising your monthly payment. That means more space, more upgrades, and more of what you love. See Sales Manager for details. Customized Siena II floor plan on beautifully treed 1-acre homesite, 1 story, 4 bedroom, 3 bath, study, game room, 3-car side-facing garage. Spacious open floor plan with granite-topped kitchen island, upper cabinets to 10' with glass fronts and puck lighting, JennAir double ovens, microwave drawer, gas cooktop and trash compactor. Features luxury vinyl plank flooring in main living area, game room, primary bedroom, and in the study with built-in bookshelves and cabinets. Wood-beamed ceiling in great room, fireplace with stone floor to ceiling and wood beam mantle. Primary bedroom with spa-like en-suite, double vanities with large walk-in shower. Laundry room with sink and cabinets. Outdoor extended patio with built-in kitchen with gas grill, sink and space for fridge. 3-car garage with utility sink.
About this property
New construction home in Leander Estates! 3% flex incentive to use on 3-2-1 buy down, 2-1 buy down, closing costs or price reduction. You could afford up to $125,000 more home than if you bought a resalewithout raising your monthly payment. That means more space, more upgrades, and more of what you love. See Sales Manager for details. Customized Siena II floor plan on beautifully treed 1-acre homesite, 1 story, 4 bedroom, 3 bath, study, game room, 3-car side-facing garage. Spacious open floor plan with granite-topped kitchen island, upper cabinets to 10' with glass fronts and puck lighting, JennAir double ovens, microwave drawer, gas cooktop and trash compactor. Features luxury vinyl plank flooring in main living area, game room, primary bedroom, and in the study with built-in bookshelves and cabinets. Wood-beamed ceiling in great room, fireplace with stone floor to ceiling and wood beam mantle. Primary bedroom with spa-like en-suite, double vanities with large walk-in shower. Laundry room with sink and cabinets. Outdoor extended patio with built-in kitchen with gas grill, sink and space for fridge. 3-car garage with utility sink.
Features and Additional Information
Baths
Presented By Coldwell Banker Commercial Gateway



Area Information
CLN | Williamson County | Leander Estates Ph 1
Schools in the Area
-
turned_in
Elementary SchoolHisle
-
turned_in
Middle SchoolDanielson
-
turned_in
High SchoolGlenn
Want to See More Listings in the Area?
Brokerage: Joe P Giddens Jr Broker