31027 Charolais
About this property
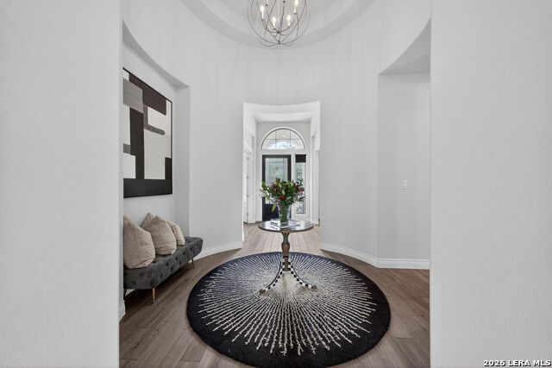
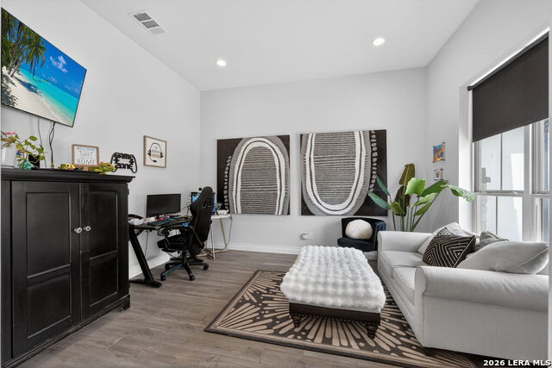
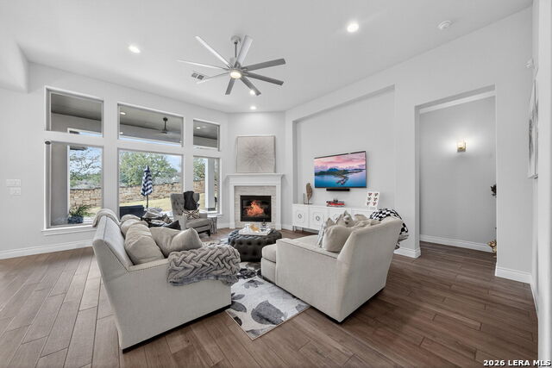
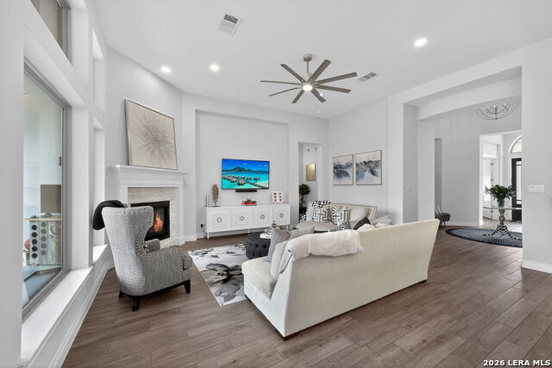
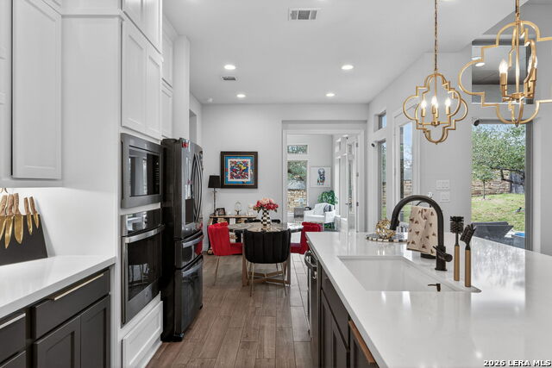
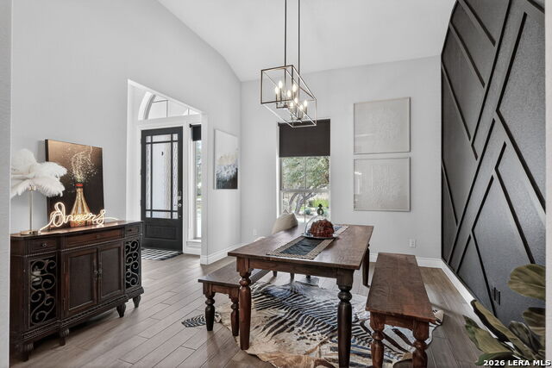
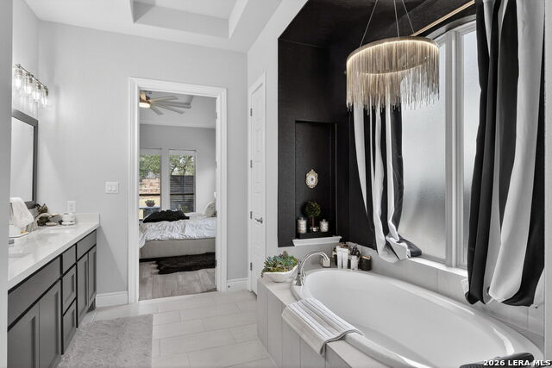
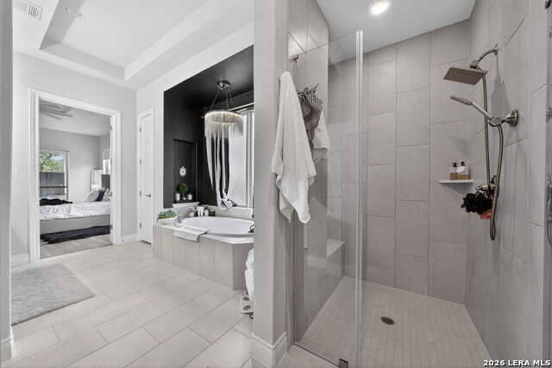
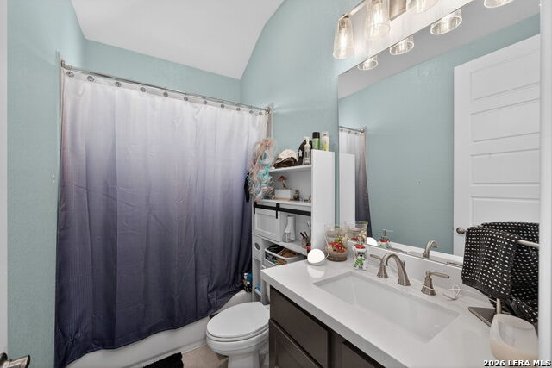
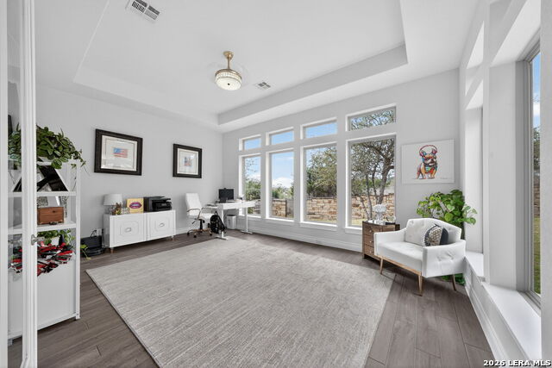
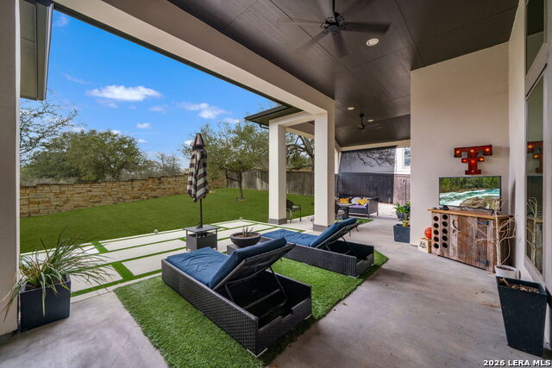
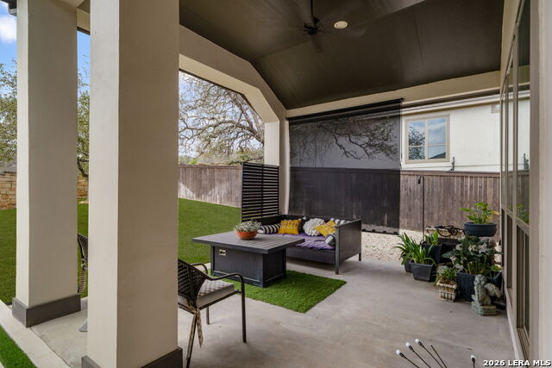
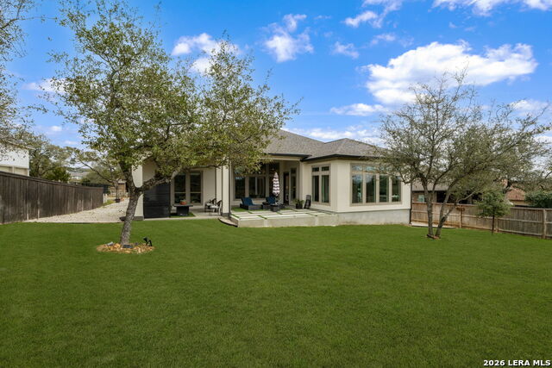
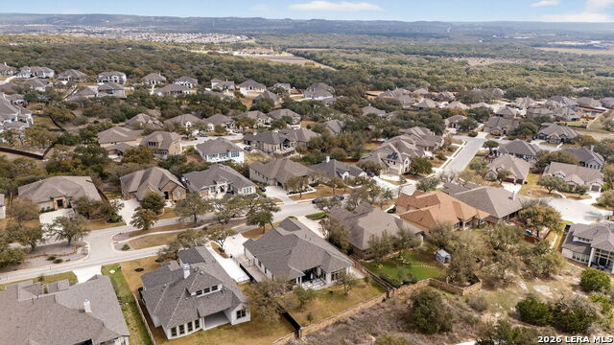
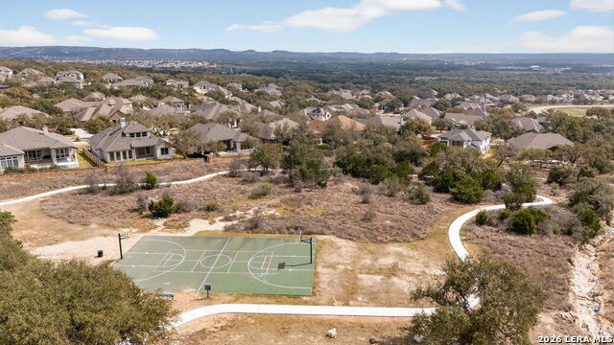
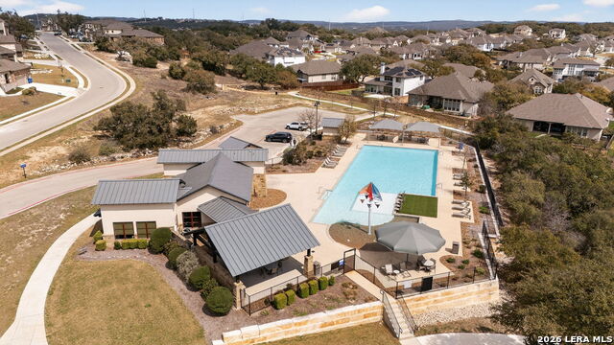
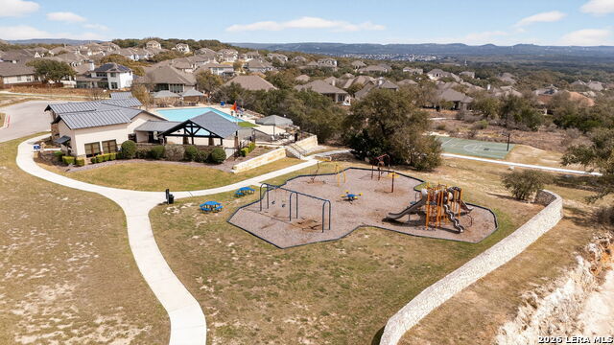
Hill Country Luxury Redefined in Johnson Ranch - 1-Story Perry home Estate Backing to Greenbelt! Welcome to luxury living in the highly sought-after Johnson Ranch community in Bulverde! This stunning 3,205 SF single-story home offers 4 spacious bedrooms, 3 full baths, a 3-car garage, and an extended driveway-perfectly blending elegance, comfort, and functionality. From the moment you step through the beautiful vestibule entry, you're greeted by soaring high ceilings, an open-concept layout, and designer finishes throughout. The heart of the home features a gourmet eat-in kitchen with upgraded fixtures, gold accent hardware, an extensive island, and a butler's pantry complete with built-in wine storage-ideal for entertaining. The kitchen flows seamlessly into the expansive living area, anchored by a cozy gas fireplace, soaring ceilings, towering windows, and an abundance of natural light. Host unforgettable gatherings in the formal dining room, or enjoy casual mornings in the bright breakfast area overlooking the backyard. The thoughtfully designed floor plan includes two dedicated study/office spaces-perfect for working from home, creative pursuits, or a private library-plus a spacious game room for relaxation and fun. The private primary suite offers a luxurious retreat, while three additional bedrooms provide ample space for family or guests. Step outside to your large backyard backing to a serene greenbelt, offering privacy and peaceful views with no rear neighbors. Located within a gated community featuring a resort-style pool and exceptional amenities, this home delivers upscale Hill Country living at its finest. Experience refined comfort, modern elegance, and the lifestyle you've been dreaming of-all in one extraordinary home.
About this property
Hill Country Luxury Redefined in Johnson Ranch - 1-Story Perry home Estate Backing to Greenbelt! Welcome to luxury living in the highly sought-after Johnson Ranch community in Bulverde! This stunning 3,205 SF single-story home offers 4 spacious bedrooms, 3 full baths, a 3-car garage, and an extended driveway-perfectly blending elegance, comfort, and functionality. From the moment you step through the beautiful vestibule entry, you're greeted by soaring high ceilings, an open-concept layout, and designer finishes throughout. The heart of the home features a gourmet eat-in kitchen with upgraded fixtures, gold accent hardware, an extensive island, and a butler's pantry complete with built-in wine storage-ideal for entertaining. The kitchen flows seamlessly into the expansive living area, anchored by a cozy gas fireplace, soaring ceilings, towering windows, and an abundance of natural light. Host unforgettable gatherings in the formal dining room, or enjoy casual mornings in the bright breakfast area overlooking the backyard. The thoughtfully designed floor plan includes two dedicated study/office spaces-perfect for working from home, creative pursuits, or a private library-plus a spacious game room for relaxation and fun. The private primary suite offers a luxurious retreat, while three additional bedrooms provide ample space for family or guests. Step outside to your large backyard backing to a serene greenbelt, offering privacy and peaceful views with no rear neighbors. Located within a gated community featuring a resort-style pool and exceptional amenities, this home delivers upscale Hill Country living at its finest. Experience refined comfort, modern elegance, and the lifestyle you've been dreaming of-all in one extraordinary home.
Features and Additional Information
Baths
Presented By Coldwell Banker Commercial Gateway



Area Information
Comal | Comal County | JOHNSON RANCH COMAL
Schools in the Area
-
turned_in
Elementary SchoolJohnson Ranch
-
turned_in
Middle SchoolSmithson Valley
-
turned_in
High SchoolSmithson Valley
Want to See More Listings in the Area?
Brokerage: Global Realty Group