31014 Peony Place Drive
About this property
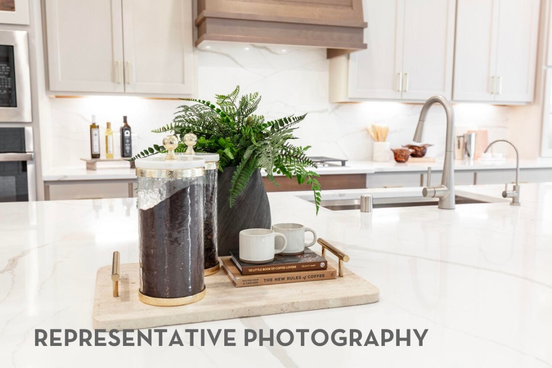
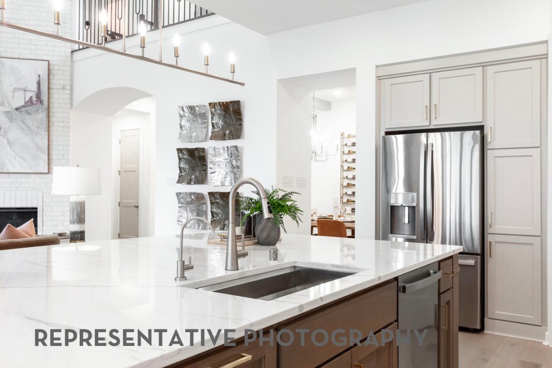
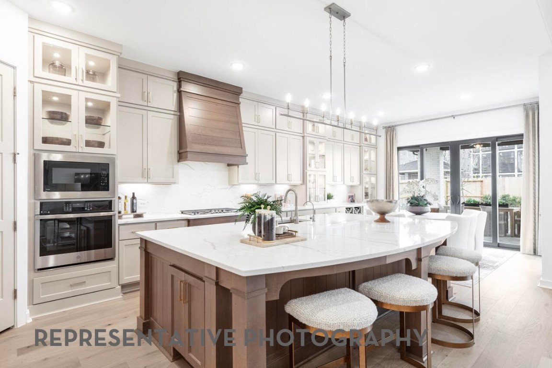
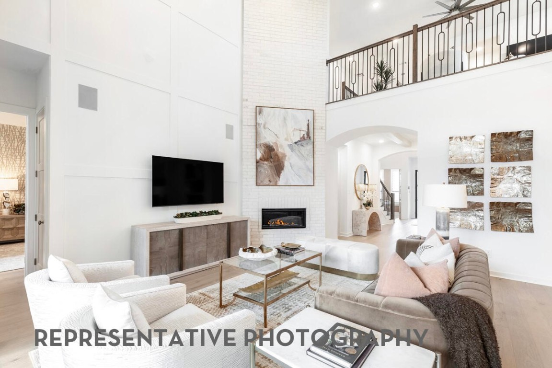
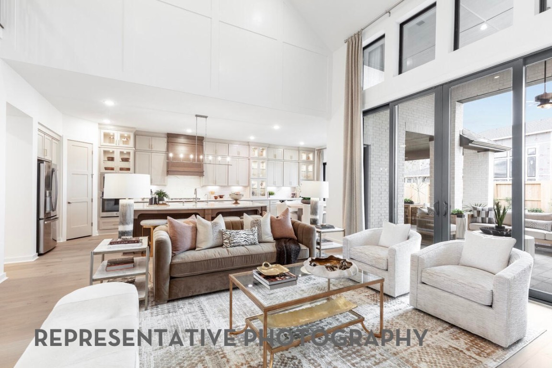
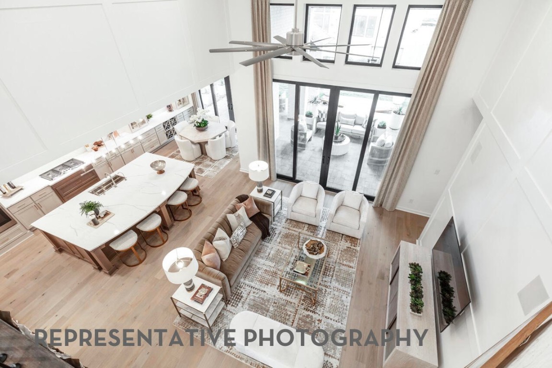
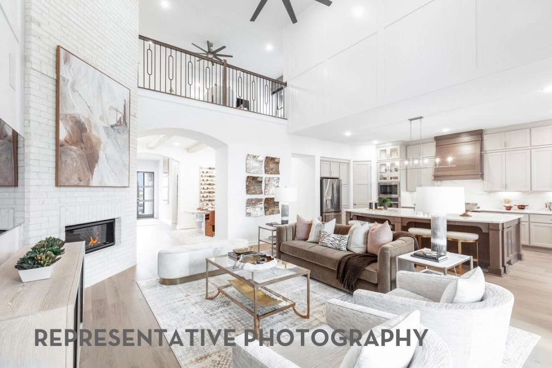
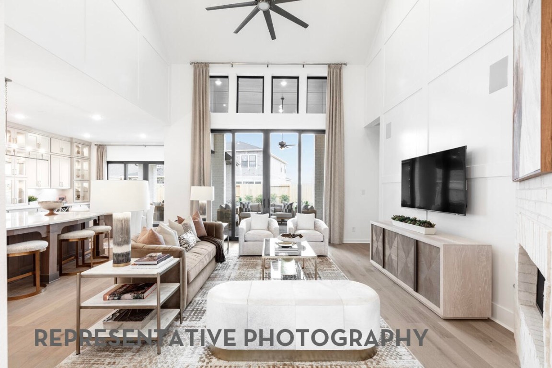
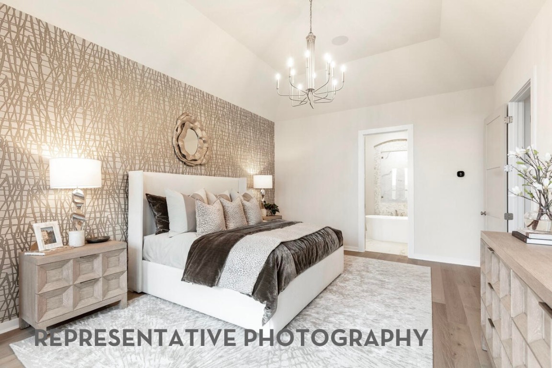
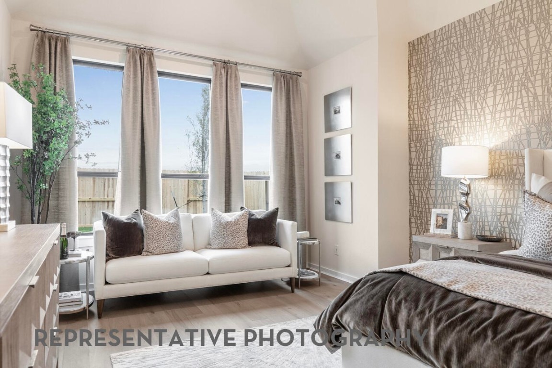
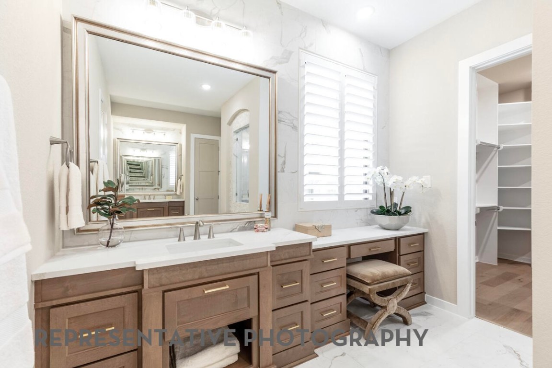
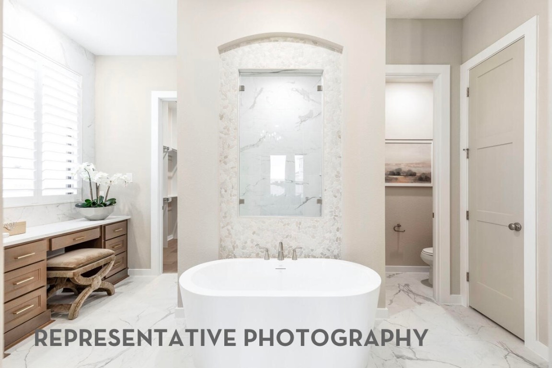
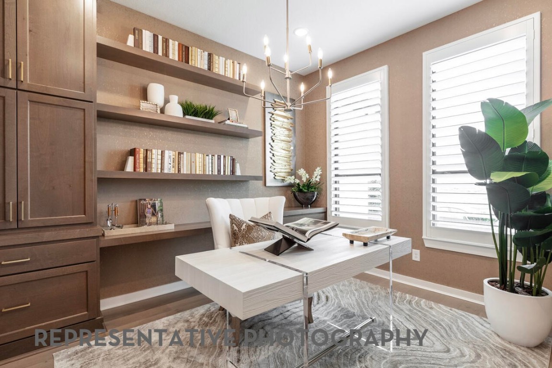
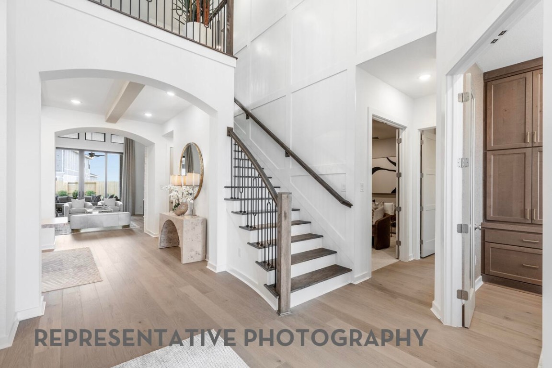
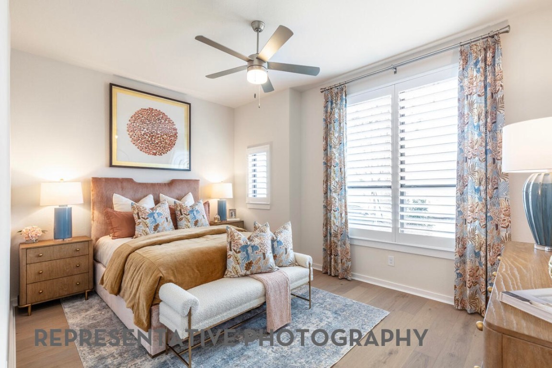
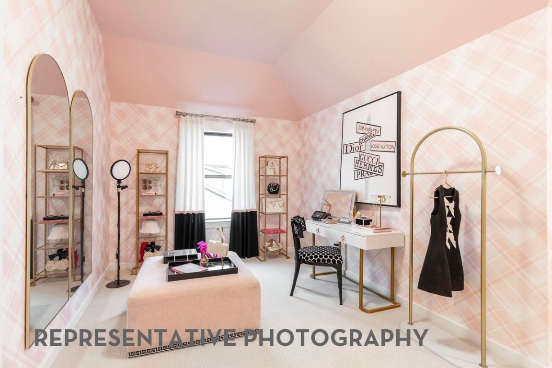
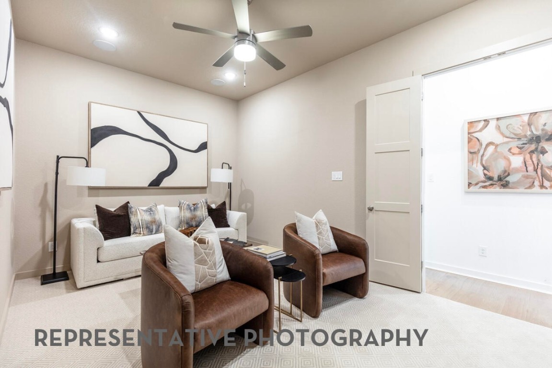
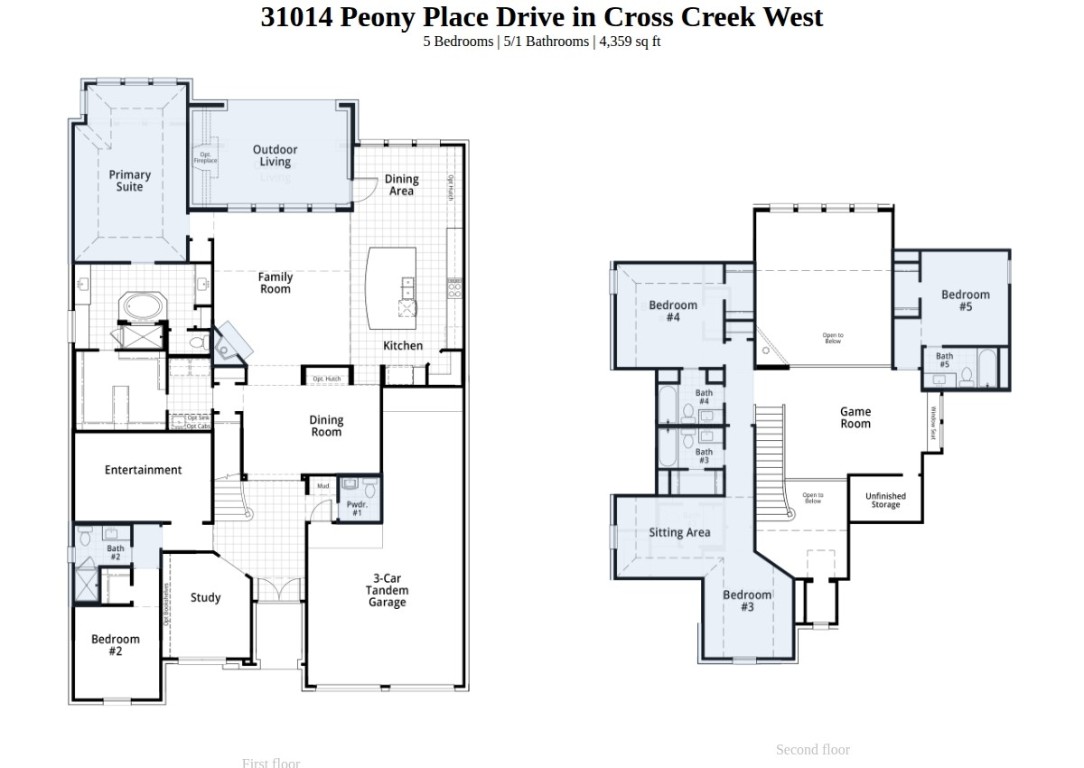
This spacious home features an open-concept living area filled with natural light, a stylish fireplace, and a dedicated home office. The gourmet kitchen flows seamlessly into the living and dining spaces, perfect for entertaining. The downstairs media room offers an ideal space for movie nights, while the upstairs game room provides additional room for recreation and relaxation. The luxurious primary bathroom features a freestanding tub, creating a spa-like retreat. Step outside to a covered extended patio overlooking serene lake views, with no back neighbors for maximum privacy. A 3-car tandem garage provides ample storage and parking. With 5 bedrooms and 5.5 baths, this home is designed for comfort, function, and style.
About this property
This spacious home features an open-concept living area filled with natural light, a stylish fireplace, and a dedicated home office. The gourmet kitchen flows seamlessly into the living and dining spaces, perfect for entertaining. The downstairs media room offers an ideal space for movie nights, while the upstairs game room provides additional room for recreation and relaxation. The luxurious primary bathroom features a freestanding tub, creating a spa-like retreat. Step outside to a covered extended patio overlooking serene lake views, with no back neighbors for maximum privacy. A 3-car tandem garage provides ample storage and parking. With 5 bedrooms and 5.5 baths, this home is designed for comfort, function, and style.
Features and Additional Information
Baths
Presented By Coldwell Banker Commercial Gateway



Area Information
30 | Fort Bend County | Cross Creek West
Schools in the Area
-
turned_in
Elementary School
-
turned_in
Middle School
-
turned_in
High School
Want to See More Listings in the Area?
Brokerage: Highland Homes Realty