31 Royal Waters Dr
About this property
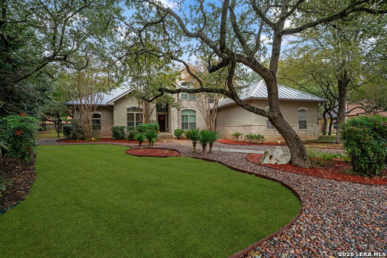
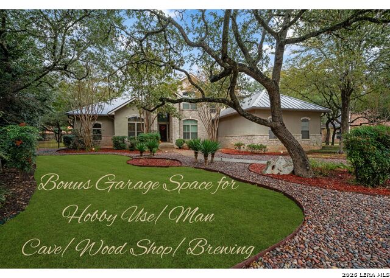
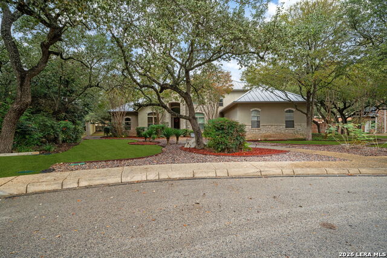
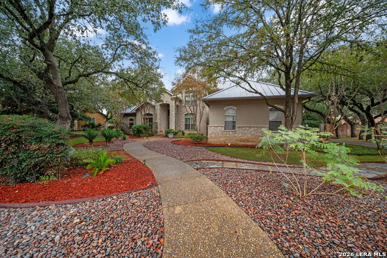
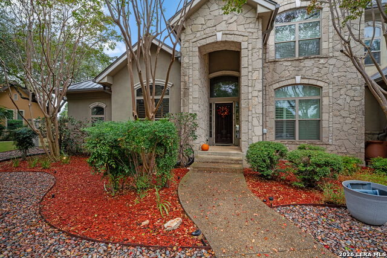
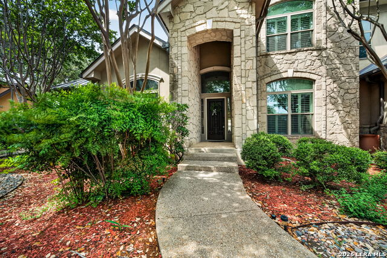
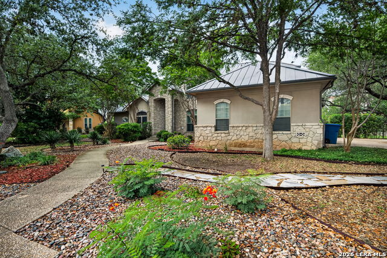
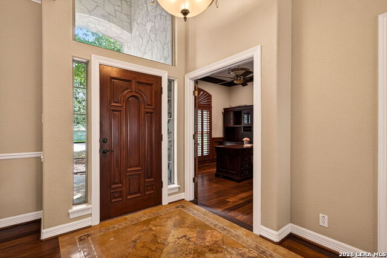
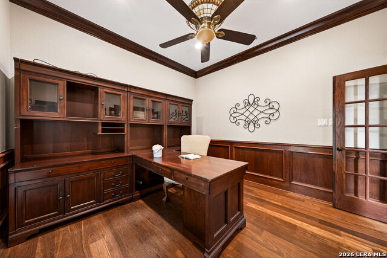
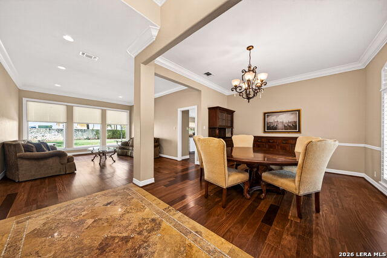
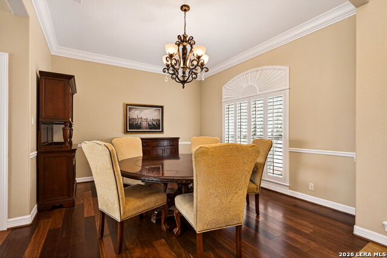
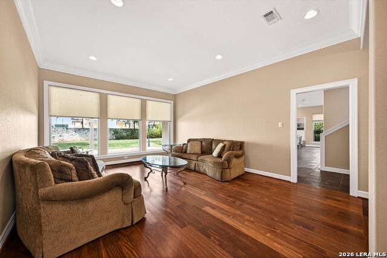
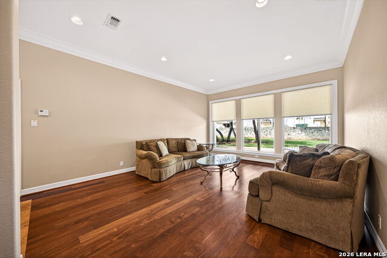
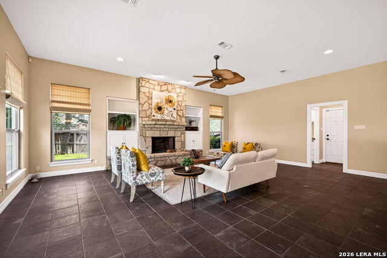
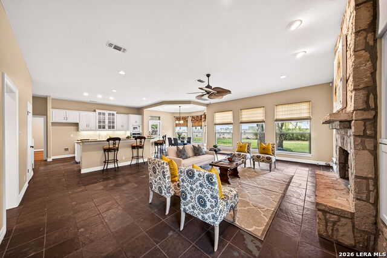
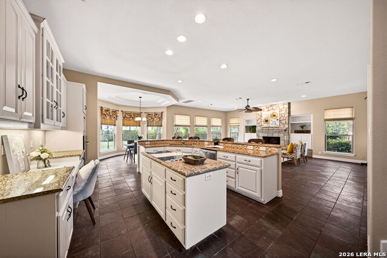
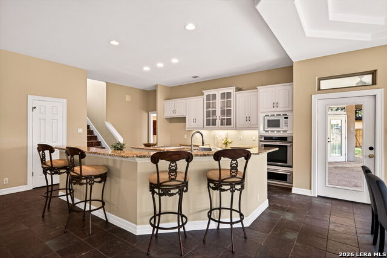
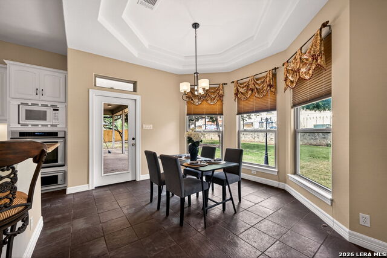
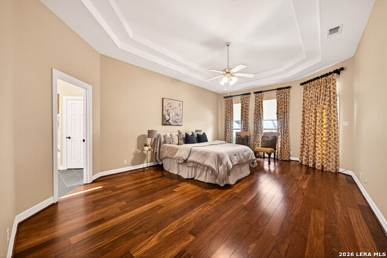
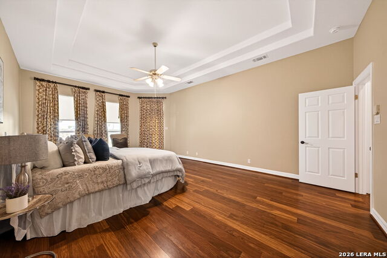
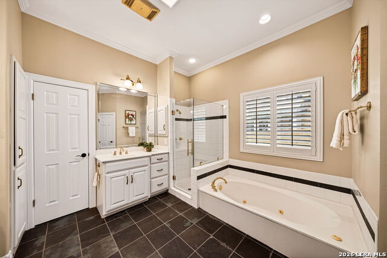
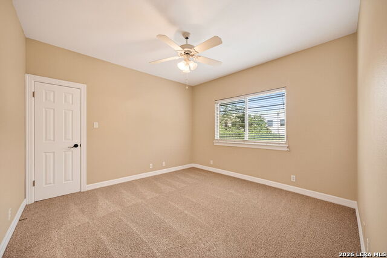
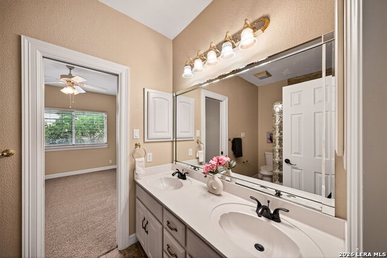
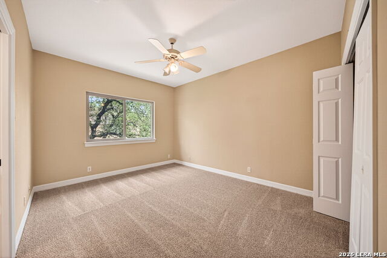
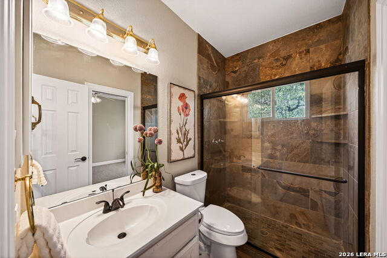
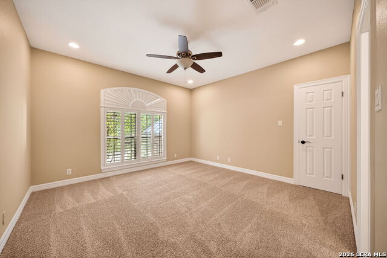
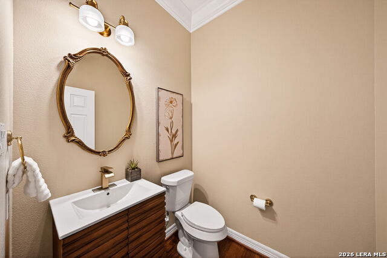
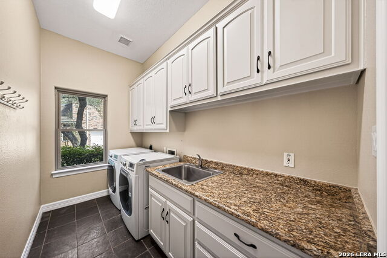
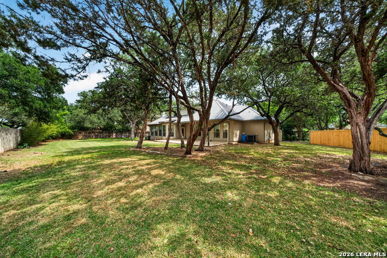
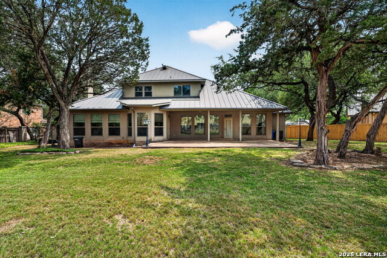
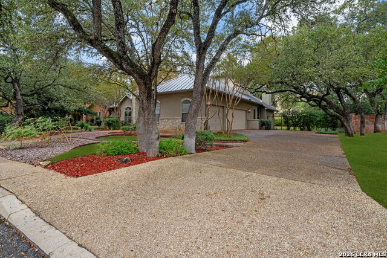
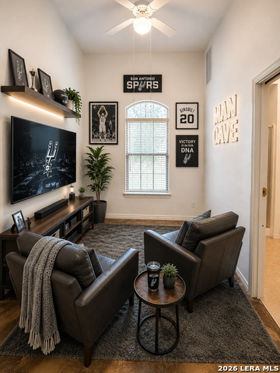
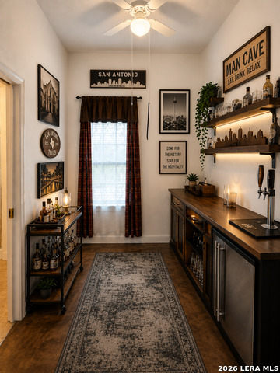
Nestled in an exclusive guard-gated community, this beautiful home offers the perfect blend of privacy, space, and functionality. Featuring a durable metal roof and a three-car garage of which one bay is currently set up as a "man-cave" or extra living space. The property makes a striking first impression with its mature trees and inviting curb appeal. Inside, the first floor showcases wood and tile flooring throughout, creating a seamless and low-maintenance living environment. The thoughtfully designed layout includes a furnished private office, two spacious living areas, and two dining spaces-ideal for both everyday living and entertaining. The family room is anchored by a stunning floor-to-ceiling rock fireplace and flows effortlessly into the open-concept kitchen, which overlooks the backyard and provides the perfect gathering space. The kitchen features granite countertops, reverse osmosis water filtration and dual pantries. The first-floor primary suite is a true retreat, offering a luxurious ensuite bath with two walk in closets, a frameless shower, separate soaking tub, separate vanities, and a private water closet. Upstairs, you'll find three additional bedrooms, two full bathrooms, and a large game room, providing ample space for family and guests. Fresh paint throughout and brand-new carpet (April 2026) make this home move-in ready. Step outside to enjoy the covered back patio and expansive backyard, perfect for relaxing or entertaining. A special feature of this home is that the third bay in the garage is set up to have a bathroom and two extra spaces that could be used as maid's quarters or a large crafting space, wood shop, brewing space or other man cave use! This exceptional home offers comfort, flexibility, and upscale living in a highly sought-after gated neighborhood. Additional washer/dryer connections in garage could be used as an eco EV charger outlet.
About this property
Nestled in an exclusive guard-gated community, this beautiful home offers the perfect blend of privacy, space, and functionality. Featuring a durable metal roof and a three-car garage of which one bay is currently set up as a "man-cave" or extra living space. The property makes a striking first impression with its mature trees and inviting curb appeal. Inside, the first floor showcases wood and tile flooring throughout, creating a seamless and low-maintenance living environment. The thoughtfully designed layout includes a furnished private office, two spacious living areas, and two dining spaces-ideal for both everyday living and entertaining. The family room is anchored by a stunning floor-to-ceiling rock fireplace and flows effortlessly into the open-concept kitchen, which overlooks the backyard and provides the perfect gathering space. The kitchen features granite countertops, reverse osmosis water filtration and dual pantries. The first-floor primary suite is a true retreat, offering a luxurious ensuite bath with two walk in closets, a frameless shower, separate soaking tub, separate vanities, and a private water closet. Upstairs, you'll find three additional bedrooms, two full bathrooms, and a large game room, providing ample space for family and guests. Fresh paint throughout and brand-new carpet (April 2026) make this home move-in ready. Step outside to enjoy the covered back patio and expansive backyard, perfect for relaxing or entertaining. A special feature of this home is that the third bay in the garage is set up to have a bathroom and two extra spaces that could be used as maid's quarters or a large crafting space, wood shop, brewing space or other man cave use! This exceptional home offers comfort, flexibility, and upscale living in a highly sought-after gated neighborhood. Additional washer/dryer connections in garage could be used as an eco EV charger outlet.
Features and Additional Information
Baths
Presented By Coldwell Banker Commercial Gateway



Area Information
Bexar | Bexar County | THE WATERS AT DEERFIELD
Schools in the Area
-
turned_in
Elementary SchoolHuebner
-
turned_in
Middle SchoolEisenhower
-
turned_in
High SchoolChurchill
Want to See More Listings in the Area?
Brokerage: Redefining Home Real Estate Brokerage