30918 Breezy Way
About this property
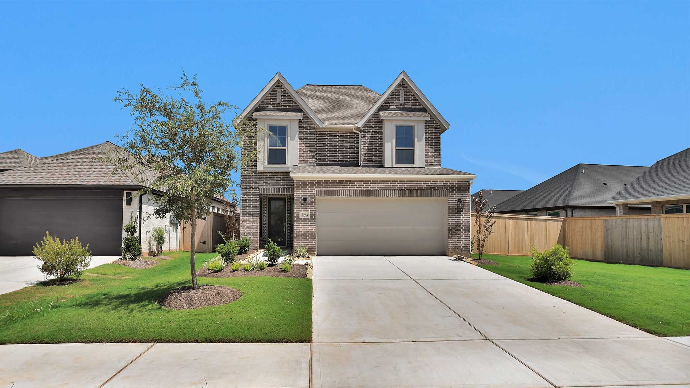
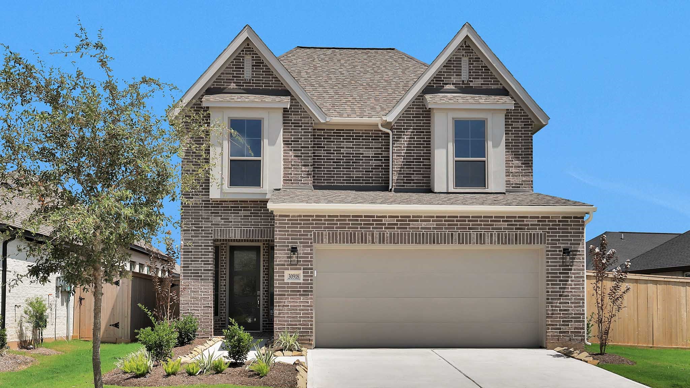
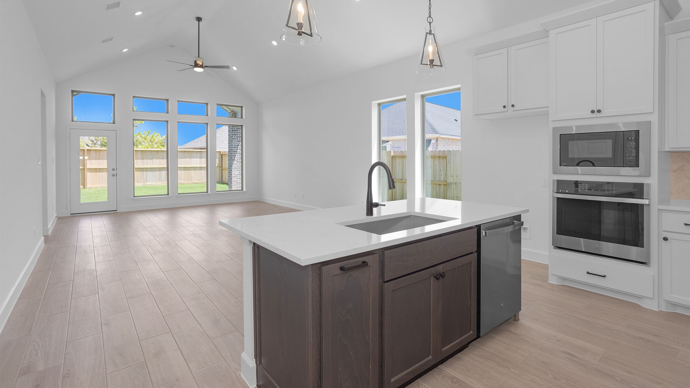
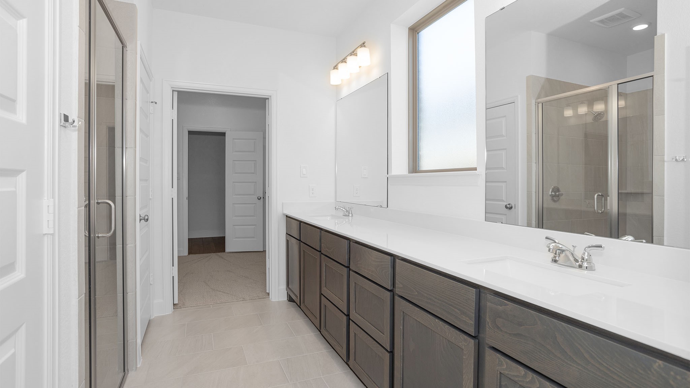
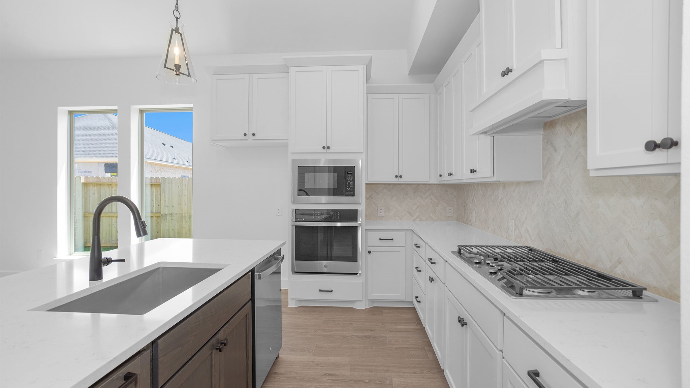
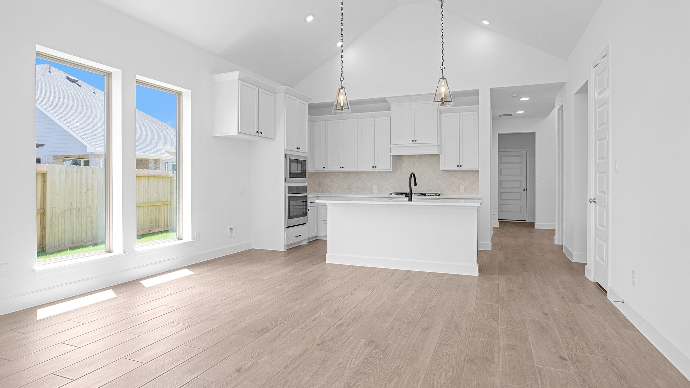
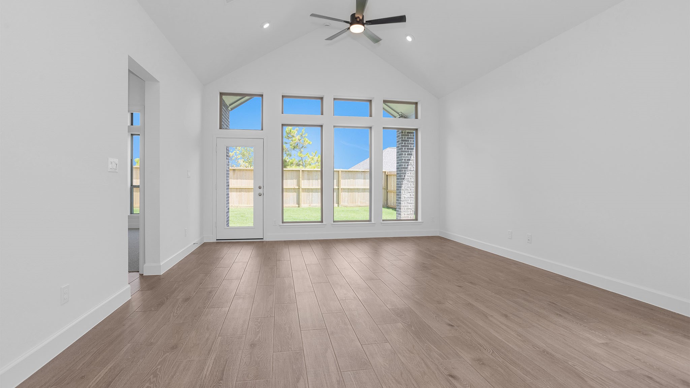
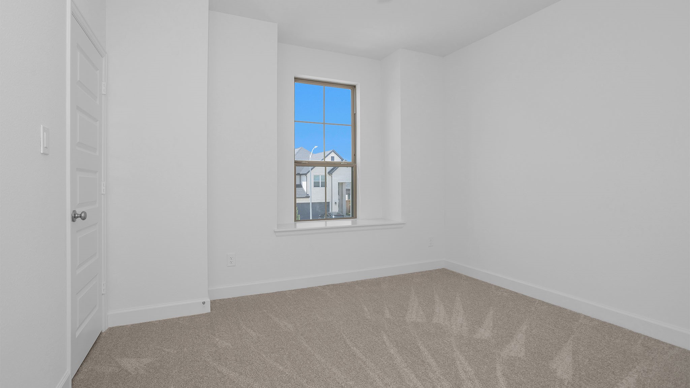
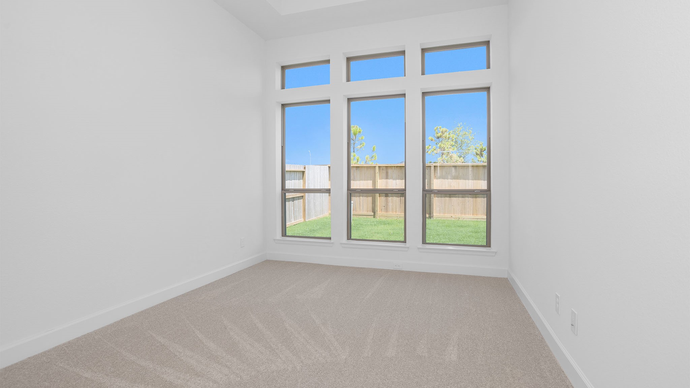
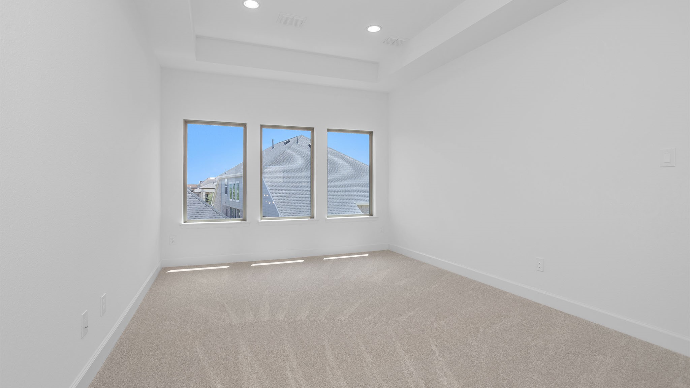
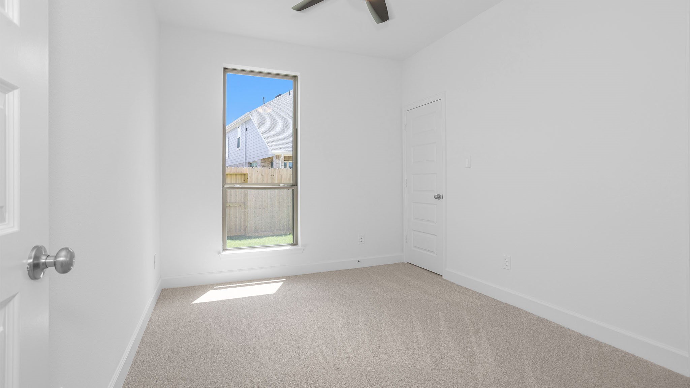
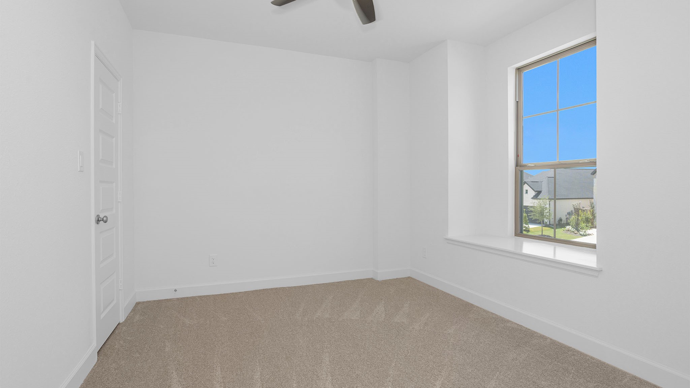
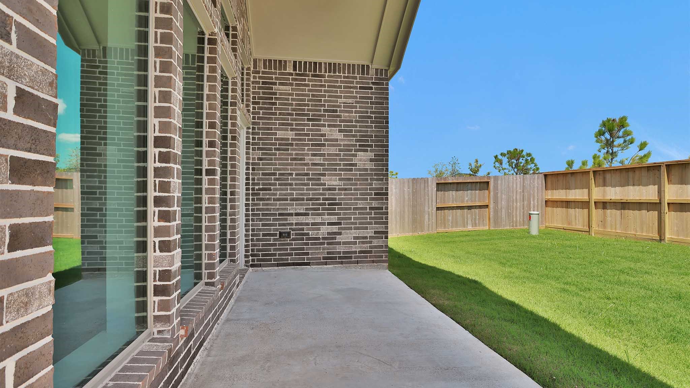
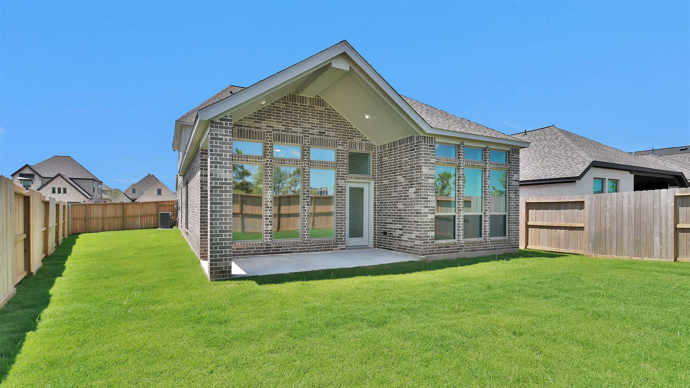
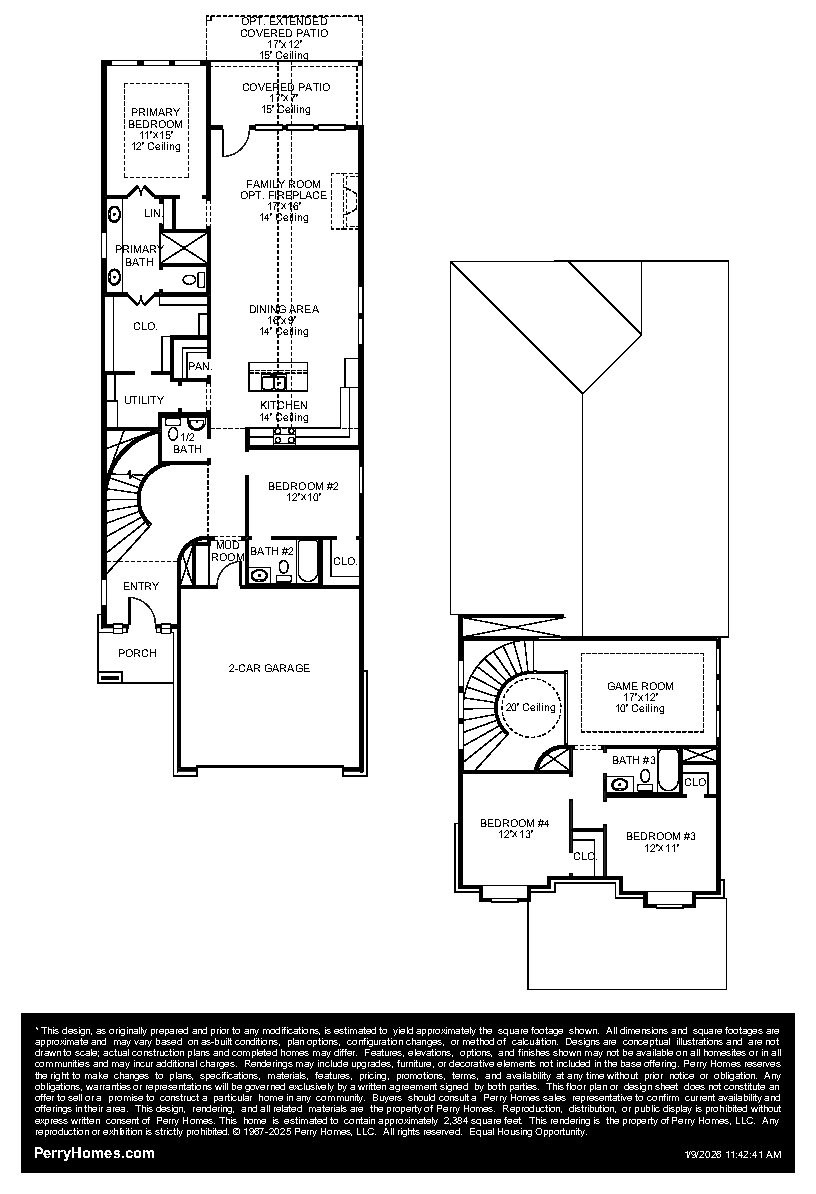
This floor plan begins at the front porch and entry, leading past a half bath into the kitchen with a 5-burner gas cooktop, dining area, and family room at the rear of the home. The primary suite is located on the first floor and positioned for privacy with an en-suite primary bath, a glass enclosed shower and walk-in closet. The main living spaces connect directly to the covered backyard patio for indoor-outdoor living. Upstairs, the home plan includes a central game room, two secondary bedrooms, and a full bathroom, providing flexible living space. This home plan includes a mud room off of the two-car garage.
About this property
This floor plan begins at the front porch and entry, leading past a half bath into the kitchen with a 5-burner gas cooktop, dining area, and family room at the rear of the home. The primary suite is located on the first floor and positioned for privacy with an en-suite primary bath, a glass enclosed shower and walk-in closet. The main living spaces connect directly to the covered backyard patio for indoor-outdoor living. Upstairs, the home plan includes a central game room, two secondary bedrooms, and a full bathroom, providing flexible living space. This home plan includes a mud room off of the two-car garage.
Features and Additional Information
Baths
Presented By Coldwell Banker Commercial Gateway



Area Information
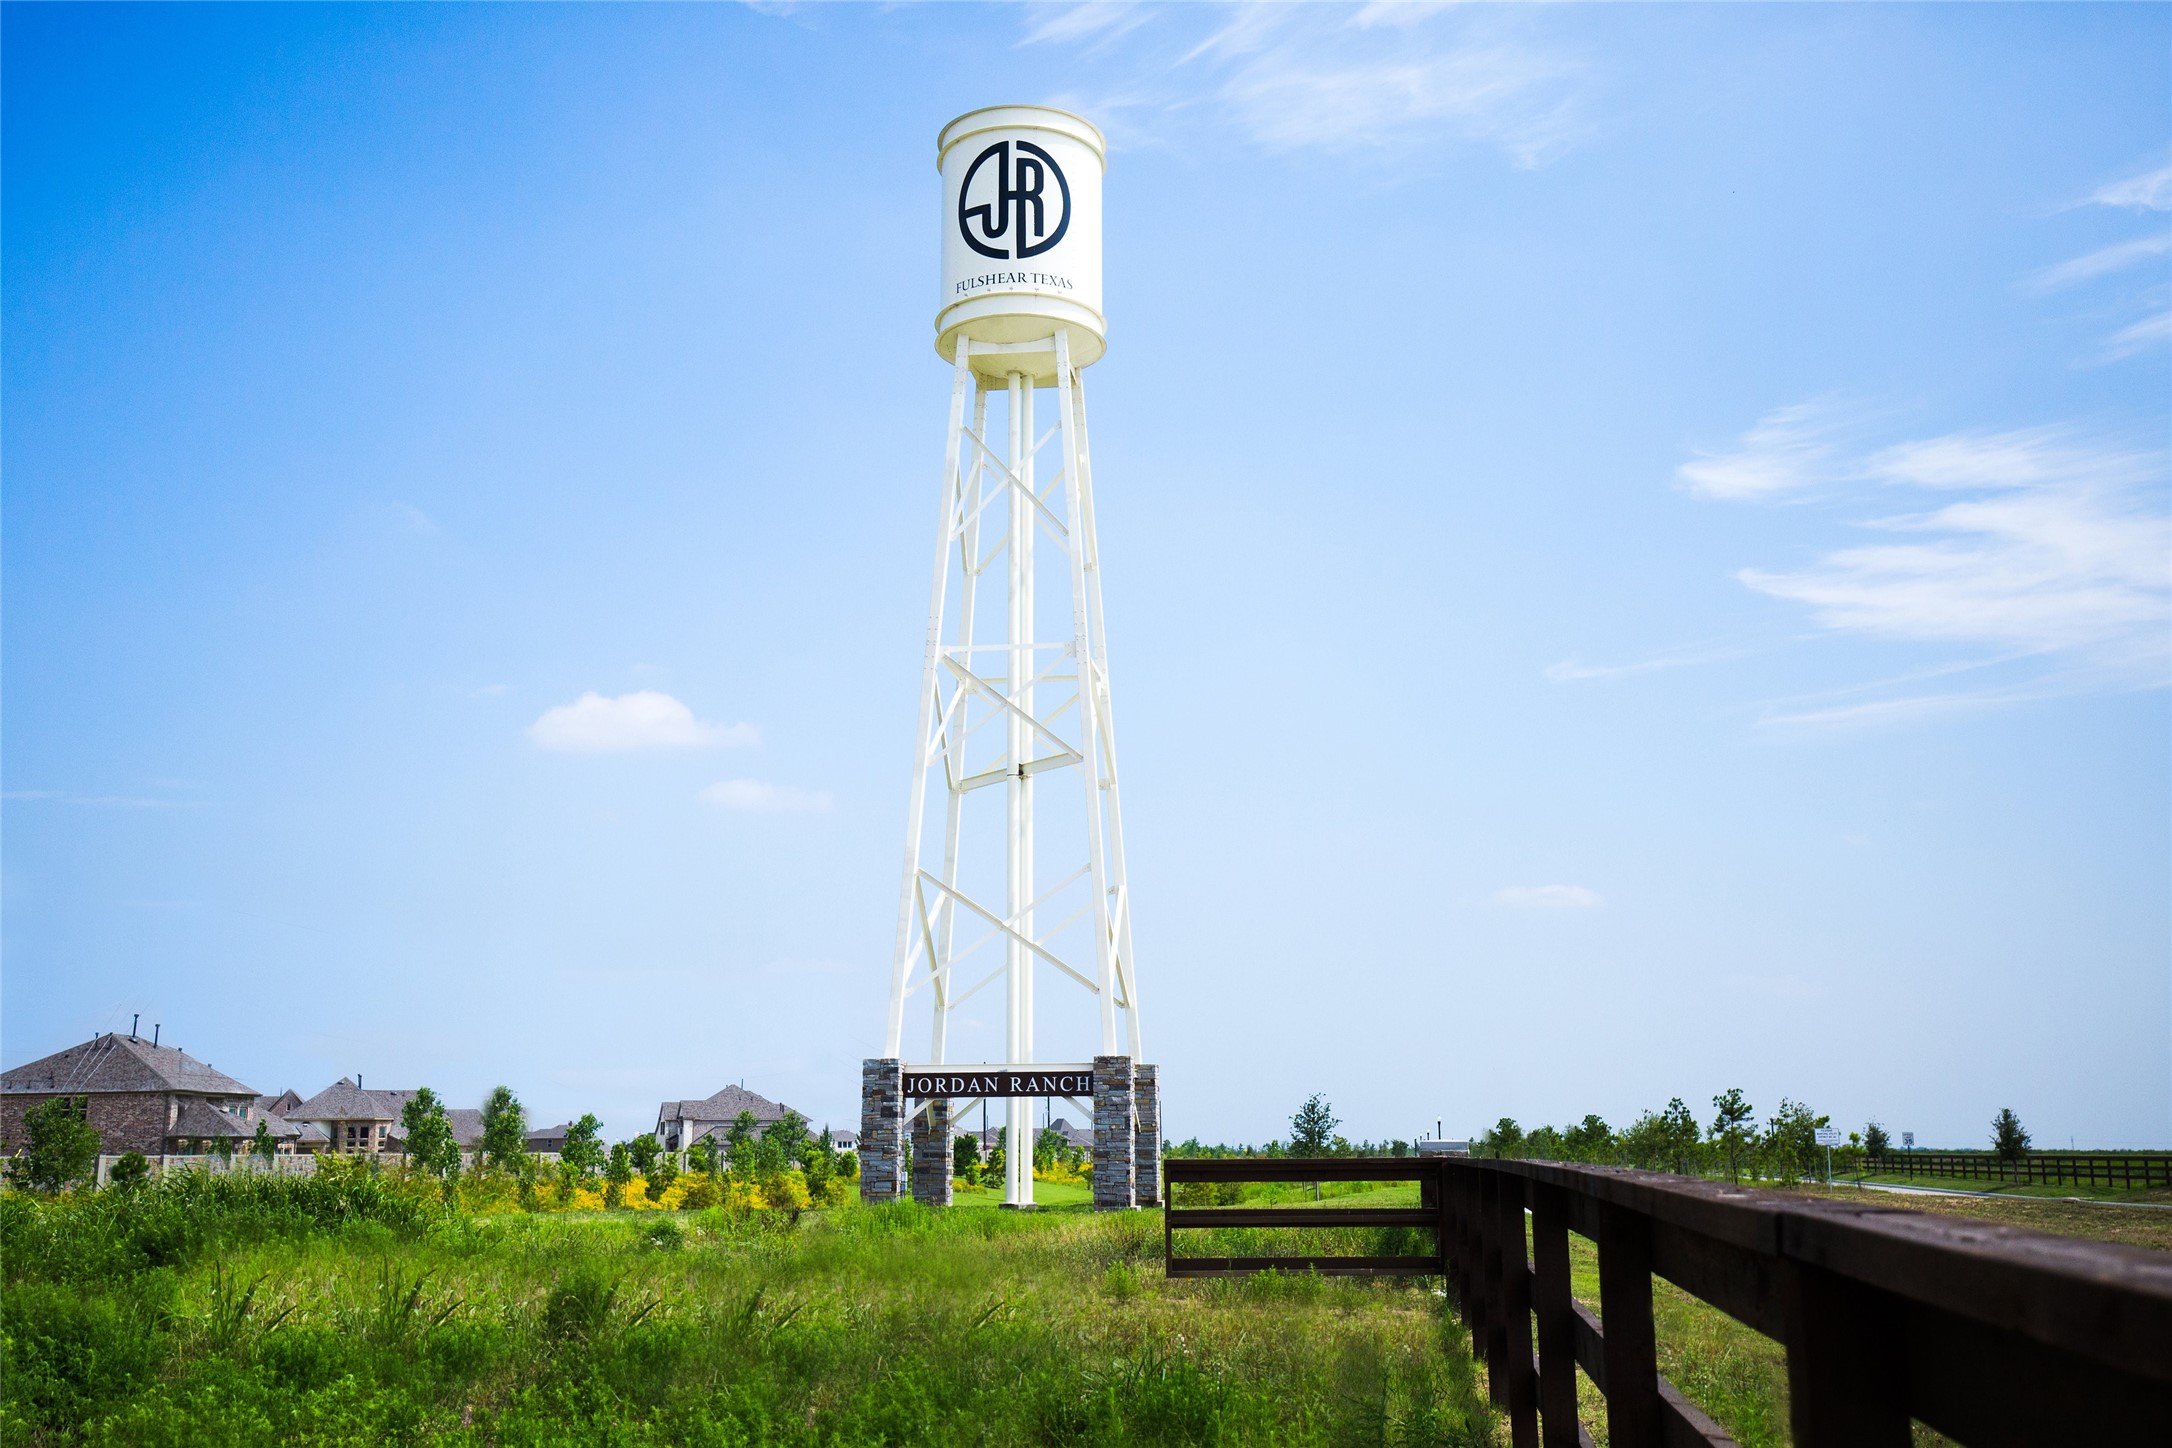
30 | Fort Bend County | Jordan Ranch
Schools in the Area
-
turned_in
Elementary School
-
turned_in
Middle School
-
turned_in
High School
Want to See More Listings in the Area?
Brokerage: Perry Homes Realty, LLC