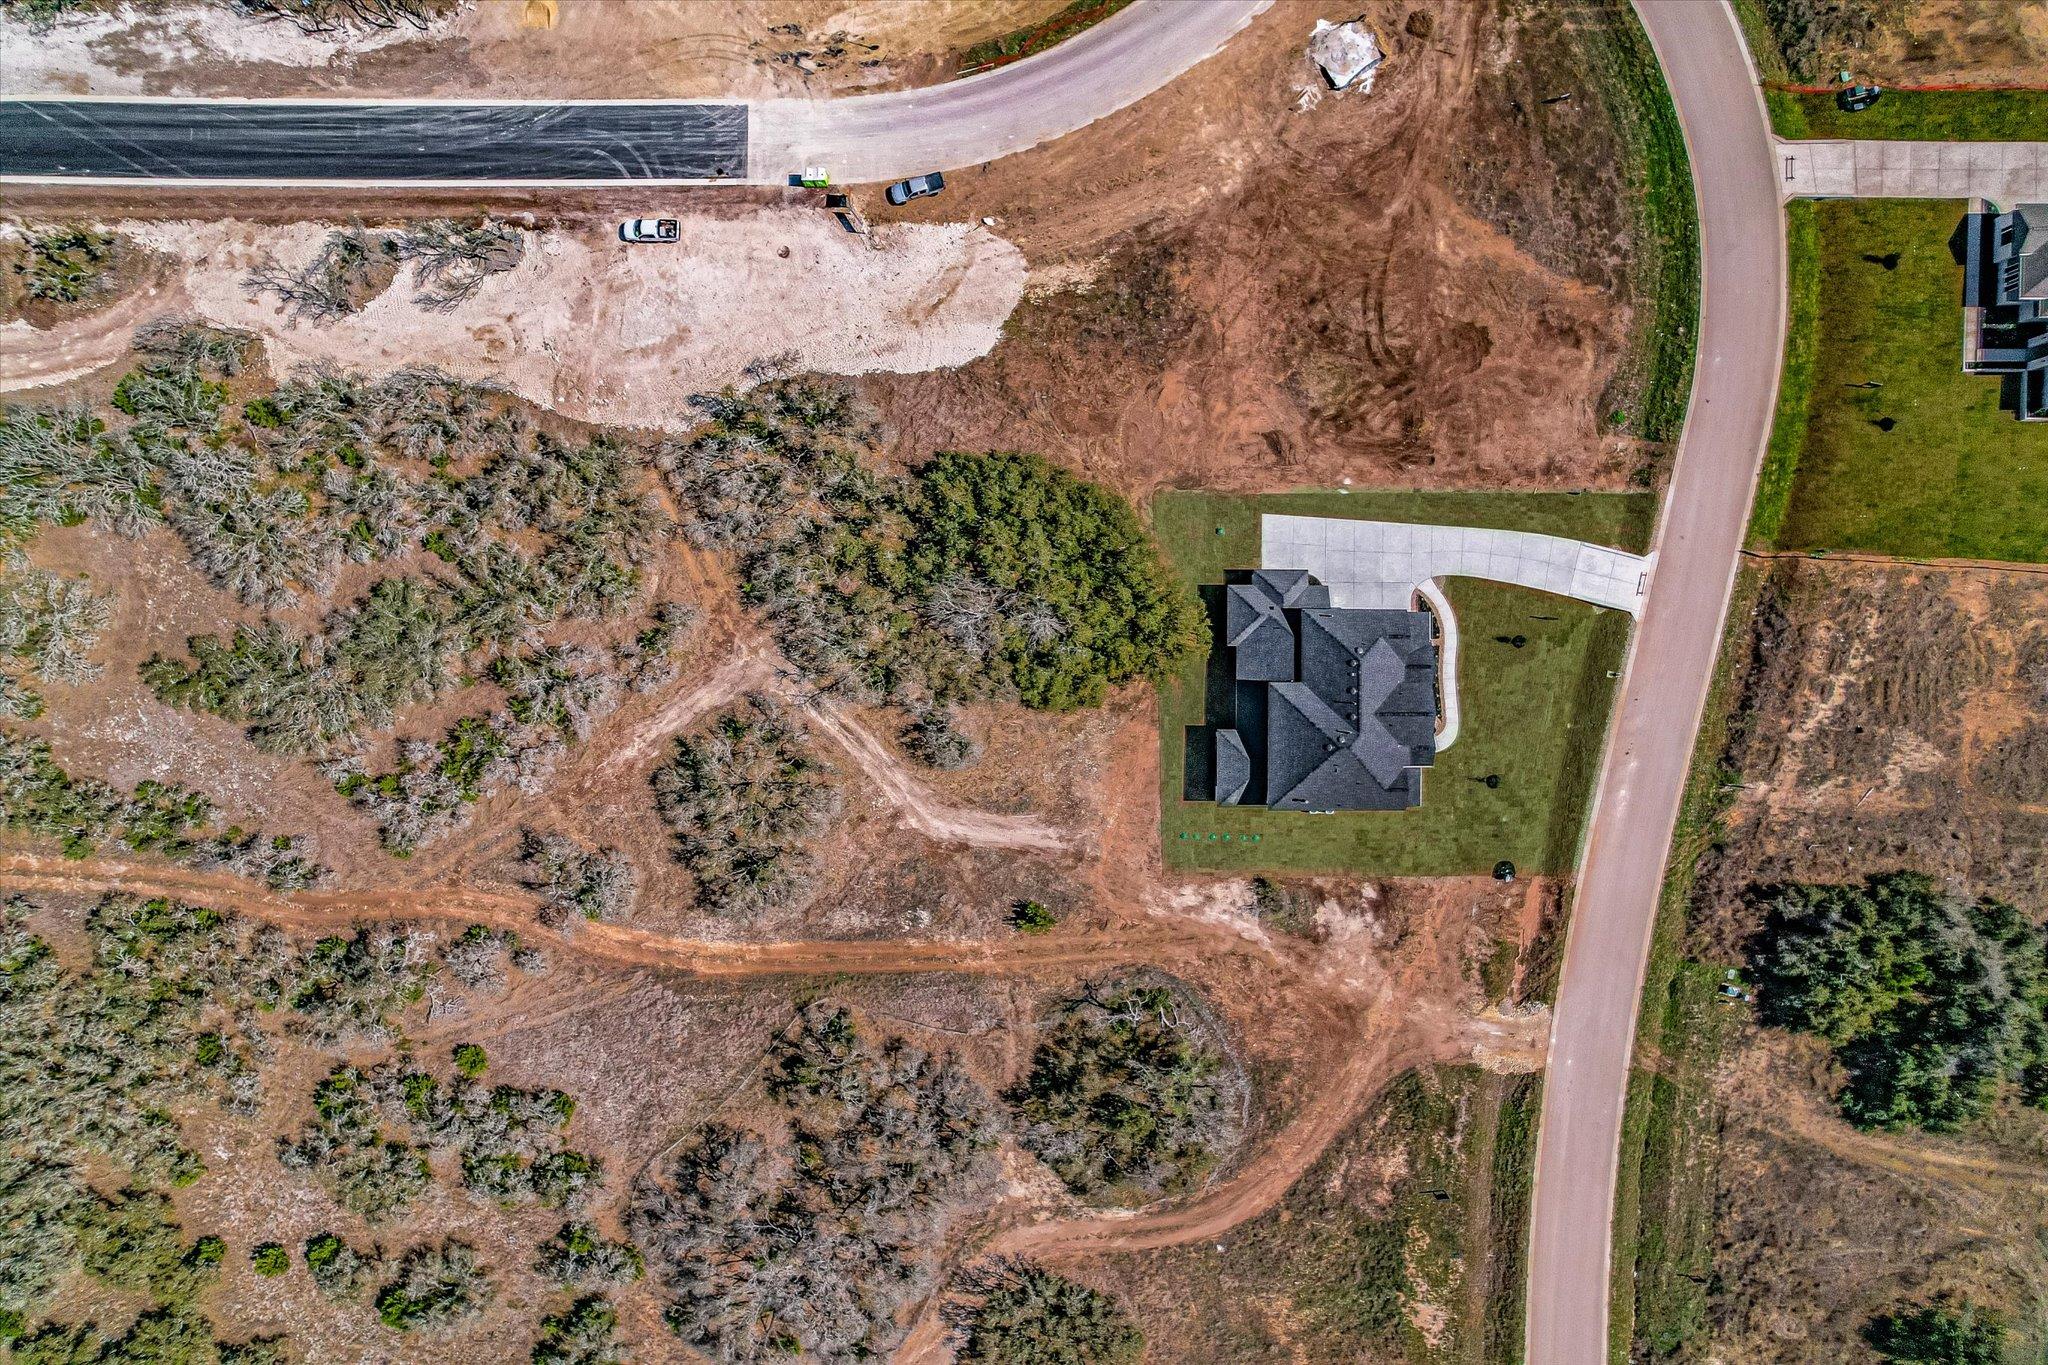
3089 Green Grange Ln
About this property
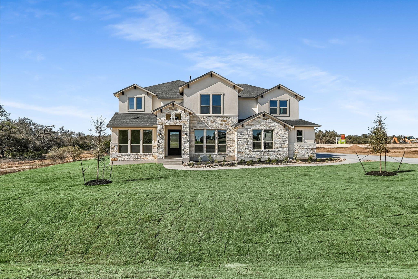
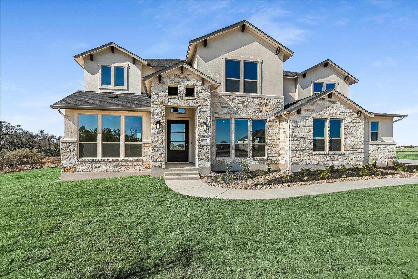
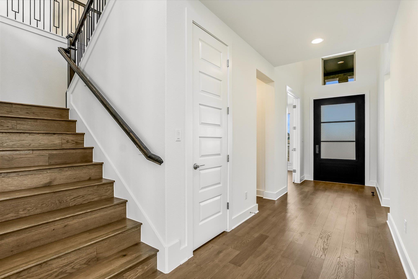
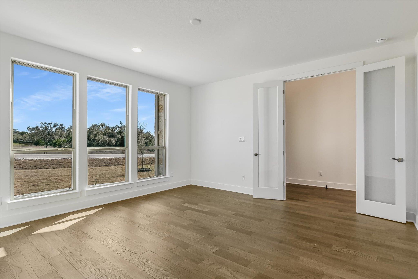
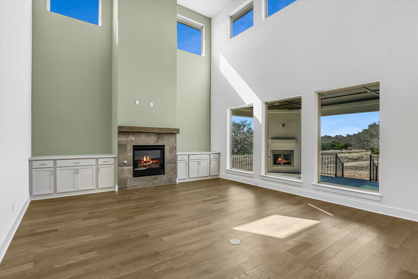
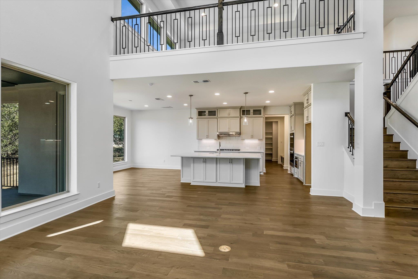
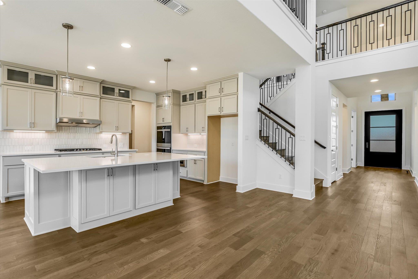
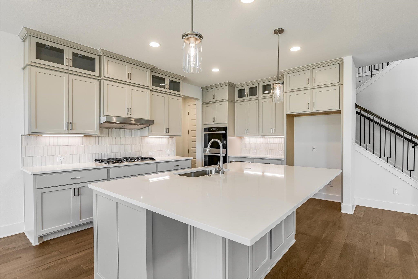
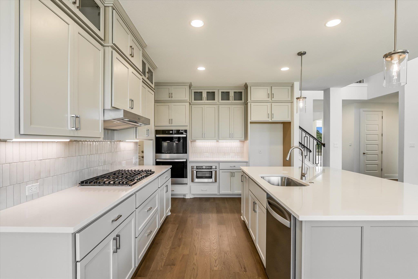
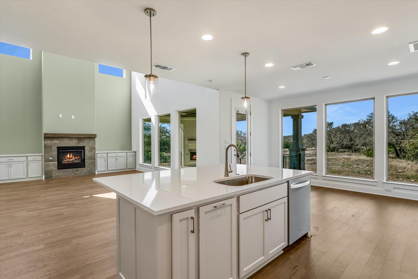
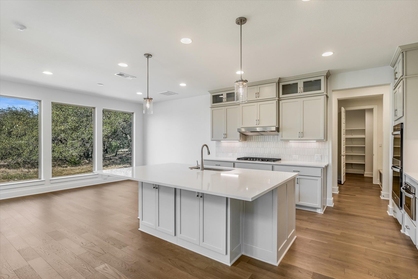
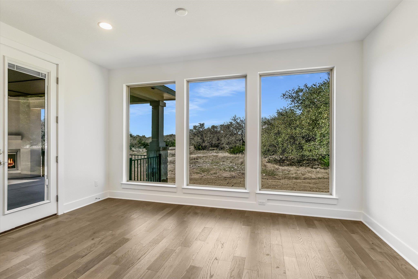
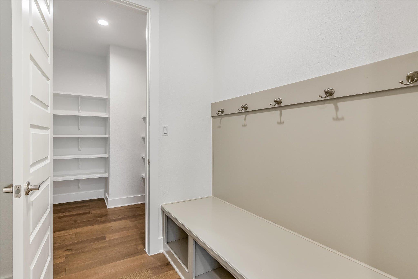
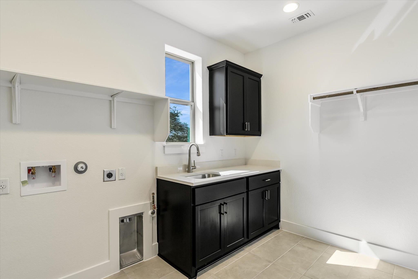
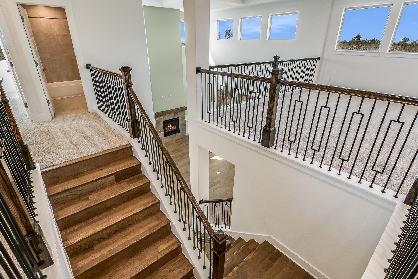
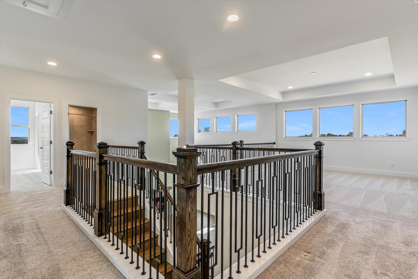
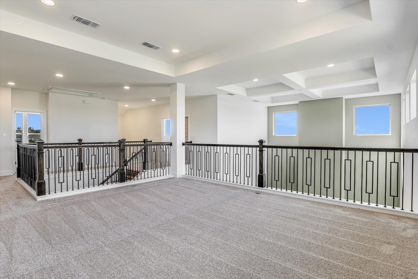
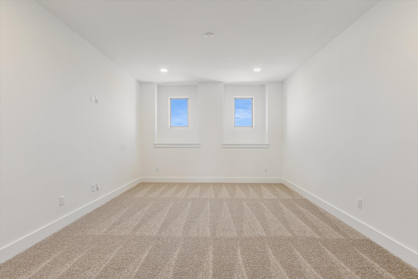
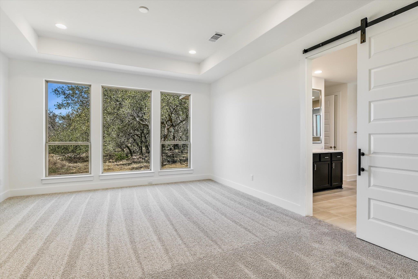
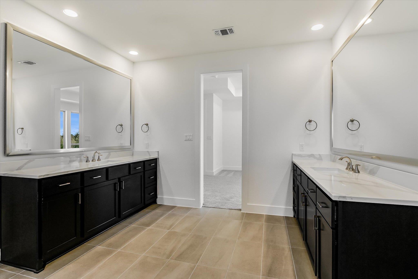
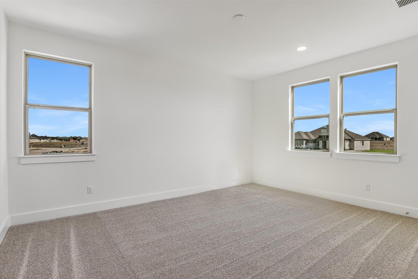
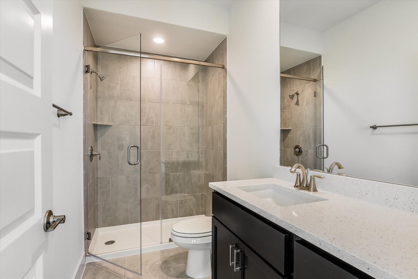
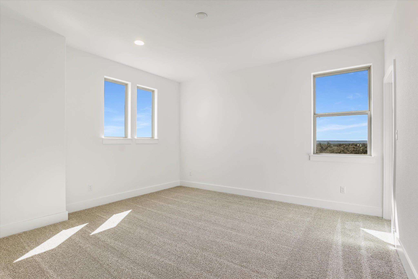
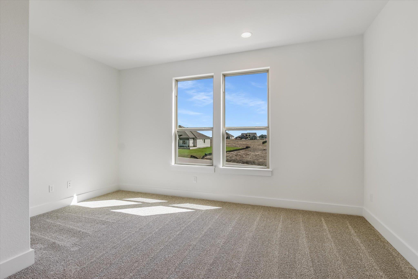
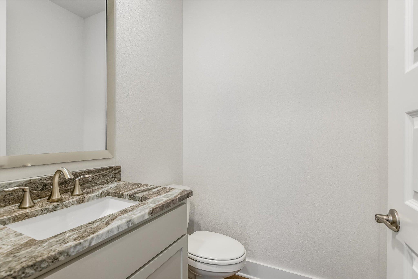
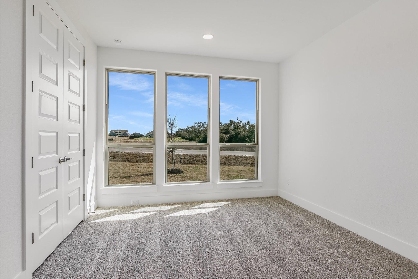
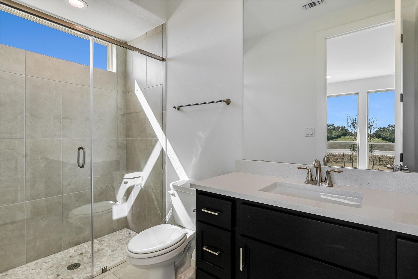
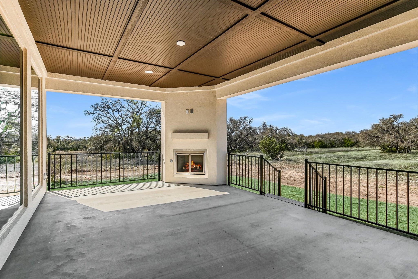
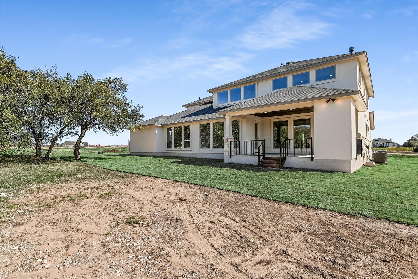
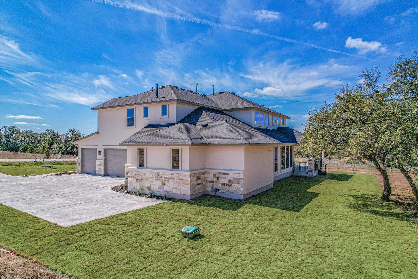
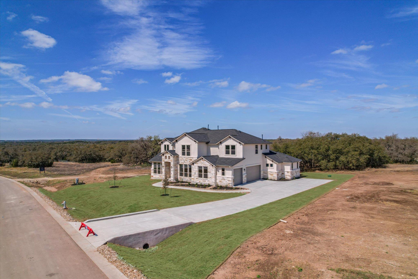
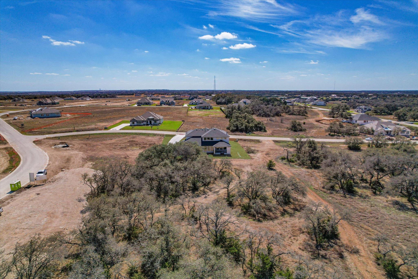
PRICE REDUCED! New construction home in acre homesite community of Leander Estates. NEW 3% flex incentive to use on 3-2-1 buy down, 2-1 buy down, closing costs or price reduction. You could afford up to $75,000 more home than if you bought a resalewithout raising your monthly payment. That means more space, more upgrades, and more of what you love. Contact sales manager for details. Two-story 4,458 SF home with 5 bedrooms, 5.5 baths, study, game room, media room and 3-car garage. Beautiful Boerne floor plan with 20' ceilings in great room with fireplace flanked with built-in cabinets, iron stair railing leading to the upstairs game room that overlooks the great room below. Separate media room and 3 bedrooms and 3 full bath upstairs. Primary bedroom en-suite downstairs with barn door leading to spa-like bathroom including a full tub and walk-through shower, double vanities, and two large walk-in closets. The kitchen boasts quartz countertops, double ovens, microwave drawer, upper cabinets to 10' with glass fronts and puck lighting. Secondary downstairs bedroom and full bath, plus half bath and study at front of the home. Covered back patio with built-in fireplace and 3-car garage with 50 amp 220 car charger outlet.
About this property
PRICE REDUCED! New construction home in acre homesite community of Leander Estates. NEW 3% flex incentive to use on 3-2-1 buy down, 2-1 buy down, closing costs or price reduction. You could afford up to $75,000 more home than if you bought a resalewithout raising your monthly payment. That means more space, more upgrades, and more of what you love. Contact sales manager for details. Two-story 4,458 SF home with 5 bedrooms, 5.5 baths, study, game room, media room and 3-car garage. Beautiful Boerne floor plan with 20' ceilings in great room with fireplace flanked with built-in cabinets, iron stair railing leading to the upstairs game room that overlooks the great room below. Separate media room and 3 bedrooms and 3 full bath upstairs. Primary bedroom en-suite downstairs with barn door leading to spa-like bathroom including a full tub and walk-through shower, double vanities, and two large walk-in closets. The kitchen boasts quartz countertops, double ovens, microwave drawer, upper cabinets to 10' with glass fronts and puck lighting. Secondary downstairs bedroom and full bath, plus half bath and study at front of the home. Covered back patio with built-in fireplace and 3-car garage with 50 amp 220 car charger outlet.
Features and Additional Information
Baths
Presented By Coldwell Banker Commercial Gateway



Area Information
CLN | Williamson County | Leander Estates Ph 1
Schools in the Area
-
turned_in
Elementary SchoolHisle
-
turned_in
Middle SchoolDanielson
-
turned_in
High SchoolGlenn
Want to See More Listings in the Area?
Brokerage: Joe P Giddens Jr Broker