30715 Aster Brook Drive
About this property
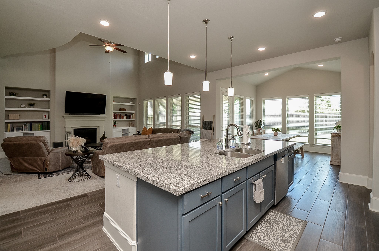
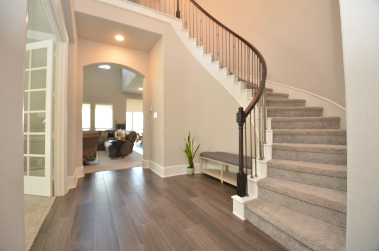
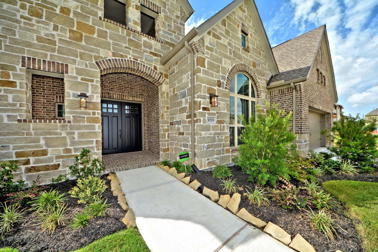
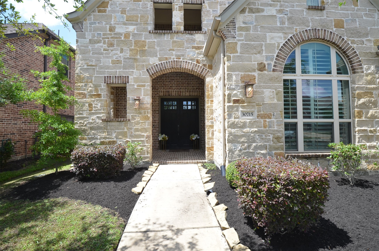
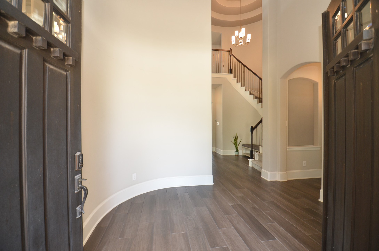
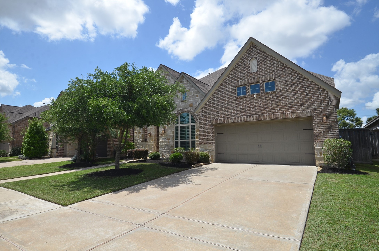
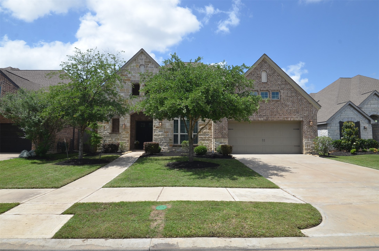
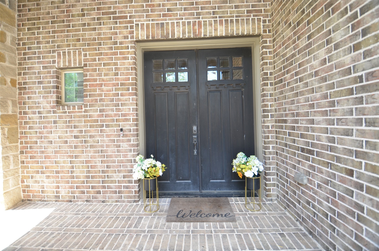
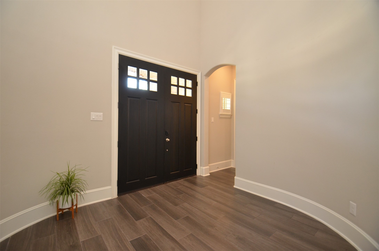
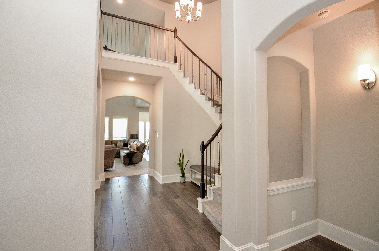
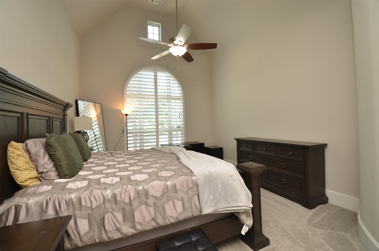
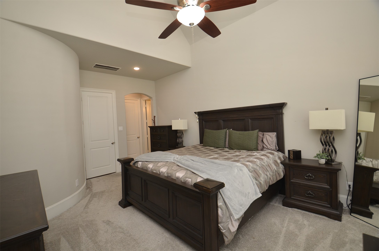
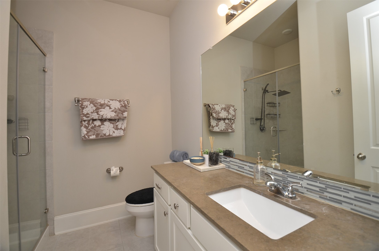
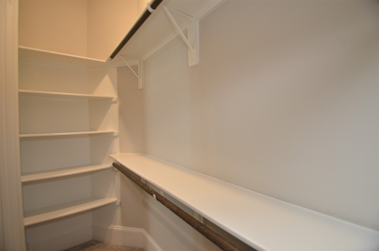
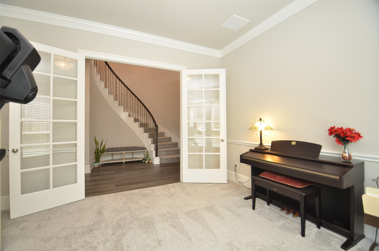
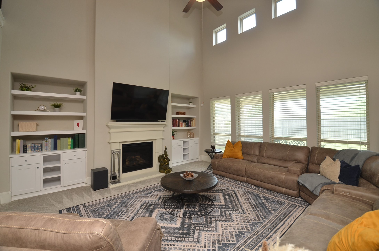
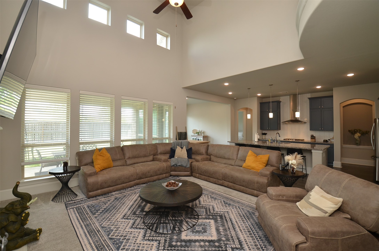
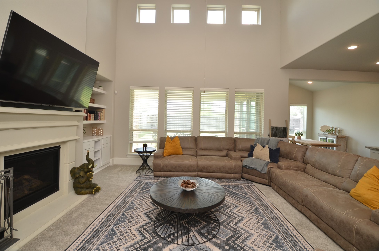
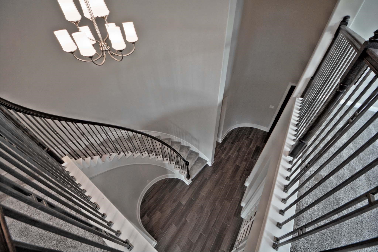
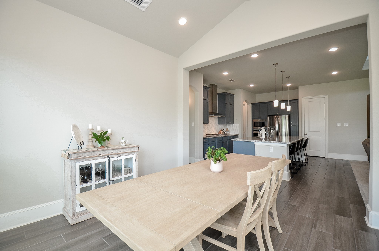
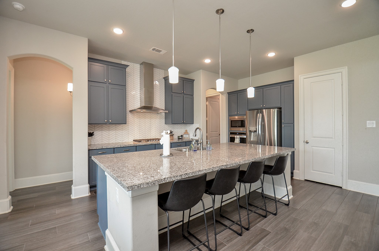
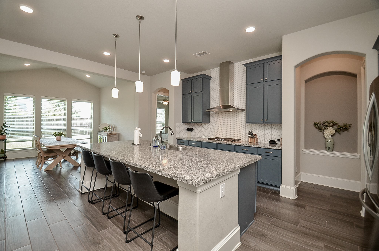
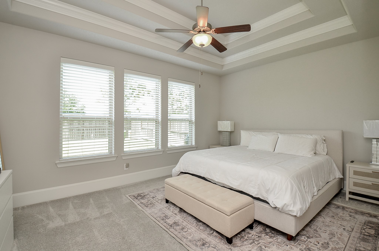
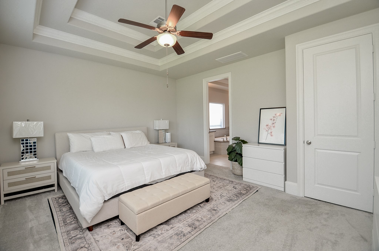
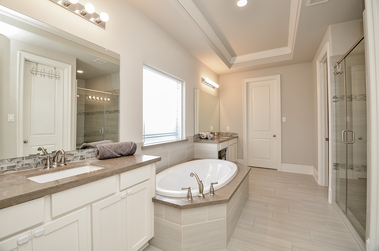
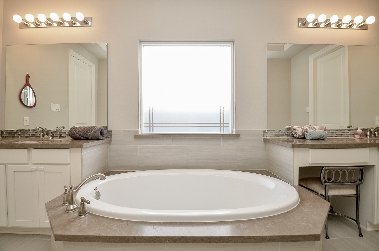
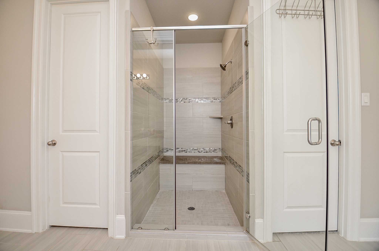
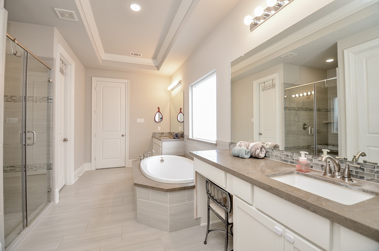
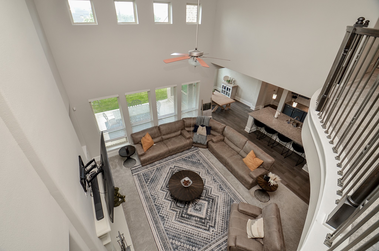
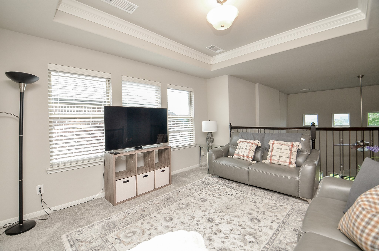
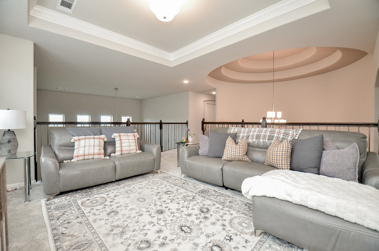
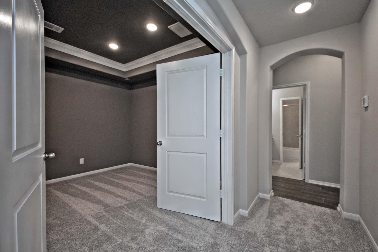
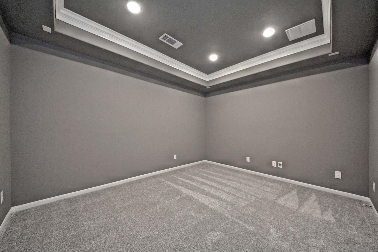
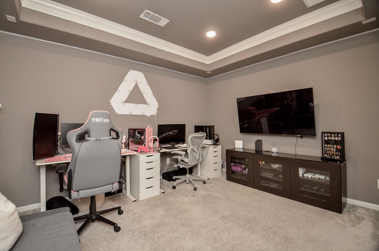
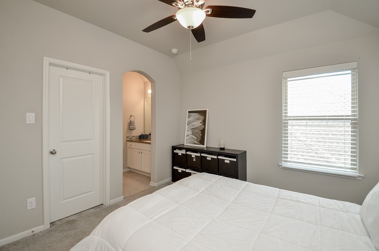
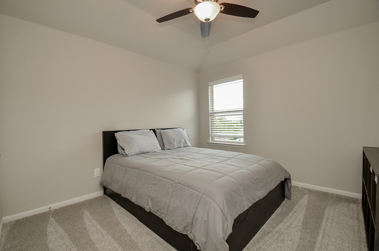
Welcome to Westin Homes Hudson Plan with a striking stone elevation and upgraded Mahogany double front doors. Grand Foyer showcases a 2-story sweeping rotunda stairway, and elegant art niches. To your side, a private study with tall French glass doors. A cast-stone fireplace serves as a focal point in the family room. The wall of windows floods the space with natural light. The Gourmet Kitchen features premium granite countertops, tall cabinetry, and a massive working station island with a stainless under-mount sink. The Primary Suite is a haven featuring high ceilings and a spa-inspired bath with a "His & Her" stone-topped vanities, a soaker tub, a glass-enclosed shower with built-in seating 2 walk-in closets. Home also offers a second bedroom with full bath downstairs. Movie nights in the private Media Room and Game Room for a pool table or lounge. 2 bedrooms connected by a Jack-N-Jill bath upstairs. The 3 car tandem garage has plenty of room for vehicles or extra storage.
About this property
Welcome to Westin Homes Hudson Plan with a striking stone elevation and upgraded Mahogany double front doors. Grand Foyer showcases a 2-story sweeping rotunda stairway, and elegant art niches. To your side, a private study with tall French glass doors. A cast-stone fireplace serves as a focal point in the family room. The wall of windows floods the space with natural light. The Gourmet Kitchen features premium granite countertops, tall cabinetry, and a massive working station island with a stainless under-mount sink. The Primary Suite is a haven featuring high ceilings and a spa-inspired bath with a "His & Her" stone-topped vanities, a soaker tub, a glass-enclosed shower with built-in seating 2 walk-in closets. Home also offers a second bedroom with full bath downstairs. Movie nights in the private Media Room and Game Room for a pool table or lounge. 2 bedrooms connected by a Jack-N-Jill bath upstairs. The 3 car tandem garage has plenty of room for vehicles or extra storage.
Features and Additional Information
Baths
Presented By Coldwell Banker Commercial Gateway



Area Information
30 | Fort Bend County | Jordan Ranch Sec 12
Schools in the Area
-
turned_in
Elementary School
-
turned_in
Middle School
-
turned_in
High School
Want to See More Listings in the Area?
Brokerage: Keller Williams Premier Realty