3064 Green Grange Ln
About this property
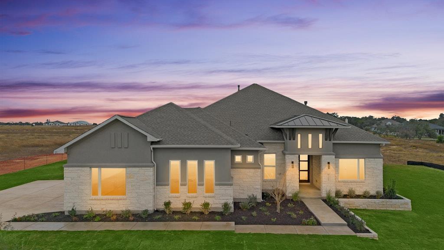
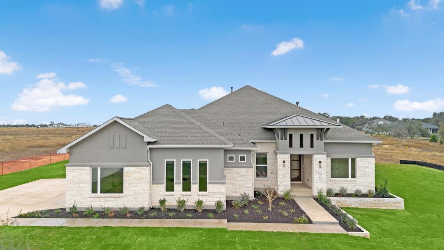
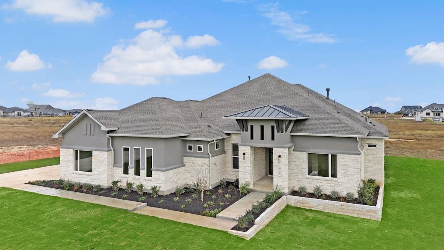
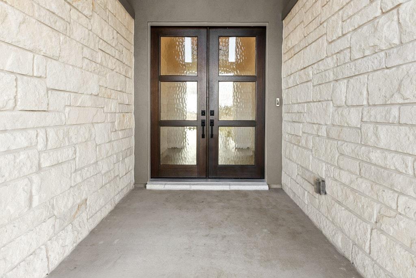
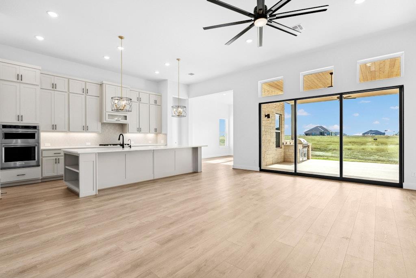
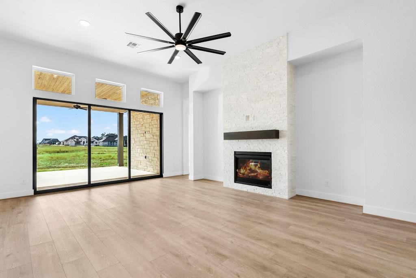
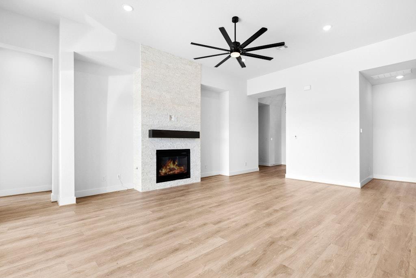
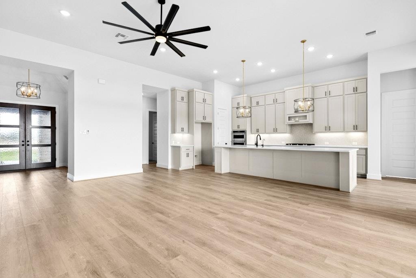
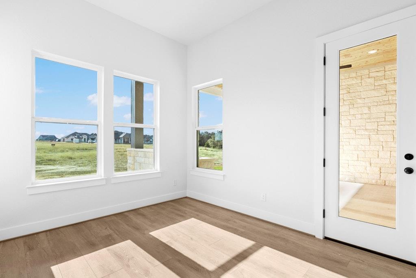
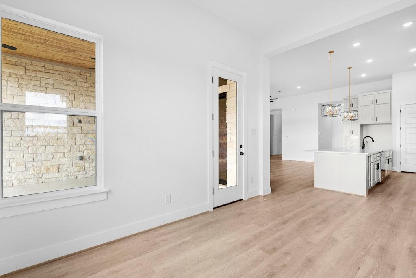
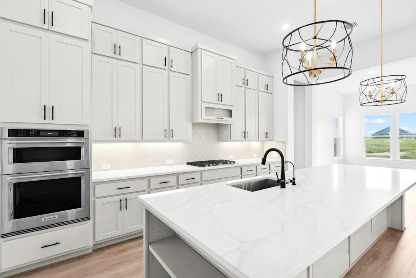
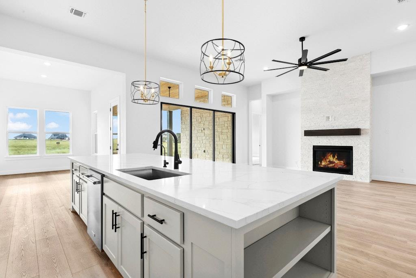
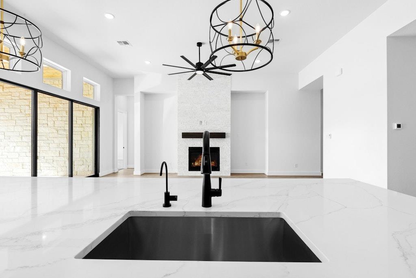
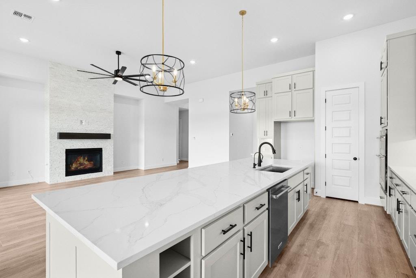
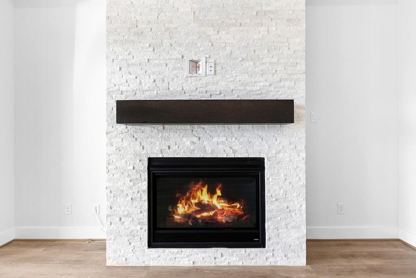
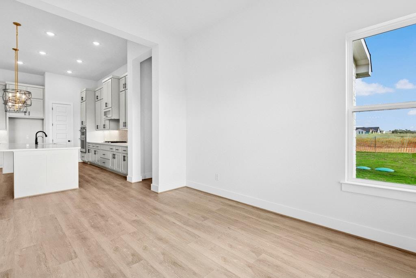
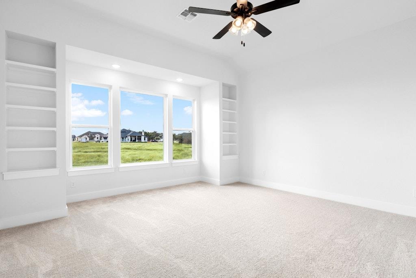
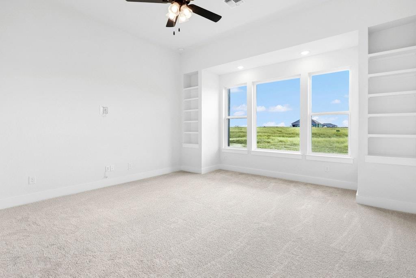
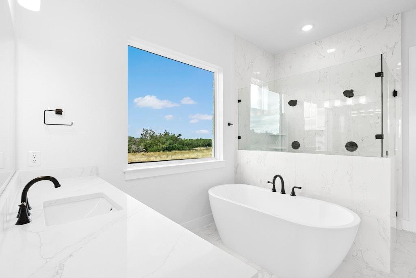
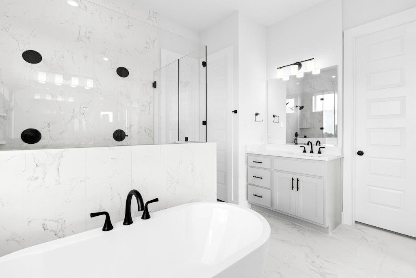
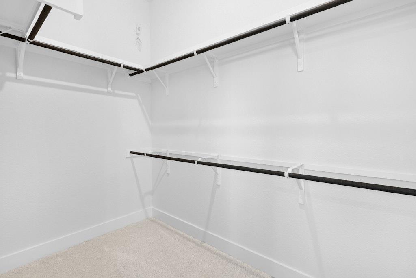
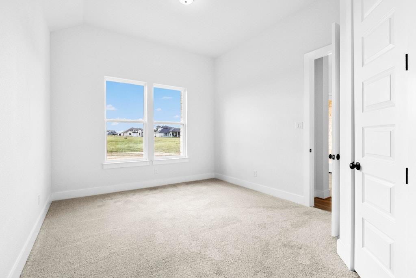
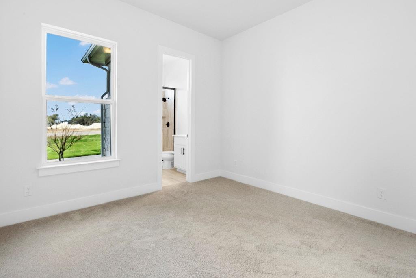
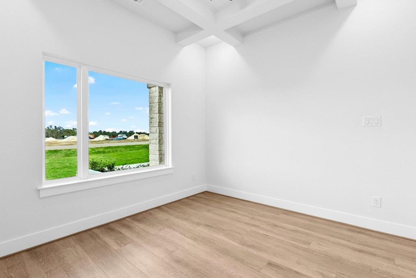
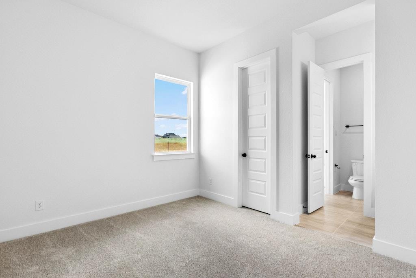
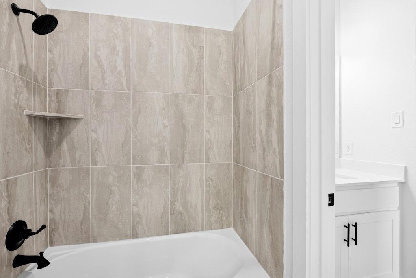
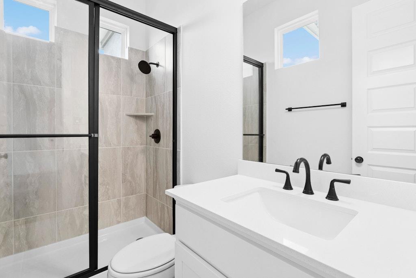
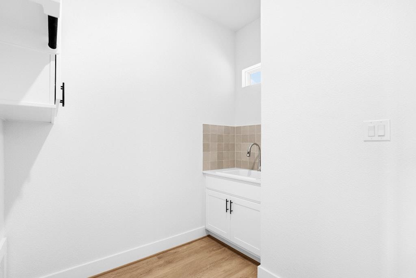
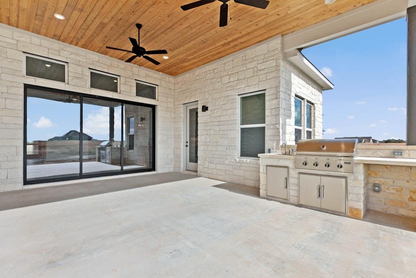
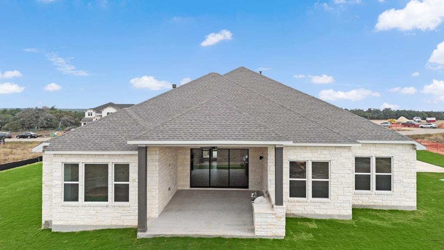
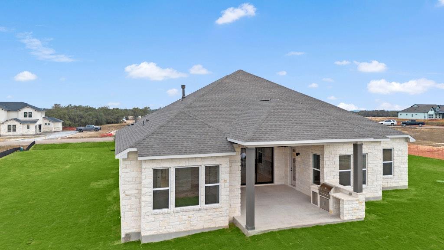
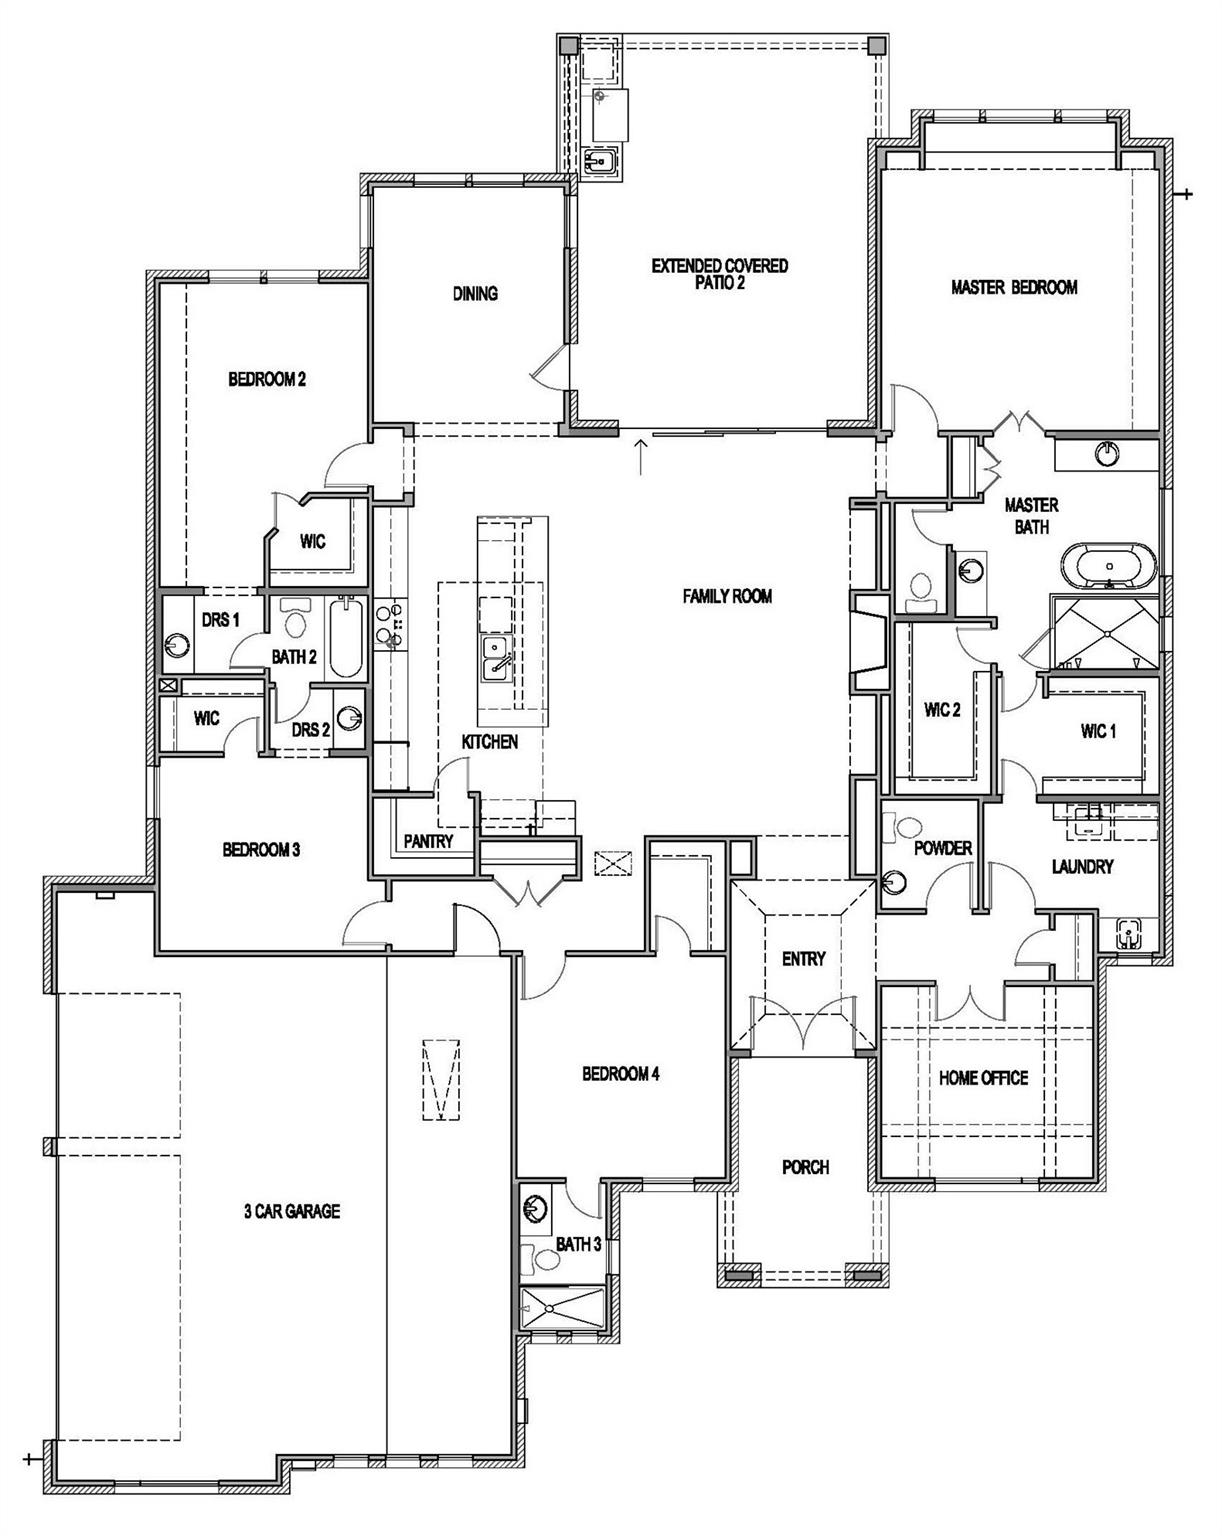
Welcome to Leander Estates, an exceptional acreage community offering space, privacy, and elegance. This beautiful Avery plan delivers 2,845 sq. ft. of bright, open living with 4 bedrooms, 3.5 baths, and a side-entry 3-car garage. Impressive 12-foot ceilings span the main living area, creating an airy and inviting atmosphere filled with natural light. The chef’s kitchen features an oversized island, double ovens, abundant cabinetry, and seamless connection to the dining and family roomperfect for gatherings. A large sliding glass door opens to a spacious covered patio complete with an outdoor kitchen, ideal for entertaining or relaxing evenings at home. The extended primary suite offers room for a sitting area, a luxurious spa-style bath, and dual closets that conveniently connect to the laundry room equipped with built-in cabinets and a sink. Designer finishes, thoughtful details, and terrific street appeal combine to make this home truly stand out. Situated on an acreage homesite in one of Leander’s most desirable new communities, this home provides the best of both comfort and sophistication. Ask about our limited-time 4.99% 30-year fixed-rate financing incentive!
About this property
Welcome to Leander Estates, an exceptional acreage community offering space, privacy, and elegance. This beautiful Avery plan delivers 2,845 sq. ft. of bright, open living with 4 bedrooms, 3.5 baths, and a side-entry 3-car garage. Impressive 12-foot ceilings span the main living area, creating an airy and inviting atmosphere filled with natural light. The chef’s kitchen features an oversized island, double ovens, abundant cabinetry, and seamless connection to the dining and family roomperfect for gatherings. A large sliding glass door opens to a spacious covered patio complete with an outdoor kitchen, ideal for entertaining or relaxing evenings at home. The extended primary suite offers room for a sitting area, a luxurious spa-style bath, and dual closets that conveniently connect to the laundry room equipped with built-in cabinets and a sink. Designer finishes, thoughtful details, and terrific street appeal combine to make this home truly stand out. Situated on an acreage homesite in one of Leander’s most desirable new communities, this home provides the best of both comfort and sophistication. Ask about our limited-time 4.99% 30-year fixed-rate financing incentive!
Features and Additional Information
Baths
Presented By Coldwell Banker Commercial Gateway



Area Information
CLN | Williamson County | Leander Estates
Schools in the Area
-
turned_in
Elementary SchoolHisle
-
turned_in
Middle SchoolDanielson
-
turned_in
High SchoolGlenn
Want to See More Listings in the Area?
Brokerage: RGS Realty LLC