306 Skyline Drive
About this property
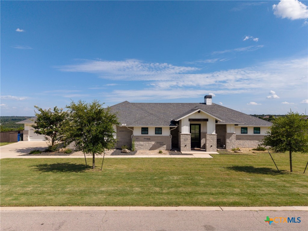
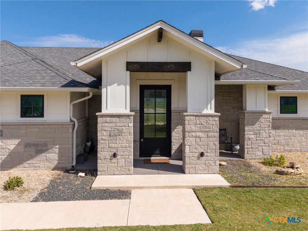
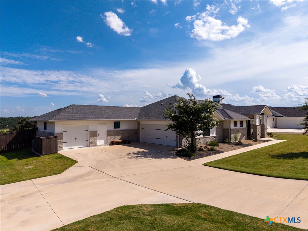
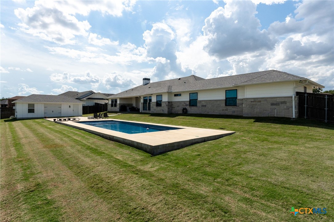
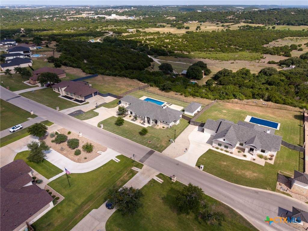
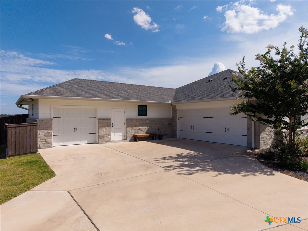
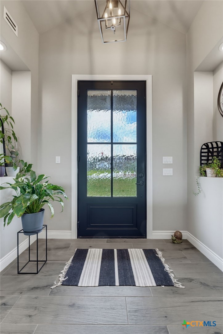
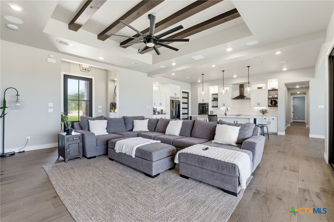
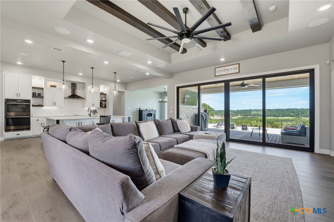
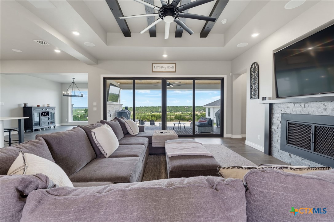
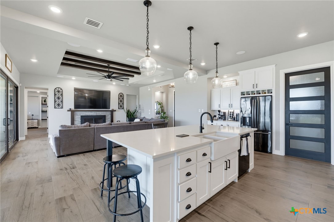
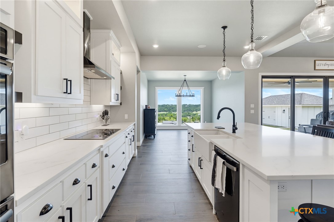
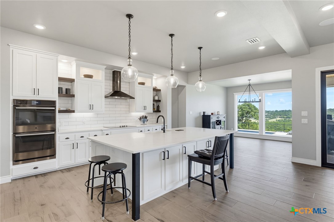
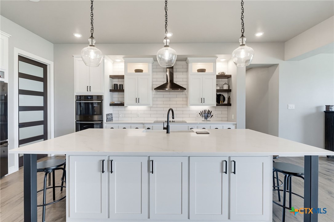
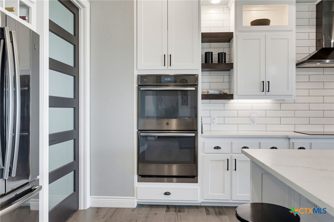
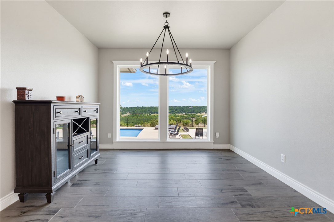
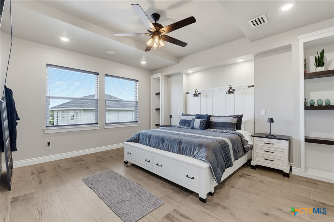
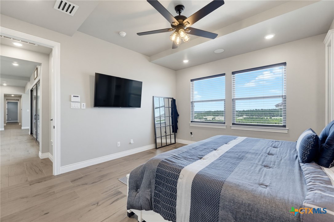
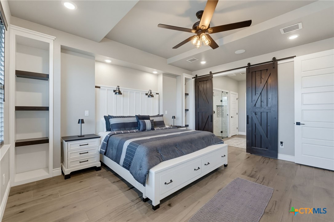
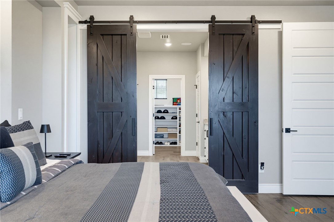
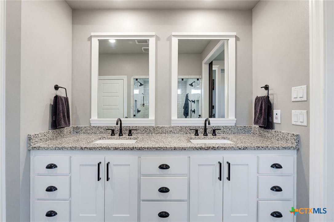
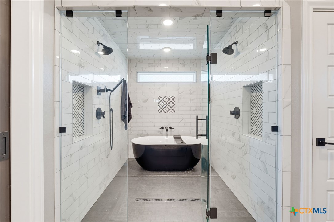
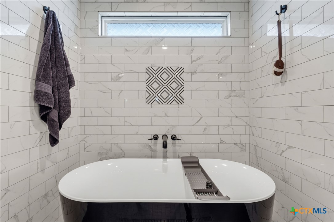
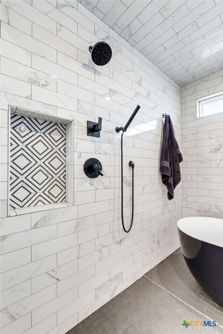
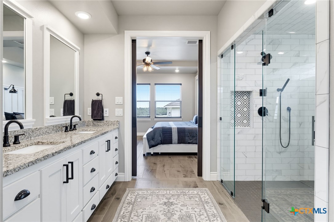
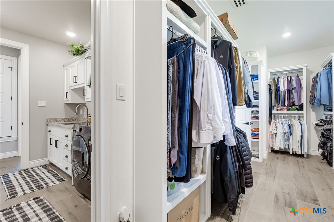
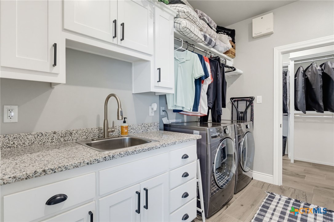
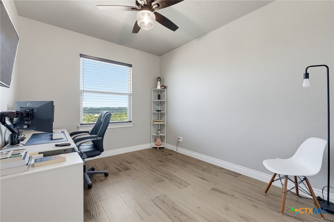
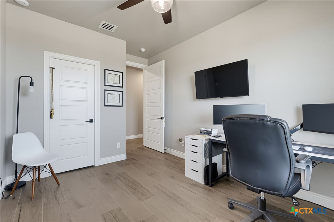
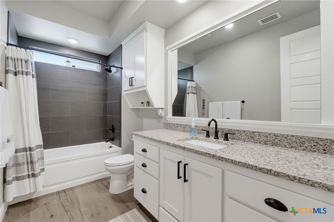
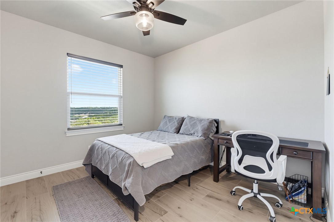
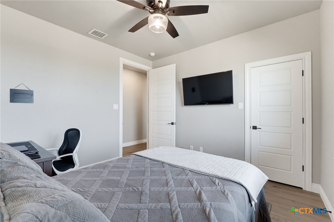
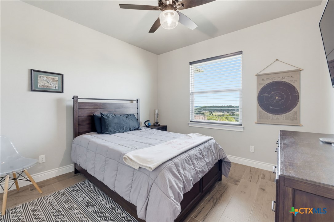
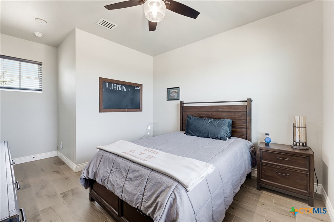
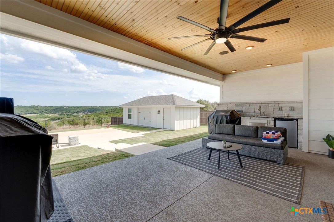
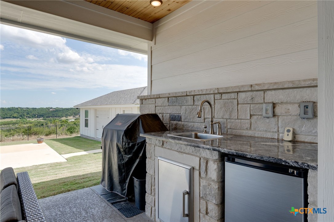
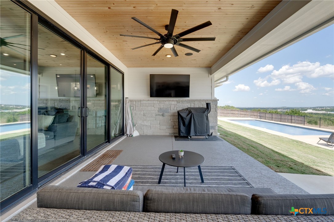
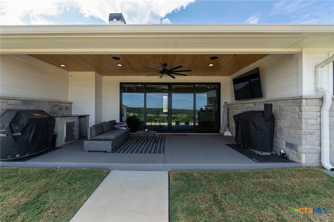
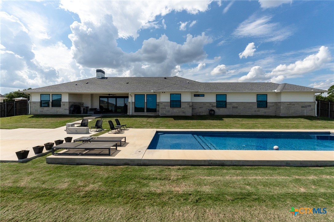
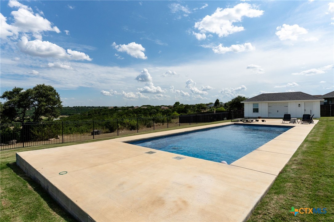
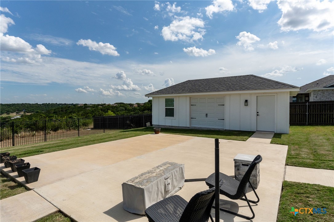
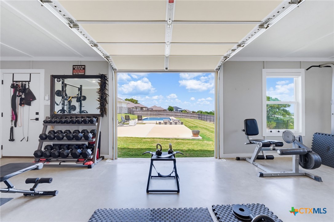
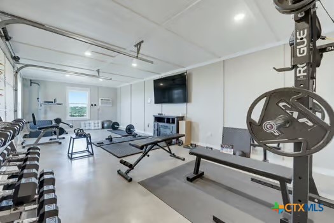
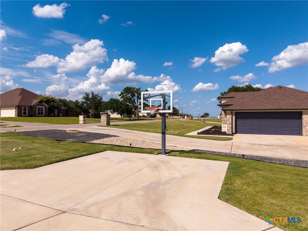
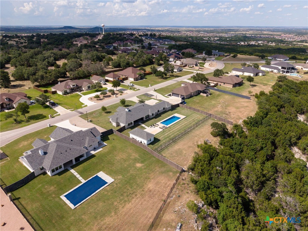
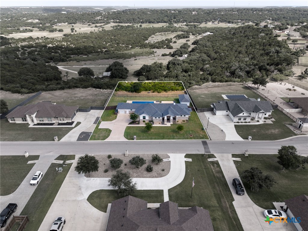
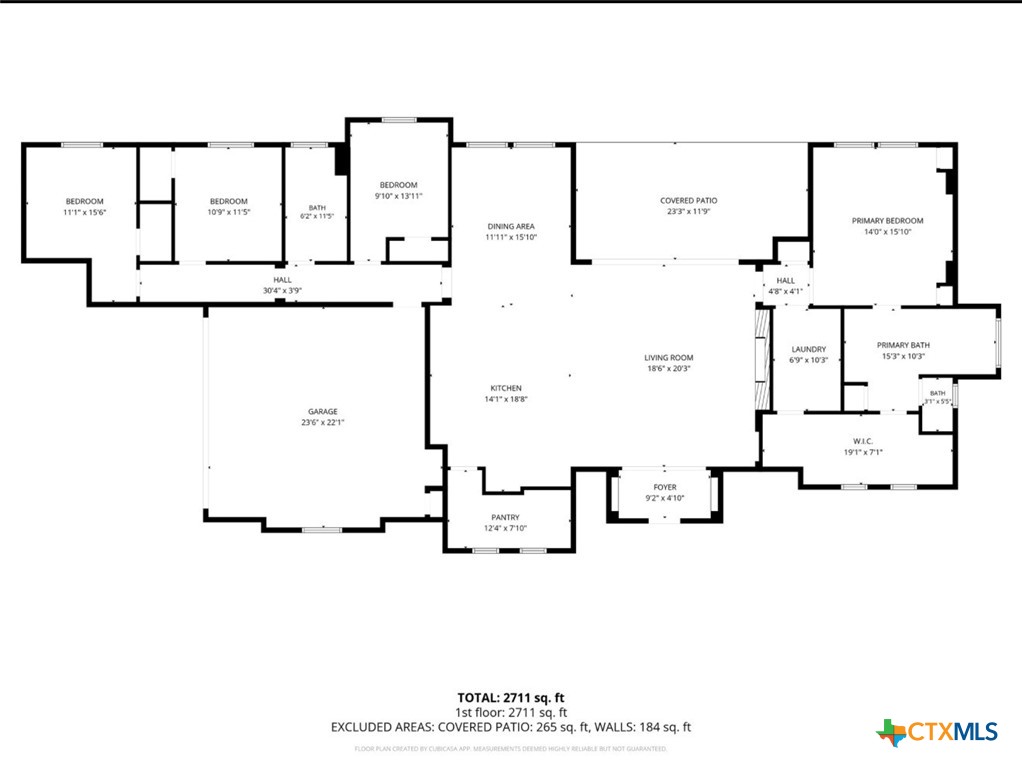
From its exceptional craftsmanship and designer finishes to the unforgettable views and resort-style backyard, this remarkable home offers a lifestyle that’s hard to match. Experience elevated living in this stunning four bedroom, two bath custom home, where modern luxury meets breathtaking panoramic views. Thoughtfully designed with high-end finishes and an open-concept layout, this home offers the perfect blend of elegance, comfort, and functionality. The spacious living room showcases soaring ceilings with decorative wood beams, a beautiful fireplace, and expansive sliding glass doors that seamlessly connect the indoors to the incredible outdoor living space. The gourmet kitchen is a chef’s dream, featuring an oversized quartz island, custom cabinetry, double built-in Microwave/oven, extremely large pantry, stainless steel appliances, subway tile backsplash, designer lighting, and abundant storage. Retreat to the luxurious primary suite complete with barn doors, custom shelving, a spa-inspired bathroom featuring dual vanities, an oversized walk-through shower, a freestanding soaking tub, and an impressive walk-in closet with direct access to the laundry room. Featuring wood-look tile flooring throughout to include the other three great sized bedrooms on the other side of the home. Step outside to your own private oasis! Entertaining on a Large back covered porch featuring a built in outdoor kitchen with granite counter. The sparkling in-ground pool overlooks spectacular Texas Hill Country views, creating the perfect setting for relaxing evenings, weekend gatherings, or enjoying your morning coffee from the covered patio while taking in the peaceful surroundings. There is a "Pool-House" that has Spray-foam insulation, Electrical and an AC Unit. This space is currently being used for a Gym. This home has all the upgrades imaginable along with three car garage with extra exterior storage, extended driveway, and top of the line Smart home automation.
About this property
From its exceptional craftsmanship and designer finishes to the unforgettable views and resort-style backyard, this remarkable home offers a lifestyle that’s hard to match. Experience elevated living in this stunning four bedroom, two bath custom home, where modern luxury meets breathtaking panoramic views. Thoughtfully designed with high-end finishes and an open-concept layout, this home offers the perfect blend of elegance, comfort, and functionality. The spacious living room showcases soaring ceilings with decorative wood beams, a beautiful fireplace, and expansive sliding glass doors that seamlessly connect the indoors to the incredible outdoor living space. The gourmet kitchen is a chef’s dream, featuring an oversized quartz island, custom cabinetry, double built-in Microwave/oven, extremely large pantry, stainless steel appliances, subway tile backsplash, designer lighting, and abundant storage. Retreat to the luxurious primary suite complete with barn doors, custom shelving, a spa-inspired bathroom featuring dual vanities, an oversized walk-through shower, a freestanding soaking tub, and an impressive walk-in closet with direct access to the laundry room. Featuring wood-look tile flooring throughout to include the other three great sized bedrooms on the other side of the home. Step outside to your own private oasis! Entertaining on a Large back covered porch featuring a built in outdoor kitchen with granite counter. The sparkling in-ground pool overlooks spectacular Texas Hill Country views, creating the perfect setting for relaxing evenings, weekend gatherings, or enjoying your morning coffee from the covered patio while taking in the peaceful surroundings. There is a "Pool-House" that has Spray-foam insulation, Electrical and an AC Unit. This space is currently being used for a Gym. This home has all the upgrades imaginable along with three car garage with extra exterior storage, extended driveway, and top of the line Smart home automation.
Features and Additional Information
Baths
Presented By Coldwell Banker Commercial Gateway



Area Information
| Coryell County | The Reserve At Skyline Mountai
Schools in the Area
-
turned_in
Elementary School
-
turned_in
Middle School
-
turned_in
High School
Want to See More Listings in the Area?
Brokerage: The Real Estate Home Team Llc