306 N Charles Rd
About this property
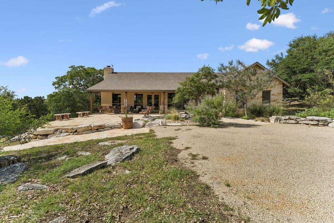
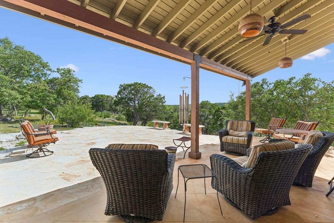
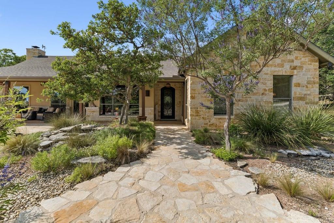
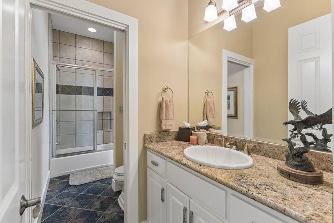
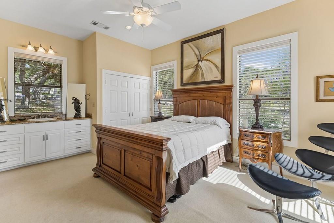
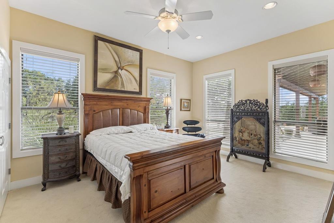
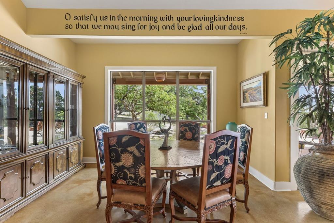
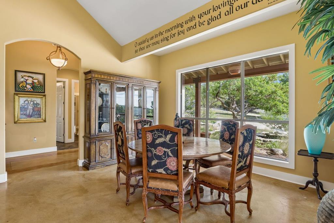
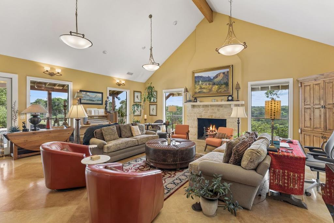
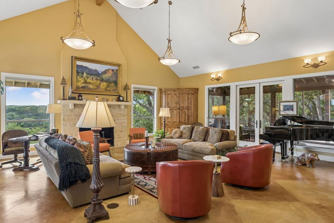
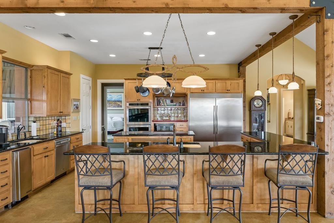
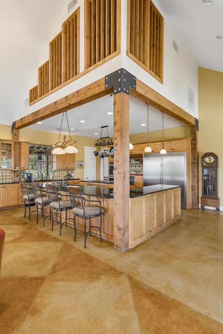
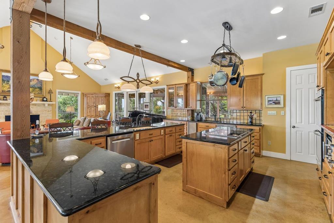
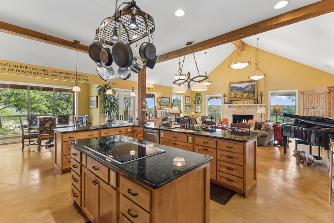
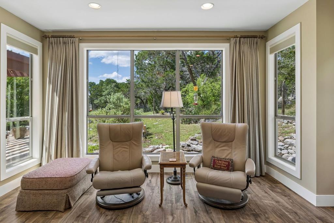
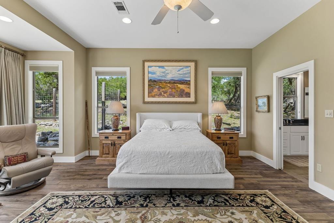
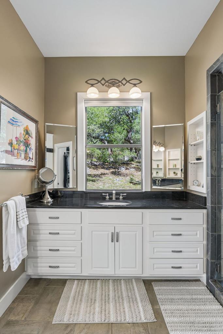
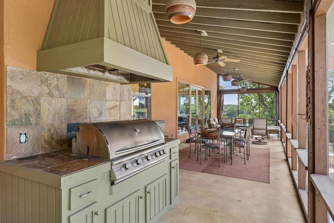
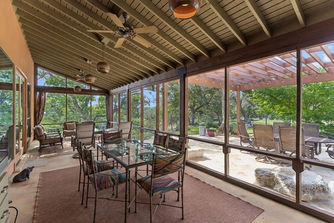
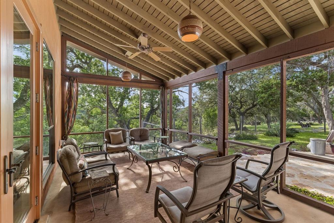
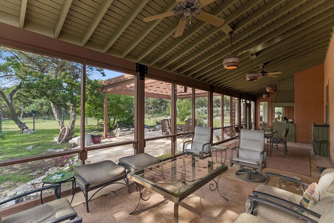
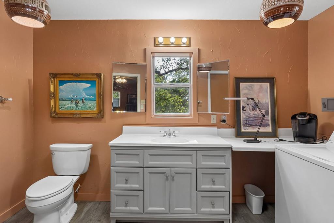
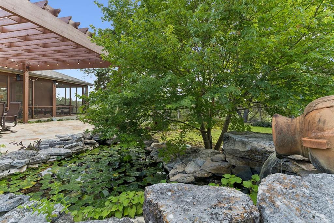
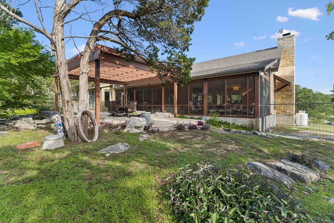
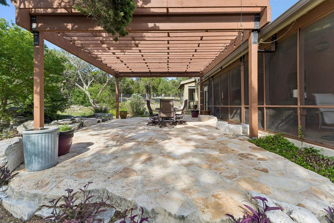
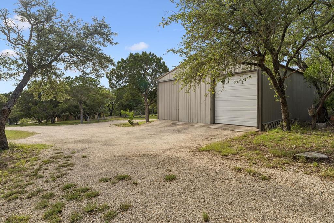
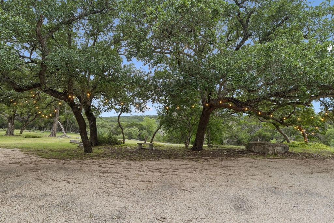
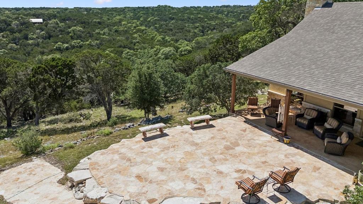
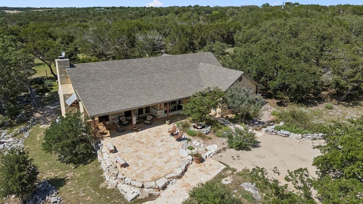
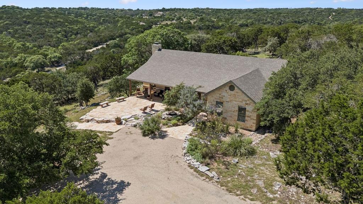
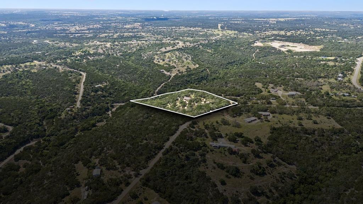
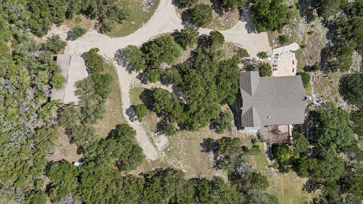
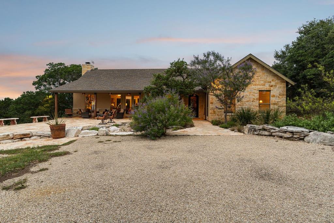
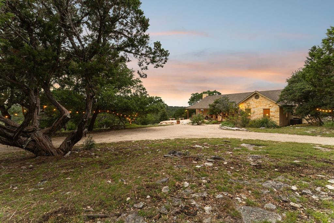
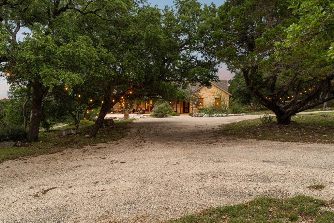
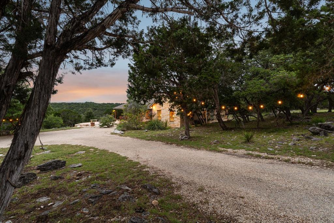
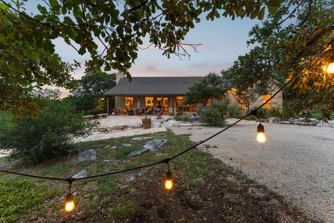
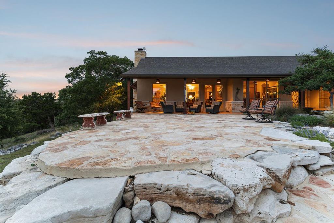
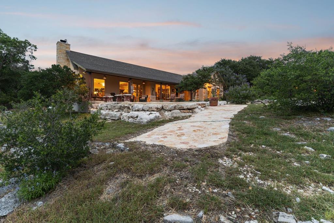
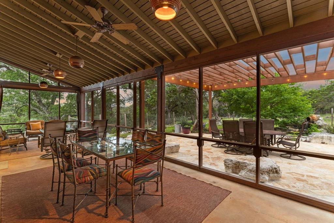
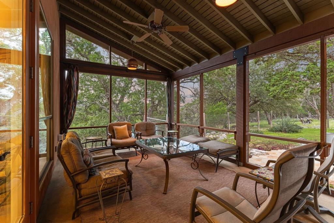
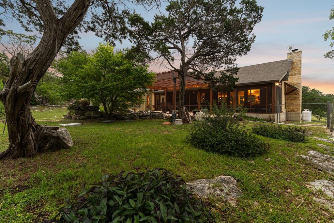
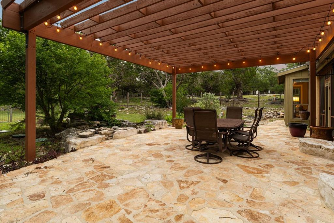
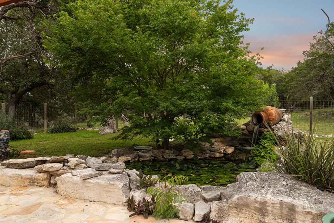
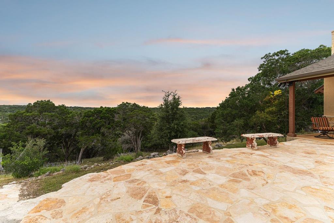
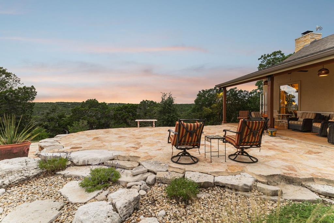
Custom design home sits on 11.03 private acres in the rolling beauty of the Texas Hill Country, this exceptional estate near Kerrville embodies refined ranch luxury, privacy, and timeless Hill Country elegance. The main residence offers approximately 2,622 square feet of thoughtfully curated living space. Throughout this custome home, heated stained concrete flooring, soaring ceilings, expansive walls of glass, and a striking gas stone fireplace create a sophisticated yet warm architectural statement, seamlessly blending comfort with elevated design. At the heart of the home is a chef-caliber gourmet kitchen designed for both entertaining and everyday luxury. It features dual sinks, two ovens, two dishwashers, a premium Wolf cooktop, ex-large stainless-steel refrigerator, microwave, wine refrigerator, ice maker, and a thoughtfully designed indoor-outdoor pass-through window that elevates al fresco entertaining with effortless flow. The home features 3 bedrooms, 2 full baths, and 1 half bath. The primary suite is a private retreat, with an abundance of natural light, complete with separate single vanities, a large walk-in shower, and radiant heated flooring.
About this property
Custom design home sits on 11.03 private acres in the rolling beauty of the Texas Hill Country, this exceptional estate near Kerrville embodies refined ranch luxury, privacy, and timeless Hill Country elegance. The main residence offers approximately 2,622 square feet of thoughtfully curated living space. Throughout this custome home, heated stained concrete flooring, soaring ceilings, expansive walls of glass, and a striking gas stone fireplace create a sophisticated yet warm architectural statement, seamlessly blending comfort with elevated design. At the heart of the home is a chef-caliber gourmet kitchen designed for both entertaining and everyday luxury. It features dual sinks, two ovens, two dishwashers, a premium Wolf cooktop, ex-large stainless-steel refrigerator, microwave, wine refrigerator, ice maker, and a thoughtfully designed indoor-outdoor pass-through window that elevates al fresco entertaining with effortless flow. The home features 3 bedrooms, 2 full baths, and 1 half bath. The primary suite is a private retreat, with an abundance of natural light, complete with separate single vanities, a large walk-in shower, and radiant heated flooring.
Features and Additional Information
Baths
Presented By Coldwell Banker Commercial Gateway



Area Information
Gillespie County | Gillespie County | Bear Hollow Ranch
Schools in the Area
-
turned_in
Elementary SchoolHarper
-
turned_in
Middle School
-
turned_in
High School
Want to See More Listings in the Area?
Brokerage: Phyllis Browning Company