305 Ridgeway Ln
About this property
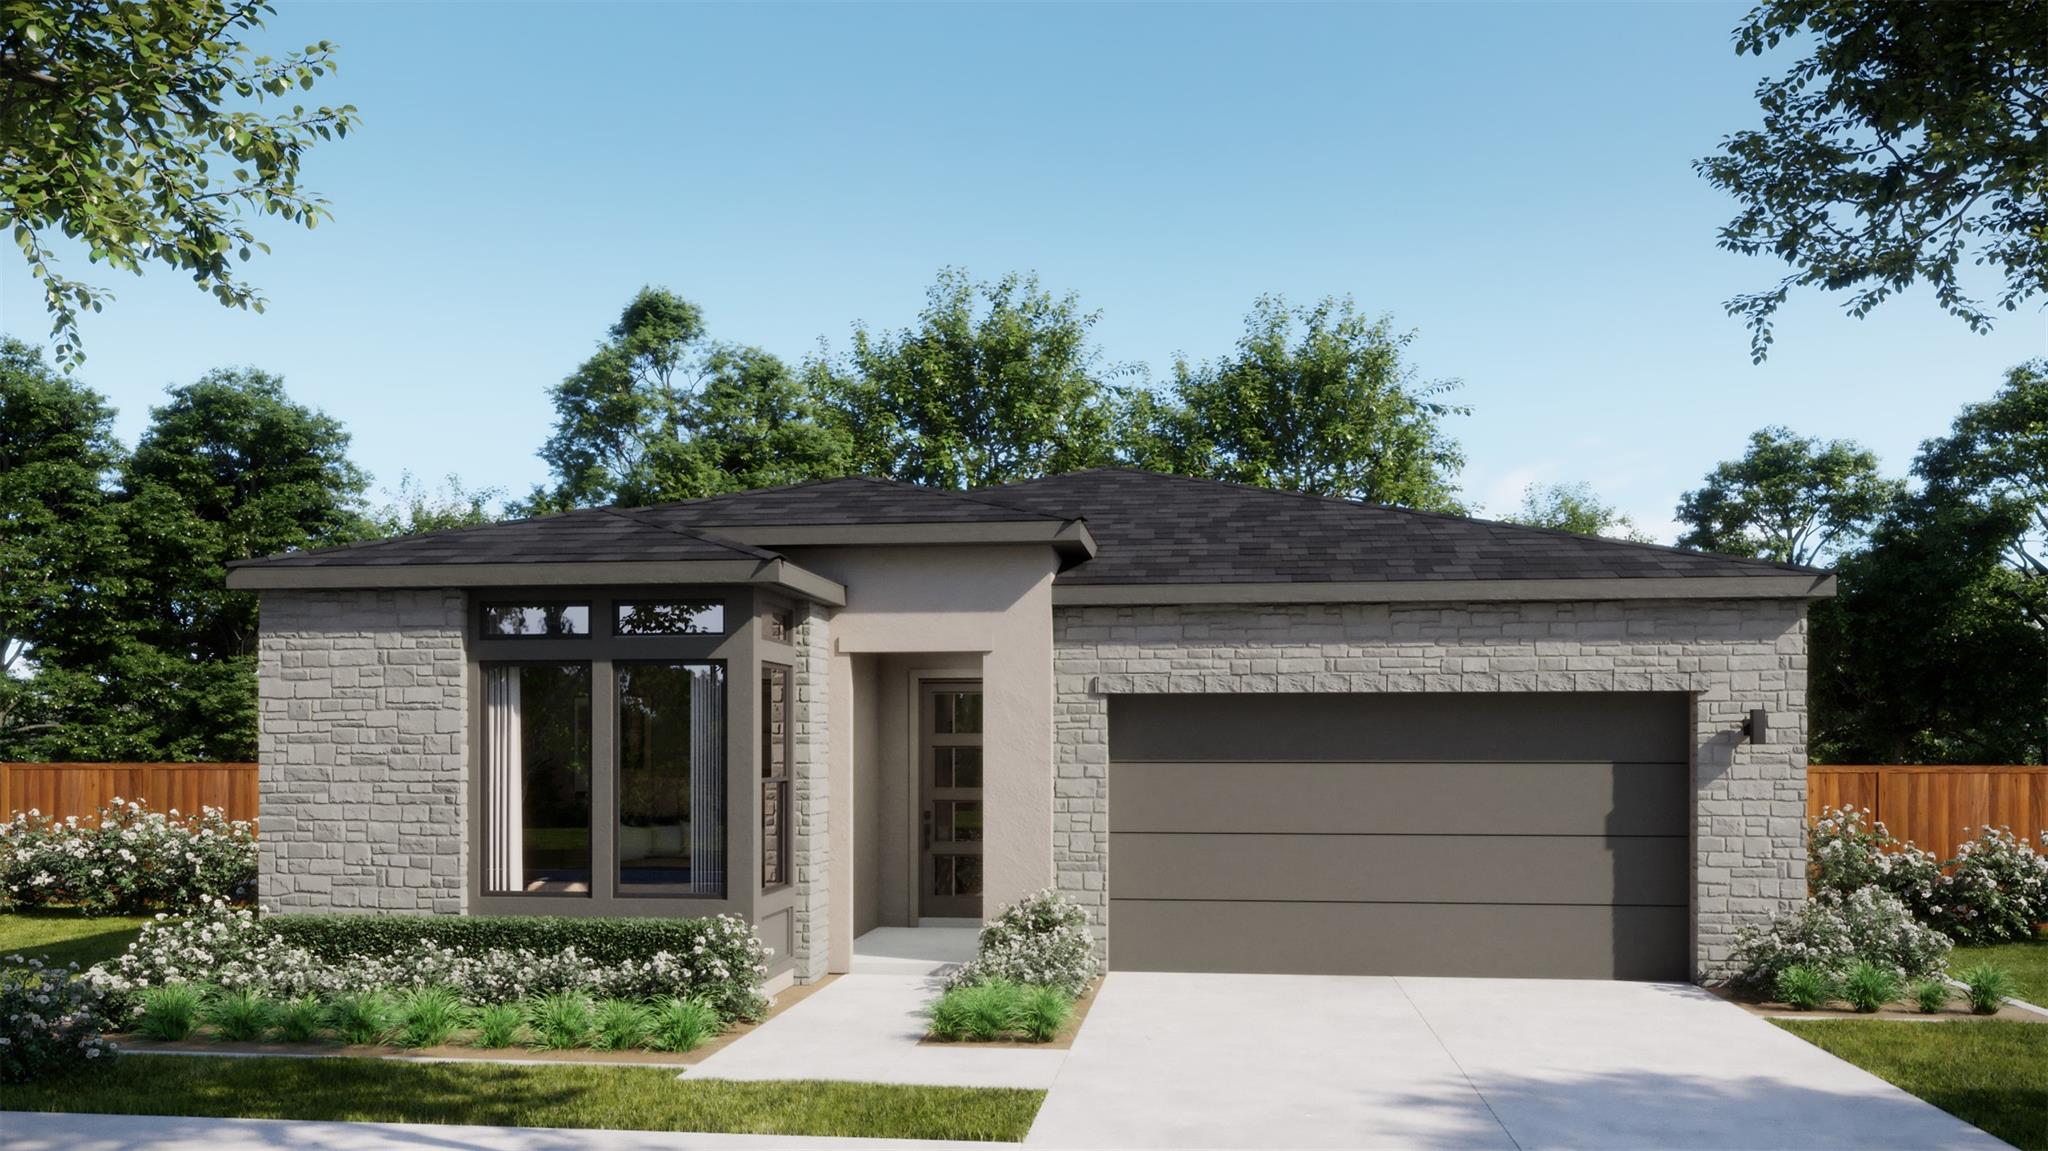
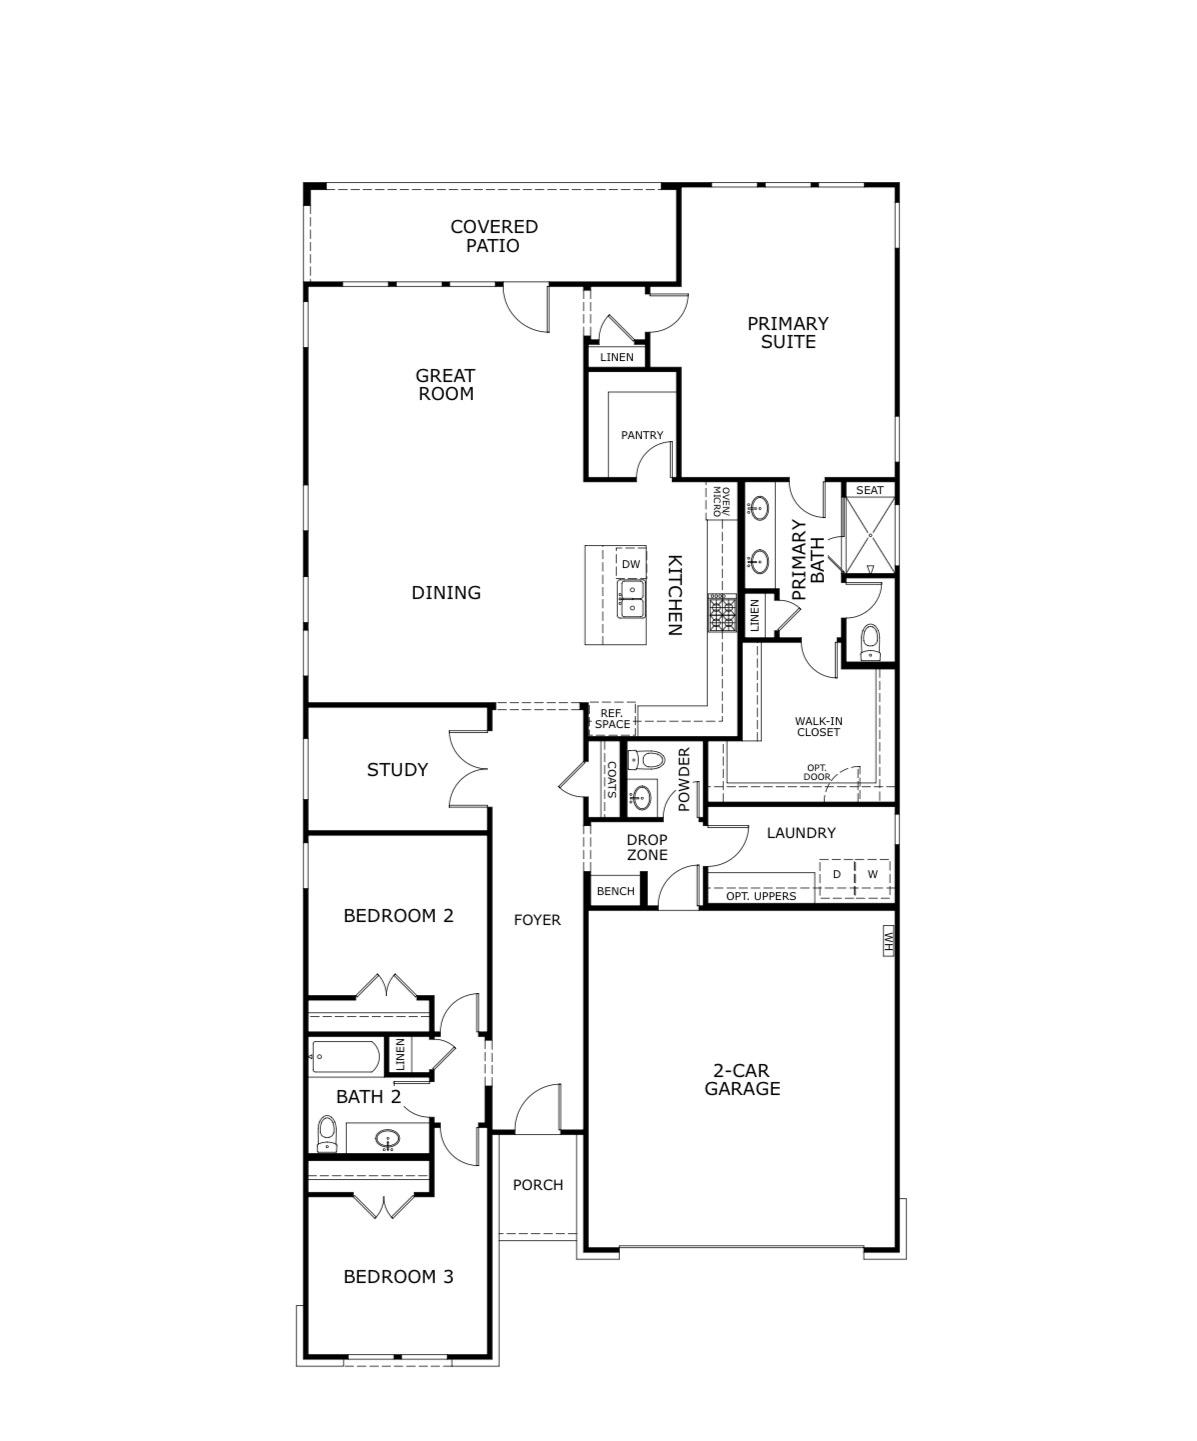
Plan 4016 is a thoughtfully designed single-story home that blends open-concept living with defined, functional spaces for everyday comfort. The home opens into a welcoming foyer that leads into a spacious kitchen, dining, and great room, creating a central hub ideal for both entertaining and daily living. The primary suite is privately positioned at the rear, featuring a well-appointed bath and walk-in closet. Two secondary bedrooms are located toward the front of the home, along with a dedicated study that offers flexibility for a home office or additional living space. A covered patio extends the living area outdoors, while practical elements like a drop zone and laundry room enhance functionality
About this property
Plan 4016 is a thoughtfully designed single-story home that blends open-concept living with defined, functional spaces for everyday comfort. The home opens into a welcoming foyer that leads into a spacious kitchen, dining, and great room, creating a central hub ideal for both entertaining and daily living. The primary suite is privately positioned at the rear, featuring a well-appointed bath and walk-in closet. Two secondary bedrooms are located toward the front of the home, along with a dedicated study that offers flexibility for a home office or additional living space. A covered patio extends the living area outdoors, while practical elements like a drop zone and laundry room enhance functionality
Features and Additional Information
Baths
Presented By Coldwell Banker Commercial Gateway



Area Information
GTW | Williamson County | Bluff Haven
Schools in the Area
-
turned_in
Elementary SchoolWolf Ranch Elementary
-
turned_in
Middle SchoolJames Tippit
-
turned_in
High SchoolEast View
Want to See More Listings in the Area?
Brokerage: First Texas Brokerage Company