305 Maton Way
About this property
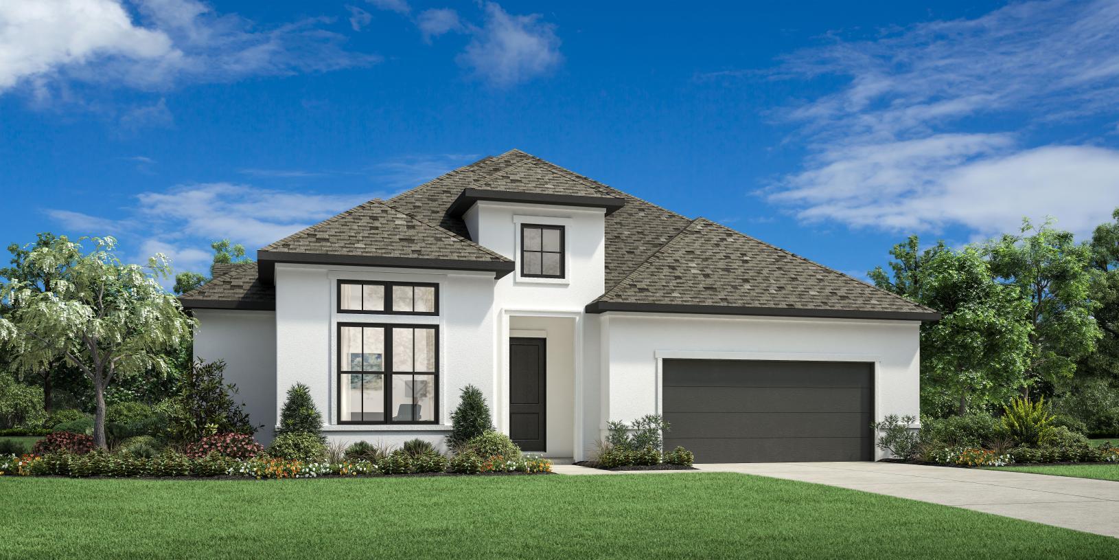
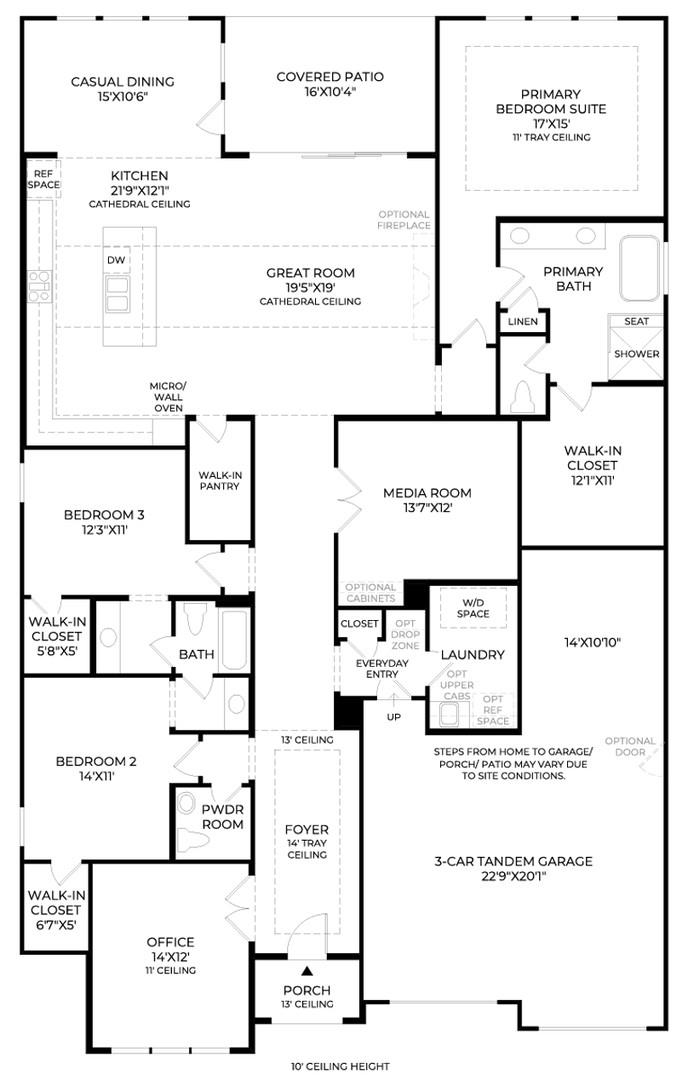
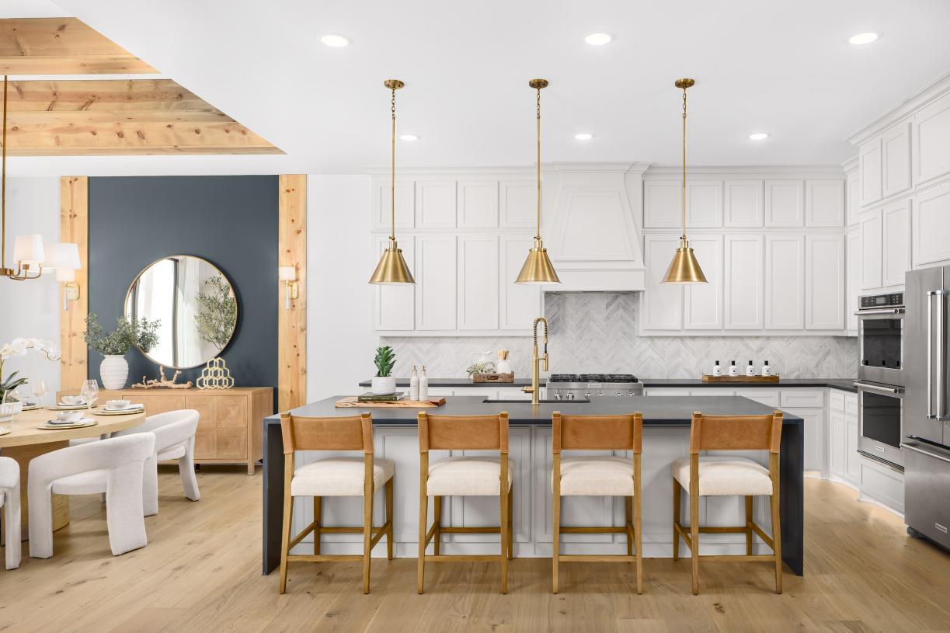
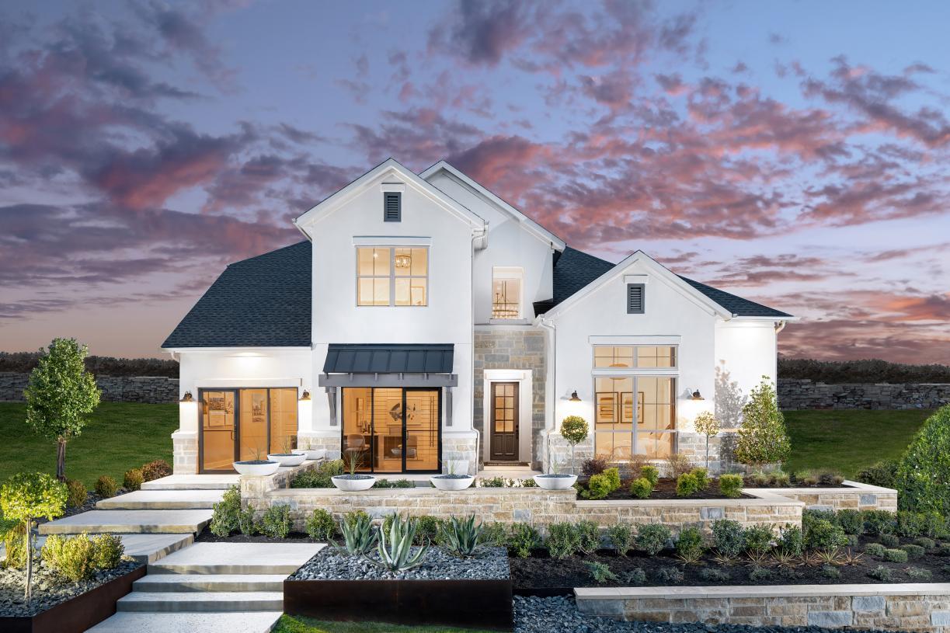
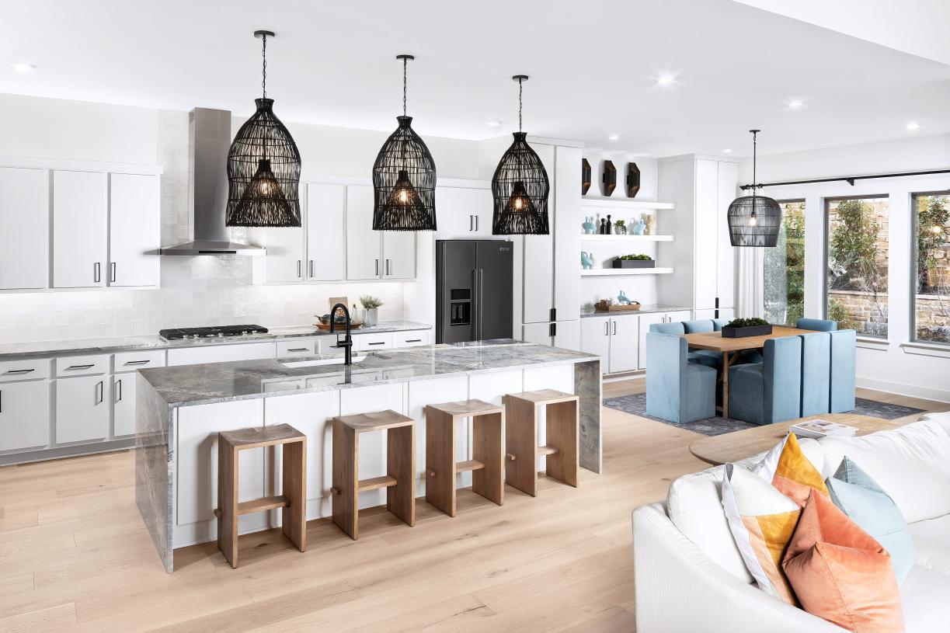
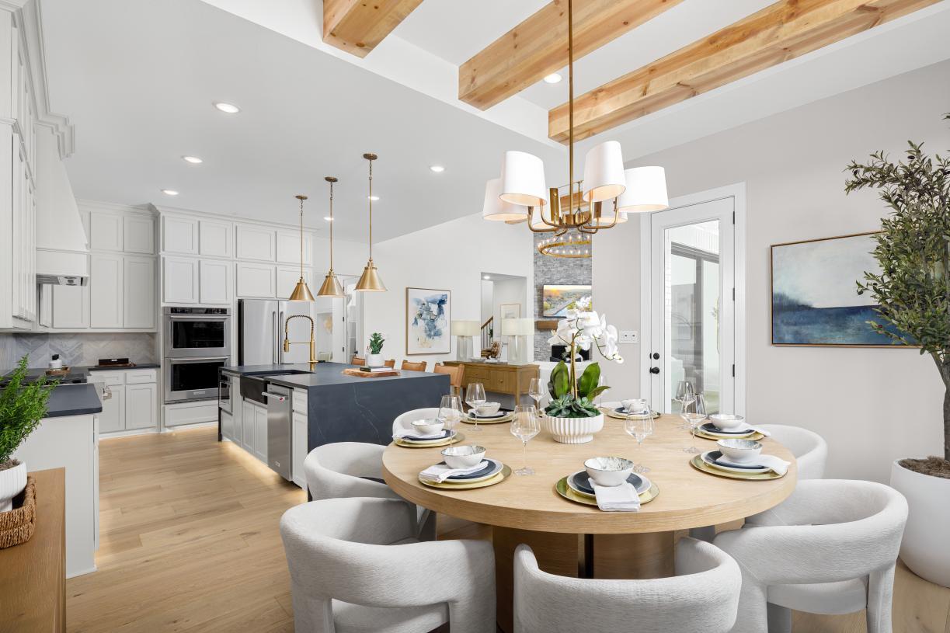
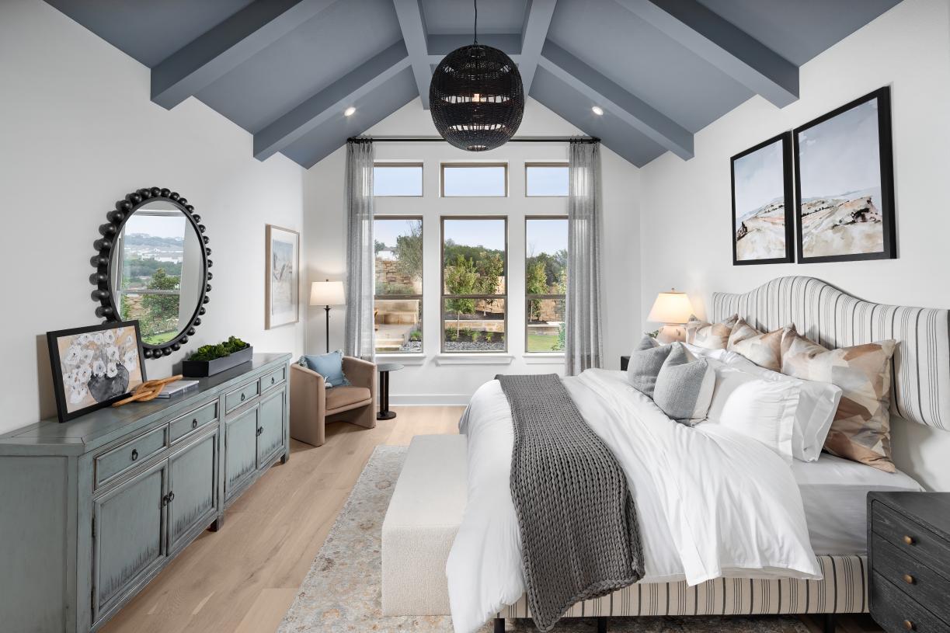
MLS# 9437263 - Built by Toll Brothers - Oct 2026 completion! ~ The Alford's sophisticated modern design is accentuated by classic details. The elegant foyer with tray ceiling flows into a bright hallway, offering views to the stunning great room with cathedral ceiling and a beautiful covered patio just beyond. The well-designed kitchen overlooks a spacious casual dining area and is enhanced by a large center island with breakfast bar, wraparound counter and cabinet space, and a sizable walk-in pantry. The impressive primary bedroom suite is defined by an elegant tray ceiling, a massive walk-in closet, and a luxurious primary bath with a dual-sink vanity, a relaxing soaking tub, a luxe shower with seat, linen storage, and a private water closet. Secondary bedrooms feature walk-in closets and a shared bath with two vanity areas. Additional highlights include a light-filled office, a generous media room, easily accessible laundry, a convenient powder room and everyday entry, and plenty of additional storage.
About this property
MLS# 9437263 - Built by Toll Brothers - Oct 2026 completion! ~ The Alford's sophisticated modern design is accentuated by classic details. The elegant foyer with tray ceiling flows into a bright hallway, offering views to the stunning great room with cathedral ceiling and a beautiful covered patio just beyond. The well-designed kitchen overlooks a spacious casual dining area and is enhanced by a large center island with breakfast bar, wraparound counter and cabinet space, and a sizable walk-in pantry. The impressive primary bedroom suite is defined by an elegant tray ceiling, a massive walk-in closet, and a luxurious primary bath with a dual-sink vanity, a relaxing soaking tub, a luxe shower with seat, linen storage, and a private water closet. Secondary bedrooms feature walk-in closets and a shared bath with two vanity areas. Additional highlights include a light-filled office, a generous media room, easily accessible laundry, a convenient powder room and everyday entry, and plenty of additional storage.
Features and Additional Information
Baths
Presented By Coldwell Banker Commercial Gateway



Area Information
GTW | Williamson County | Santa Rita Ranch Eldorado Sierra Collection
Schools in the Area
-
turned_in
Elementary SchoolSanta Rita
-
turned_in
Middle SchoolLegacy Ranch
-
turned_in
High SchoolLegacy Ranch
Want to See More Listings in the Area?
Brokerage: HomesUSA.com