3040 Whalesong Way
About this property
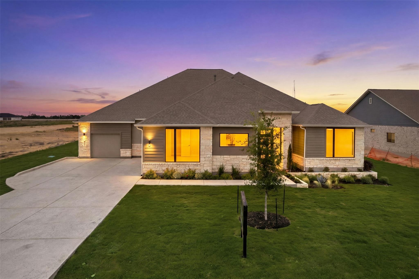
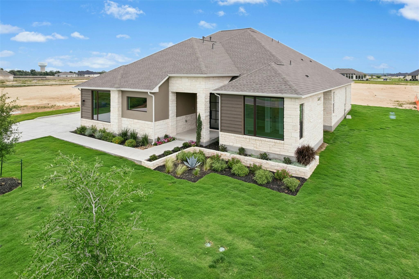
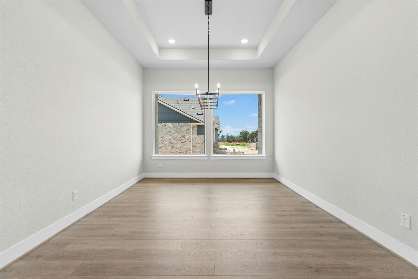
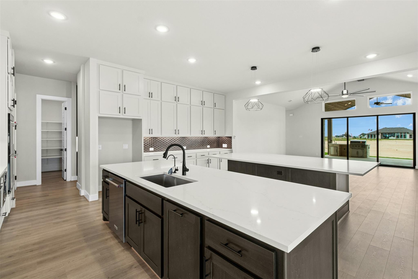
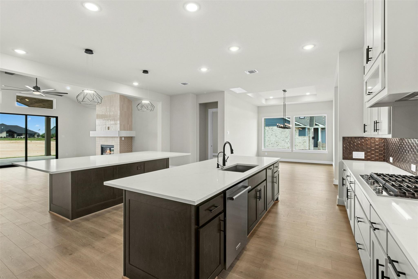
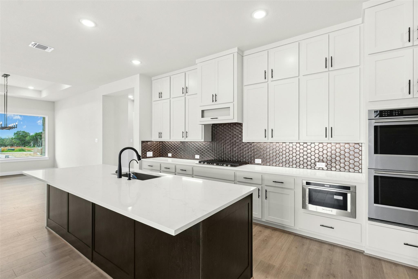
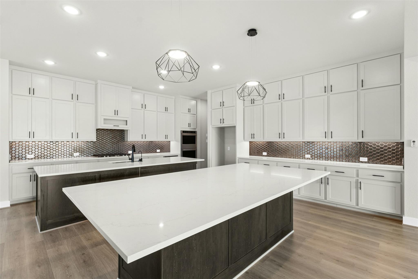
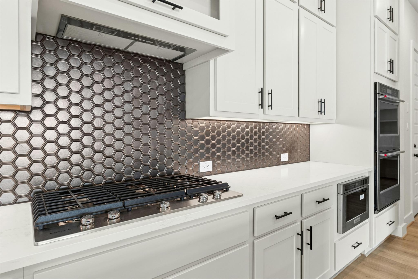
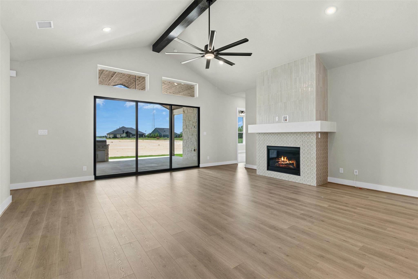
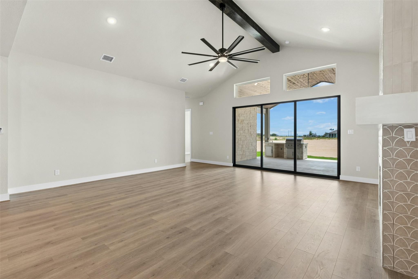
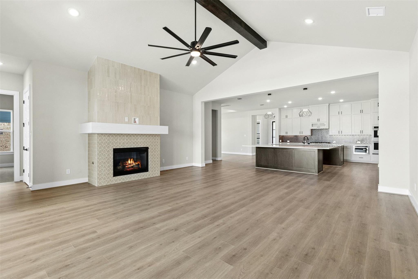
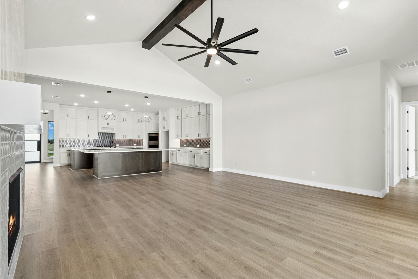
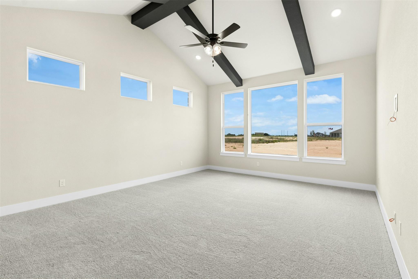
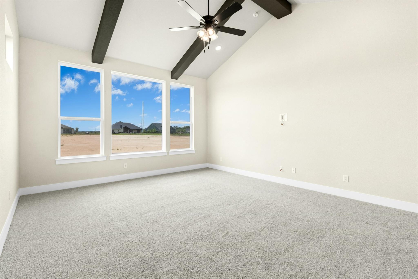
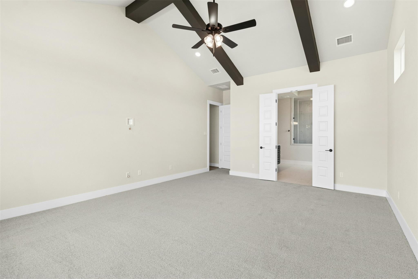
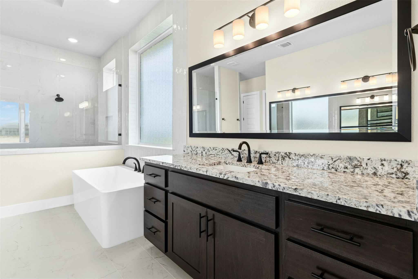
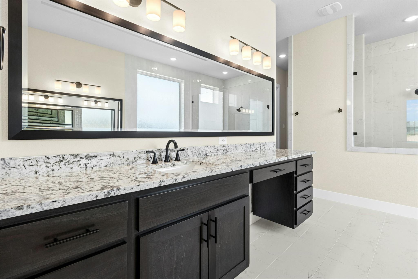
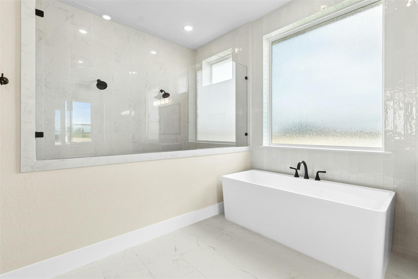
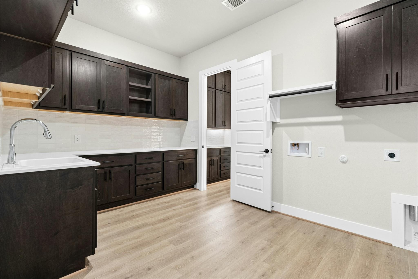
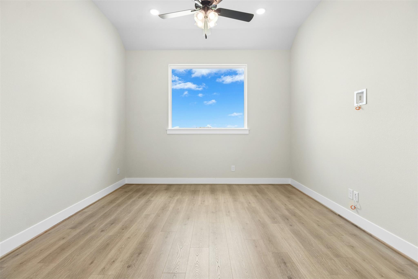
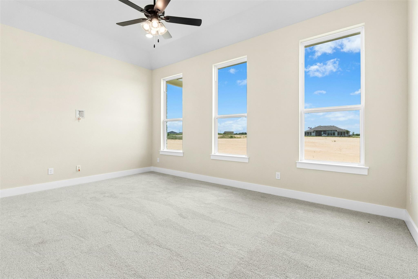
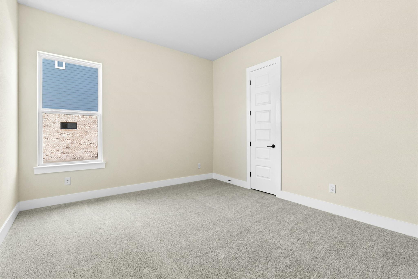
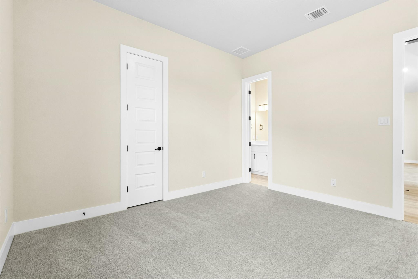
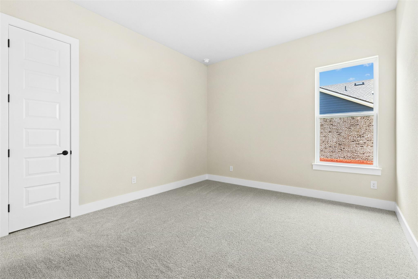
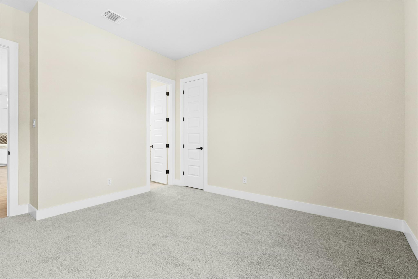
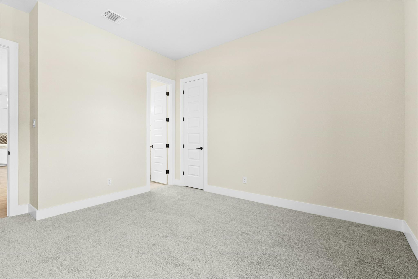
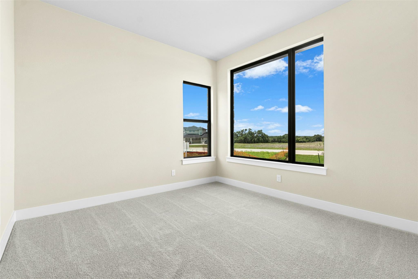
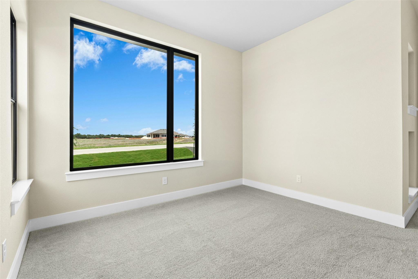
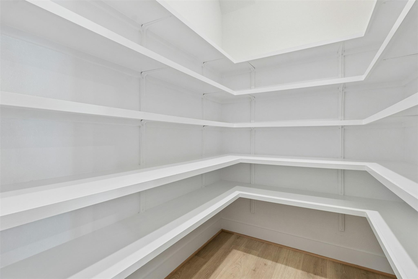
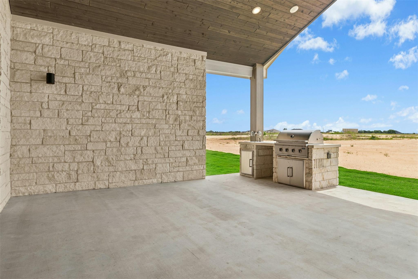
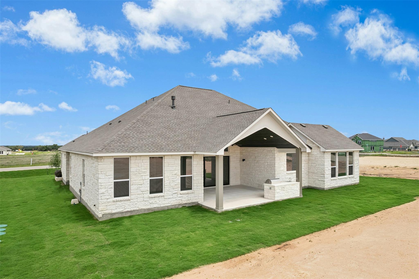
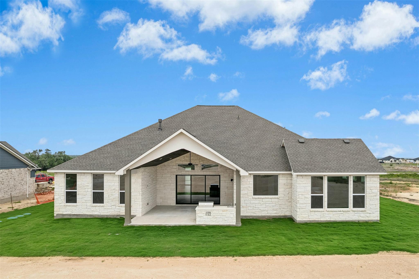
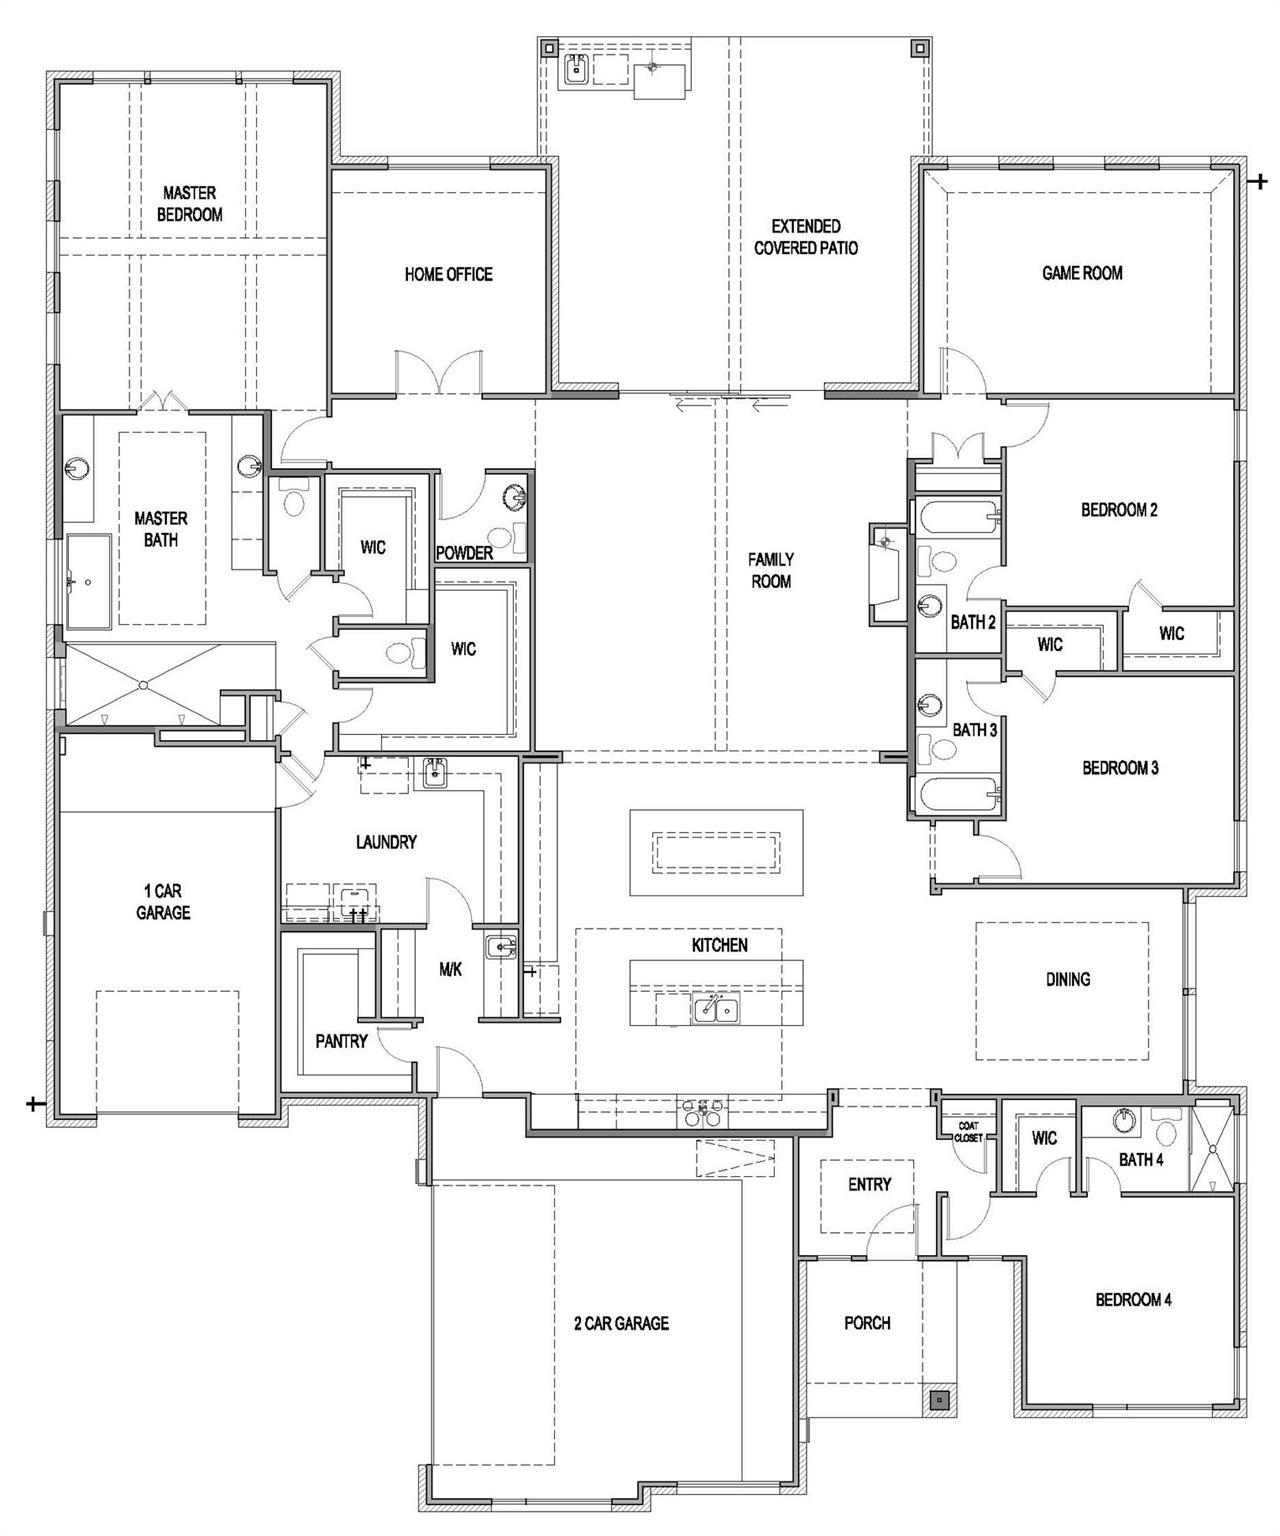
Introducing the exciting new Colorado plan featuring over $175,000 in luxury upgrades. This impressive 3,750 SF single-story home offers 4 bedrooms and 4.5 baths, with every bedroom featuring its own private en-suite bath. Designed for both everyday living and entertaining, the Colorado includes a spacious game room and a thoughtfully located home office just off the primary suite. The show-stopping kitchen is the heart of the home, featuring two oversized islandsone designed to function as a dining table with wrap-around seating or as an ideal serving space when entertaining. Abundant cabinetry and expansive workspace make this kitchen a dream for cooks and hosts alike. Just around the corner, a working butler’s pantry (messy kitchen) provides additional cabinets, countertops, and a sinkperfect for prep, storage, and keeping the main kitchen pristine. The open-concept kitchen flows seamlessly into the large family room with a vaulted ceiling, which opens to a covered outdoor living area, also vaulted and complete with an outdoor kitchen, creating an exceptional indoor-outdoor living experience. The luxurious primary suite features a vaulted ceiling and a spa-inspired bath with an oversized walk-in shower, expansive dressing area, and dual, fully separated vanity spaceseach with its own closet and private commode. The primary bath conveniently connects to a spacious laundry and utility room offering abundant cabinetry, generous countertop space, and a dedicated refrigerator location. This brand-new and highly anticipated home design offers thoughtful luxury throughout.
About this property
Introducing the exciting new Colorado plan featuring over $175,000 in luxury upgrades. This impressive 3,750 SF single-story home offers 4 bedrooms and 4.5 baths, with every bedroom featuring its own private en-suite bath. Designed for both everyday living and entertaining, the Colorado includes a spacious game room and a thoughtfully located home office just off the primary suite. The show-stopping kitchen is the heart of the home, featuring two oversized islandsone designed to function as a dining table with wrap-around seating or as an ideal serving space when entertaining. Abundant cabinetry and expansive workspace make this kitchen a dream for cooks and hosts alike. Just around the corner, a working butler’s pantry (messy kitchen) provides additional cabinets, countertops, and a sinkperfect for prep, storage, and keeping the main kitchen pristine. The open-concept kitchen flows seamlessly into the large family room with a vaulted ceiling, which opens to a covered outdoor living area, also vaulted and complete with an outdoor kitchen, creating an exceptional indoor-outdoor living experience. The luxurious primary suite features a vaulted ceiling and a spa-inspired bath with an oversized walk-in shower, expansive dressing area, and dual, fully separated vanity spaceseach with its own closet and private commode. The primary bath conveniently connects to a spacious laundry and utility room offering abundant cabinetry, generous countertop space, and a dedicated refrigerator location. This brand-new and highly anticipated home design offers thoughtful luxury throughout.
Features and Additional Information
Baths
Presented By Coldwell Banker Commercial Gateway



Area Information
CLN | Williamson County | Leander Estates
Schools in the Area
-
turned_in
Elementary SchoolHisle
-
turned_in
Middle SchoolDanielson
-
turned_in
High SchoolGlenn
Want to See More Listings in the Area?
Brokerage: RGS Realty LLC