304 Santa Maria St
About this property
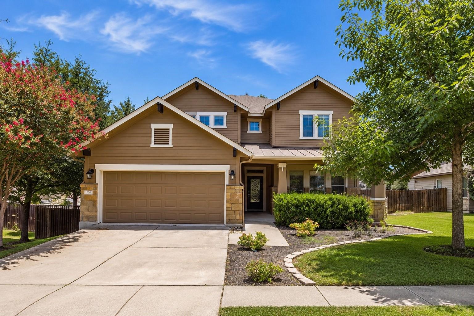
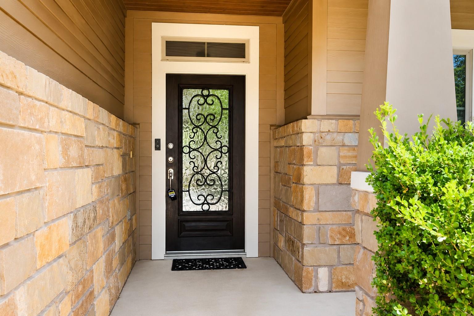
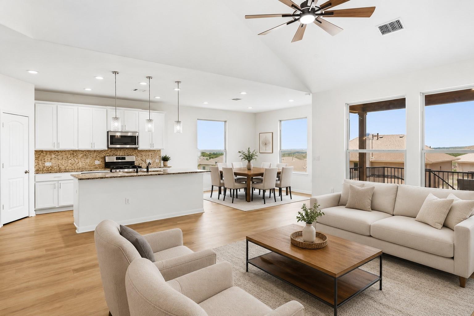
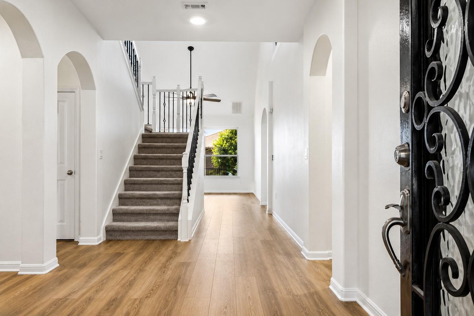
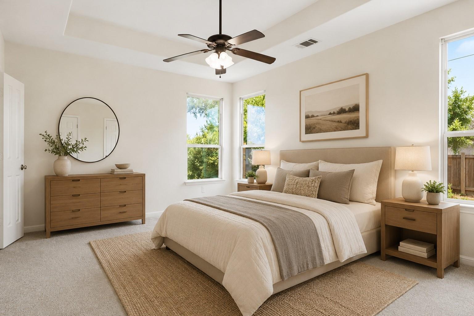
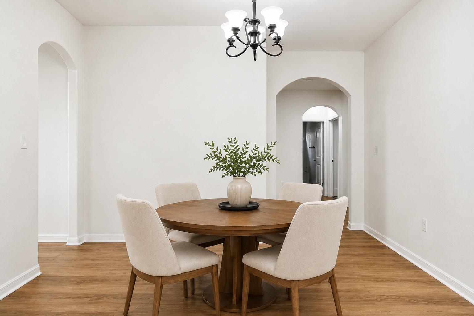
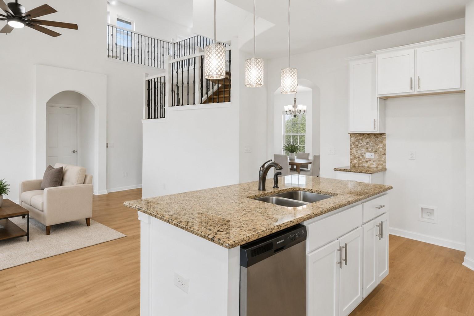
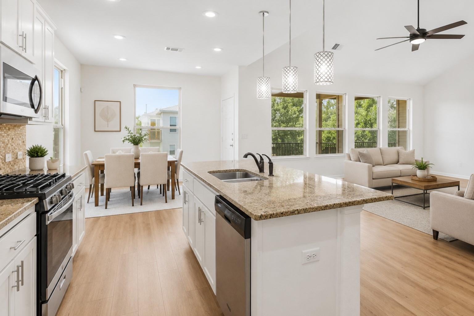
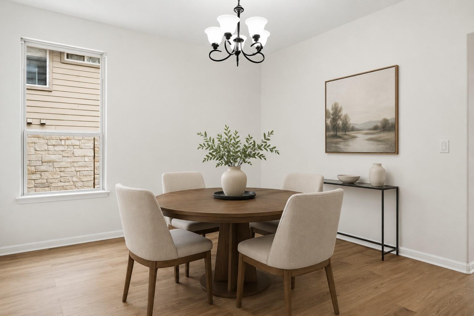
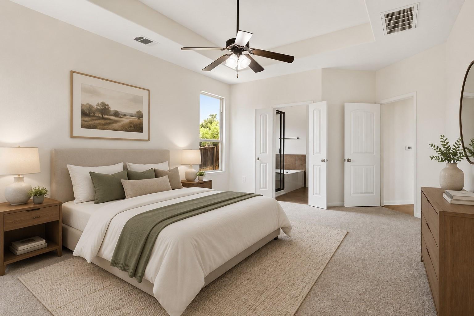
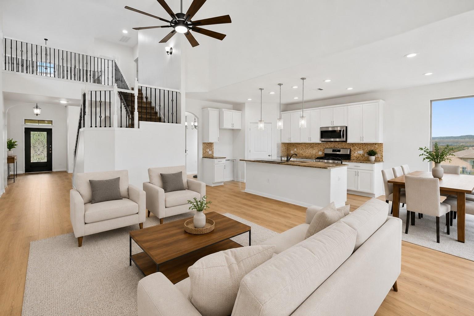
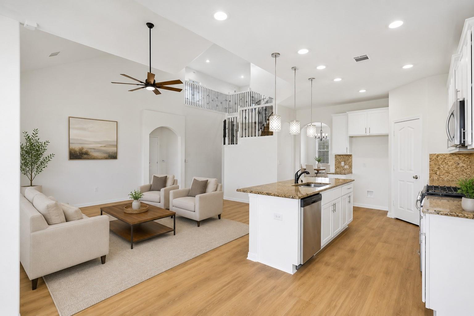
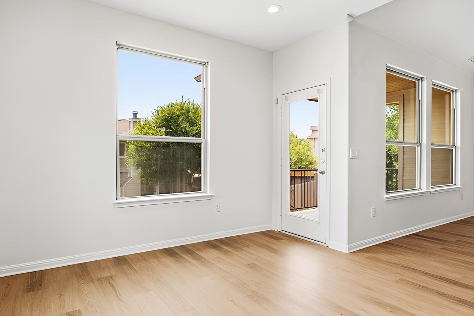
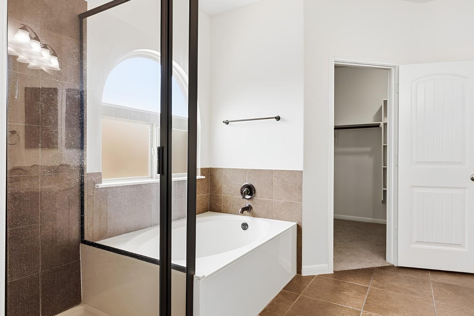
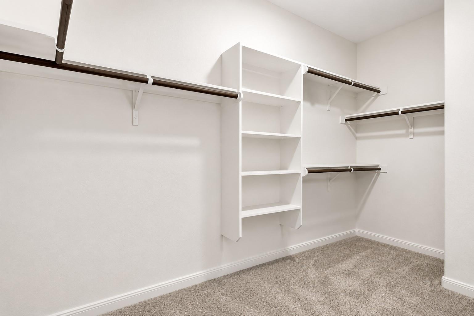
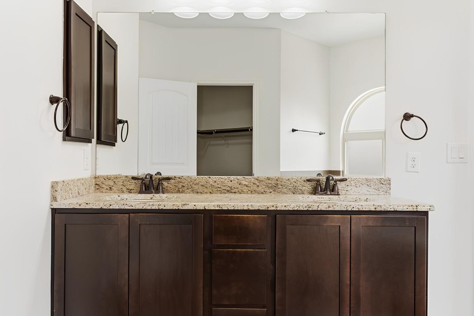
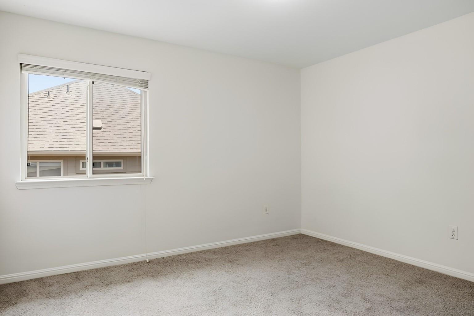
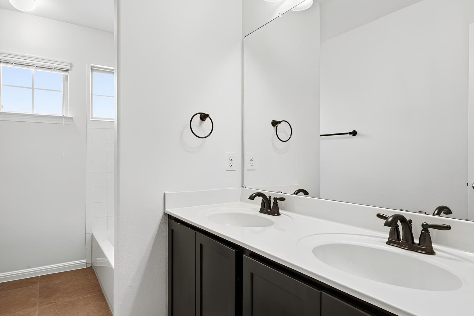
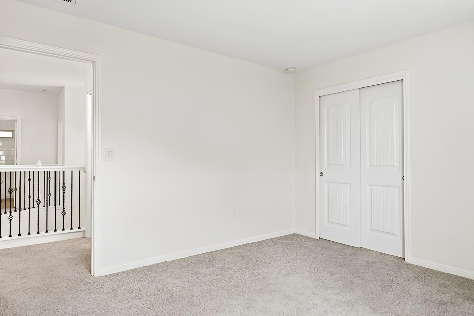
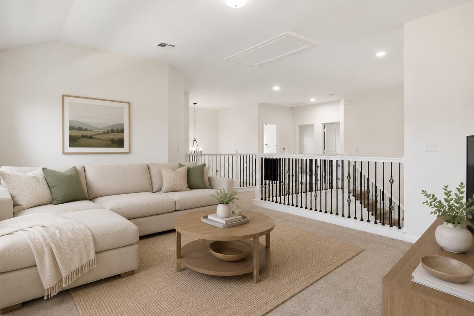
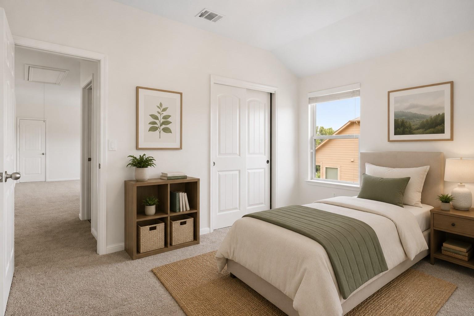
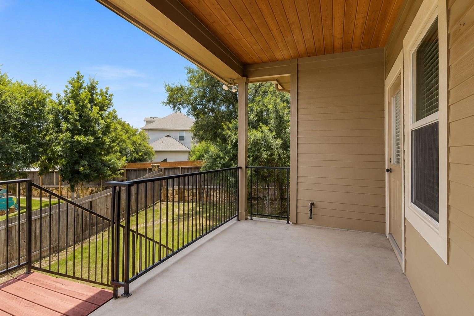
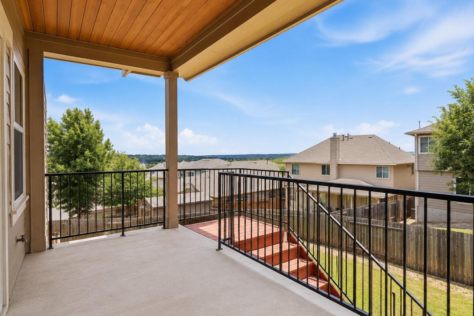
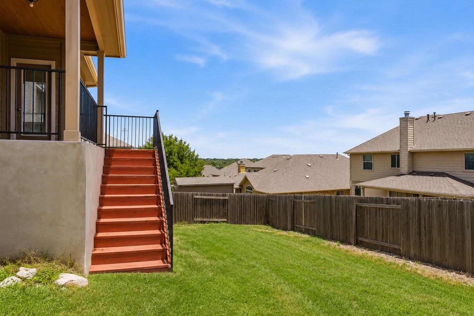
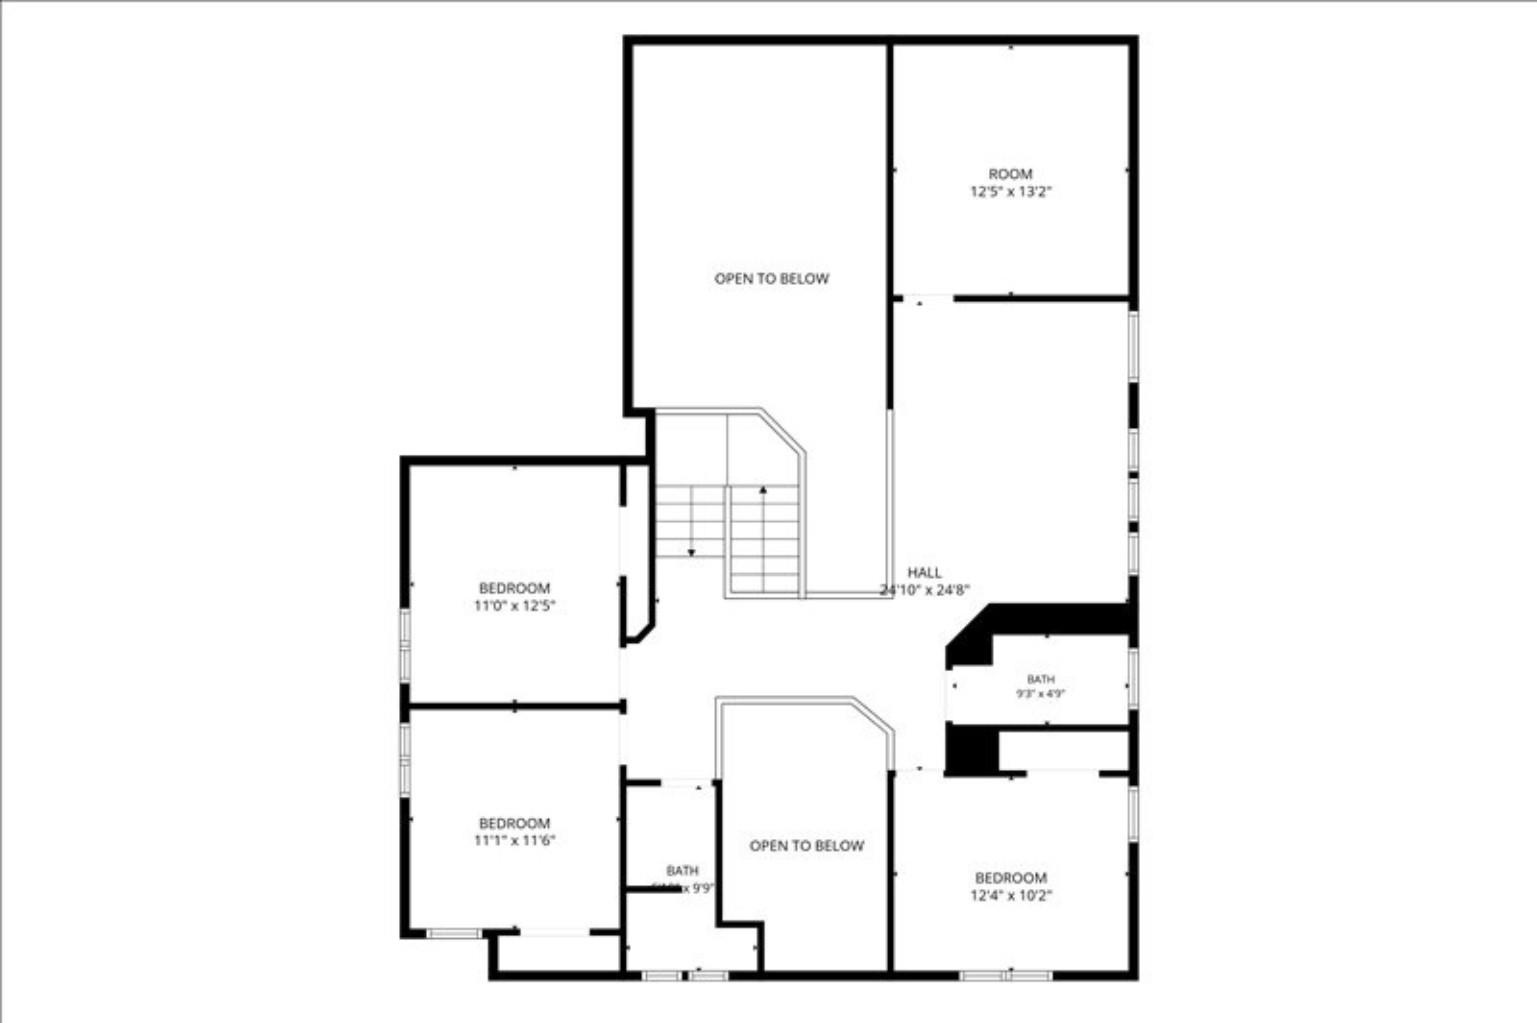
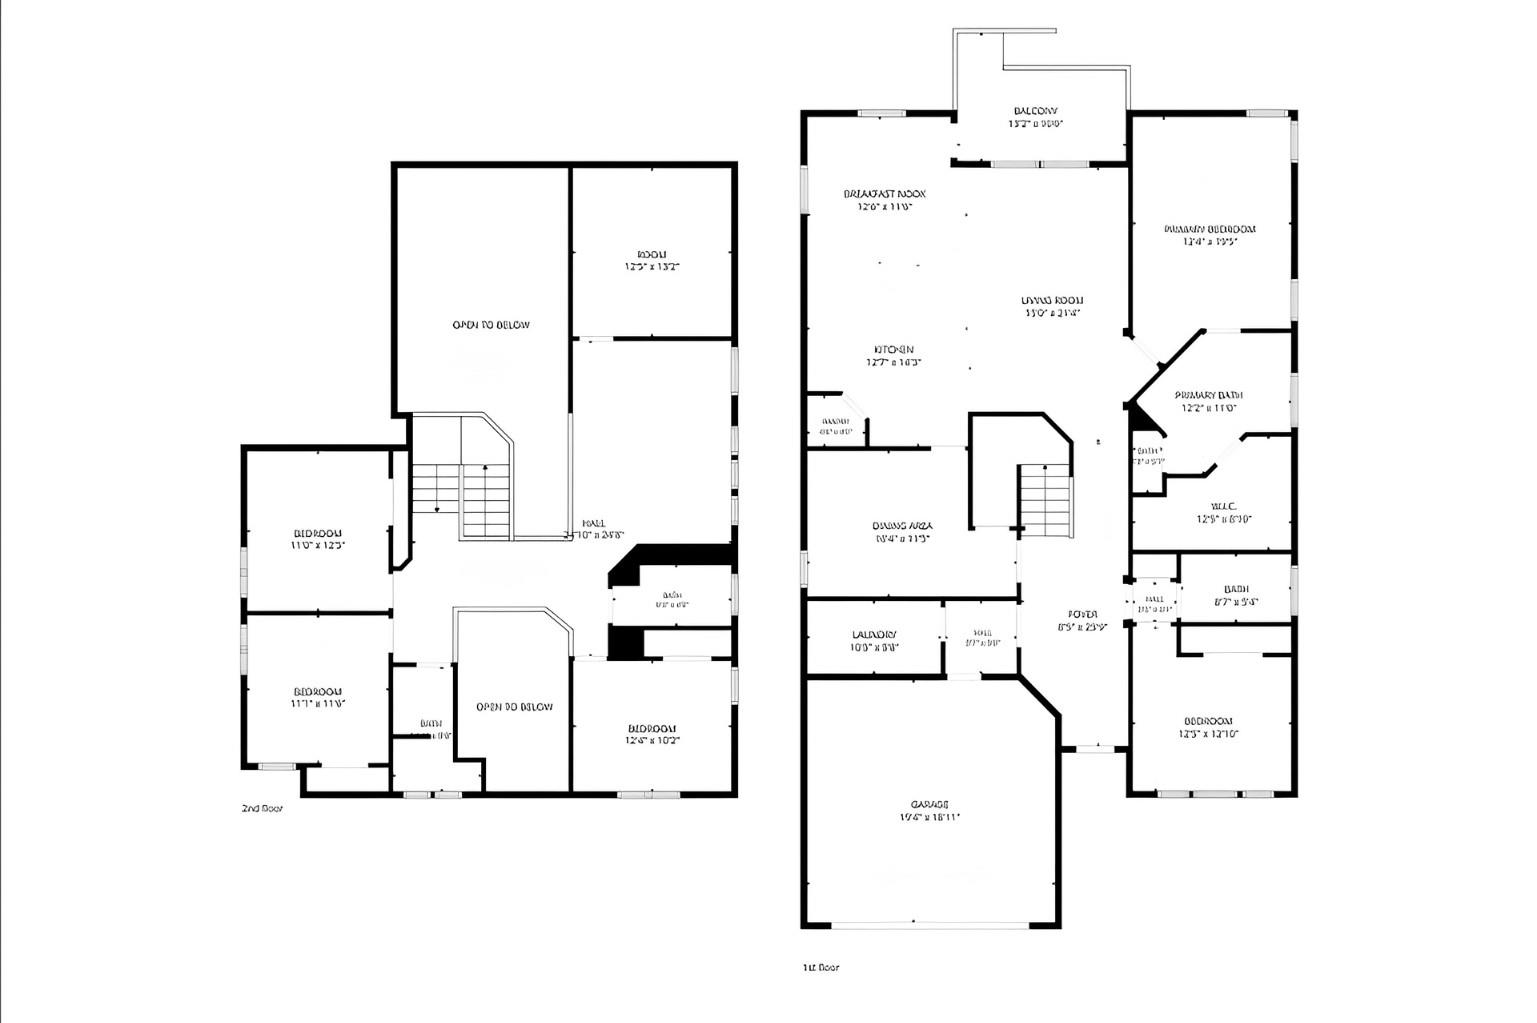
Experience refined living in this exceptional two-story Georgetown home offering 3,023 square feet of thoughtfully designed living space with 5 spacious bedrooms and 4 full bathrooms. From the moment you arrive, the beautifully landscaped front yard, mature trees, and inviting entry create an unforgettable first impression. Inside, soaring ceilings, rich wood flooring, recessed lighting, and abundant natural light enhance the home's open-concept design. The chef-inspired kitchen is the heart of the home, featuring granite countertops, a large center island, stainless steel appliances, a gas range, range hood, microwave, dishwasher, and generous cabinetry. Seamlessly connected to the living and dining areas, the layout is ideal for both everyday living and entertaining. The expansive primary suite provides a peaceful retreat with elegant tray ceilings and a spa-inspired ensuite featuring dual vanities, a soaking tub, separate shower, walk-in closet with built-in storage, and abundant natural light. Four additional bedrooms and four full bathrooms provide exceptional flexibility for guests, multigenerational living, or dedicated office and hobby spaces. Designed for comfort inside and out, the home offers inviting living spaces with vaulted ceilings, large windows, and a warm, welcoming atmosphere throughout. Step outside to a spacious covered deck overlooking a private, fenced backyard, creating the perfect setting for morning coffee, outdoor dining, family gatherings, or relaxing evenings. Combining generous living space, timeless finishes, and a functional floor plan, this beautifully maintained Georgetown residence offers the perfect balance of luxury, comfort, and everyday convenience in a highly desirable location.
About this property
Experience refined living in this exceptional two-story Georgetown home offering 3,023 square feet of thoughtfully designed living space with 5 spacious bedrooms and 4 full bathrooms. From the moment you arrive, the beautifully landscaped front yard, mature trees, and inviting entry create an unforgettable first impression. Inside, soaring ceilings, rich wood flooring, recessed lighting, and abundant natural light enhance the home's open-concept design. The chef-inspired kitchen is the heart of the home, featuring granite countertops, a large center island, stainless steel appliances, a gas range, range hood, microwave, dishwasher, and generous cabinetry. Seamlessly connected to the living and dining areas, the layout is ideal for both everyday living and entertaining. The expansive primary suite provides a peaceful retreat with elegant tray ceilings and a spa-inspired ensuite featuring dual vanities, a soaking tub, separate shower, walk-in closet with built-in storage, and abundant natural light. Four additional bedrooms and four full bathrooms provide exceptional flexibility for guests, multigenerational living, or dedicated office and hobby spaces. Designed for comfort inside and out, the home offers inviting living spaces with vaulted ceilings, large windows, and a warm, welcoming atmosphere throughout. Step outside to a spacious covered deck overlooking a private, fenced backyard, creating the perfect setting for morning coffee, outdoor dining, family gatherings, or relaxing evenings. Combining generous living space, timeless finishes, and a functional floor plan, this beautifully maintained Georgetown residence offers the perfect balance of luxury, comfort, and everyday convenience in a highly desirable location.
Features and Additional Information
Baths
Presented By Coldwell Banker Commercial Gateway



Area Information
GTW | Williamson County | Rancho Sienna Sec 5A
Schools in the Area
-
turned_in
Elementary SchoolRancho Sienna
-
turned_in
Middle SchoolSanta Rita Middle
-
turned_in
High SchoolLiberty Hill
Want to See More Listings in the Area?
Brokerage: eXp Realty, LLC