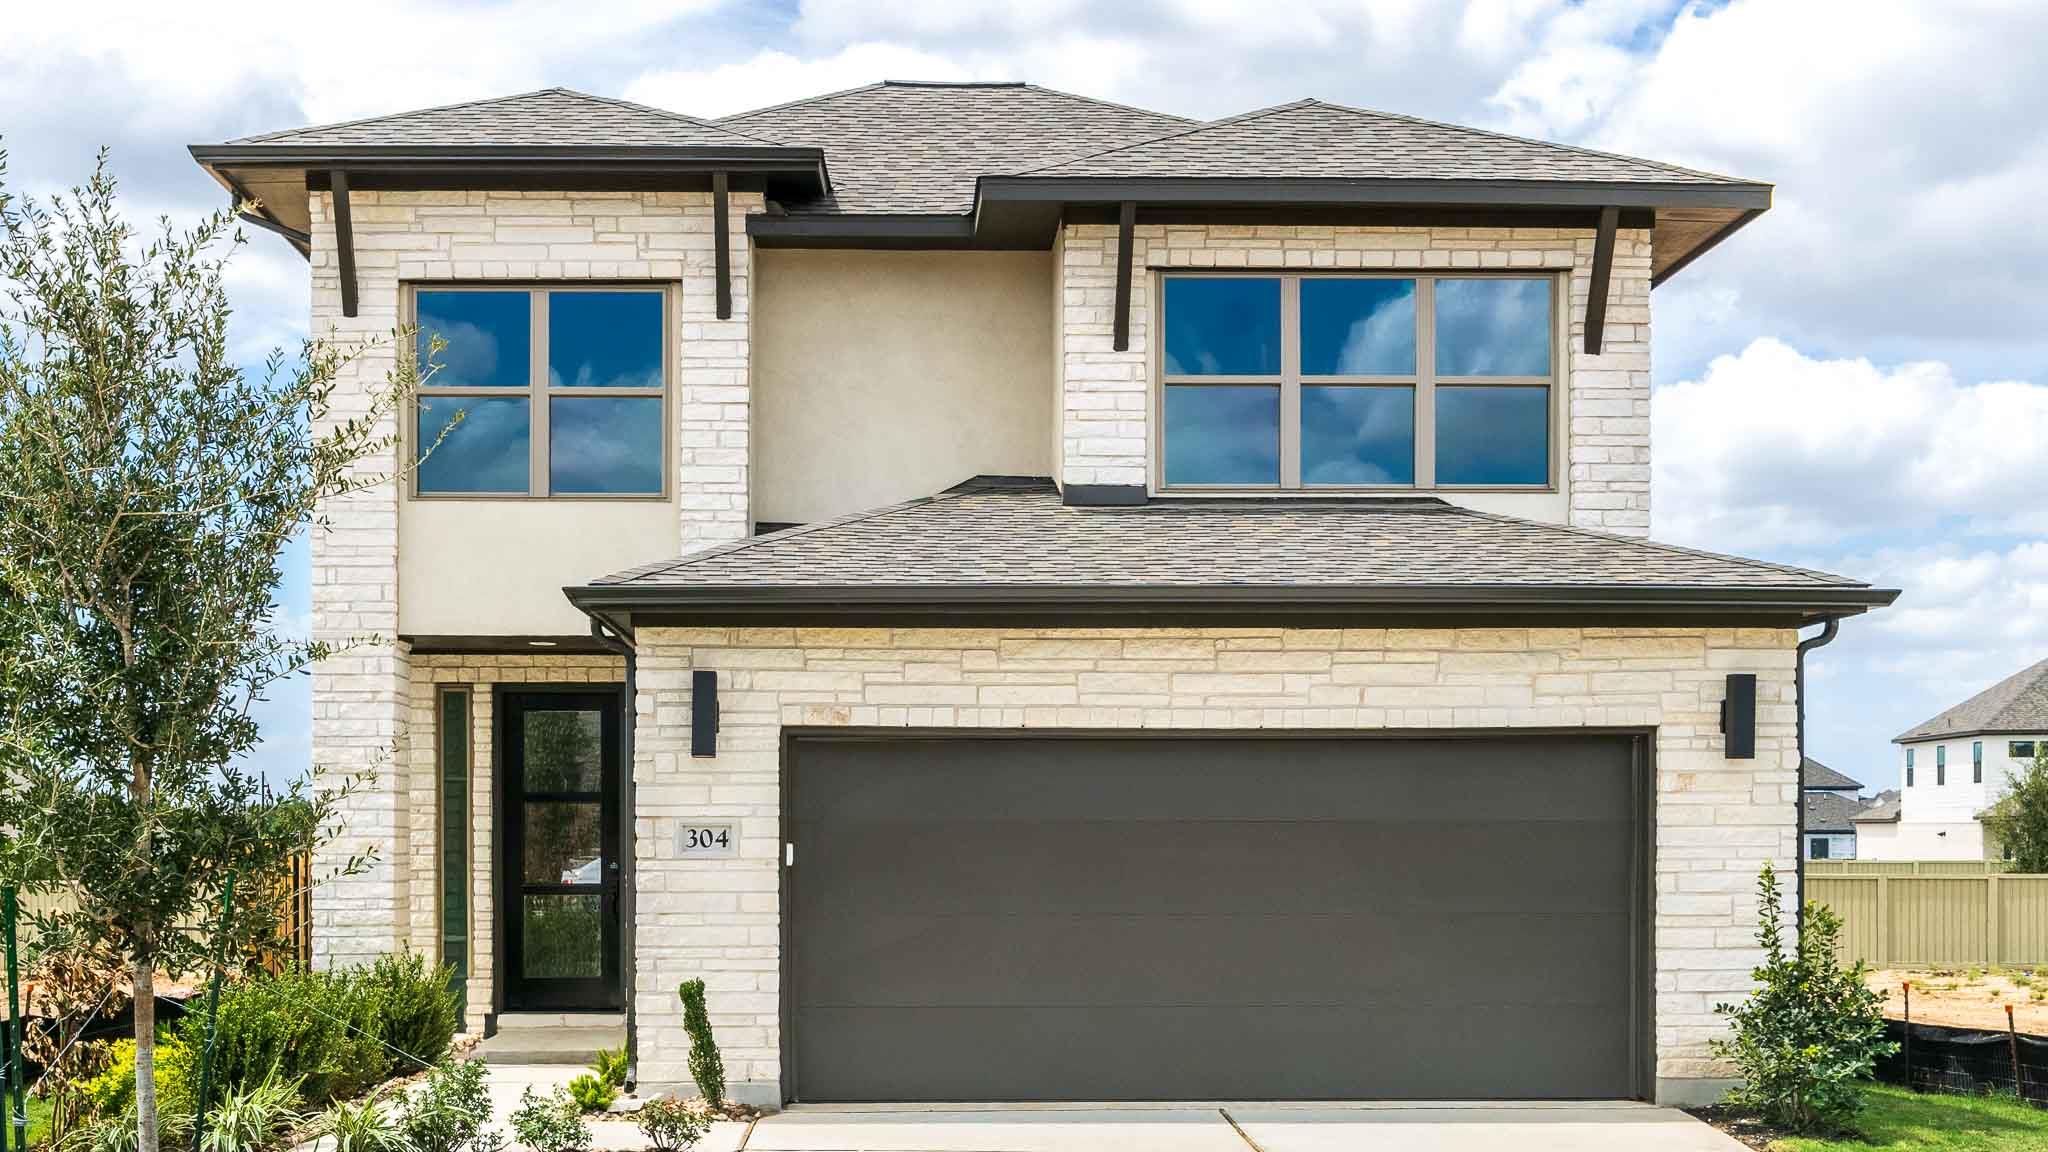
304 Covered Bridge Trl
About this property
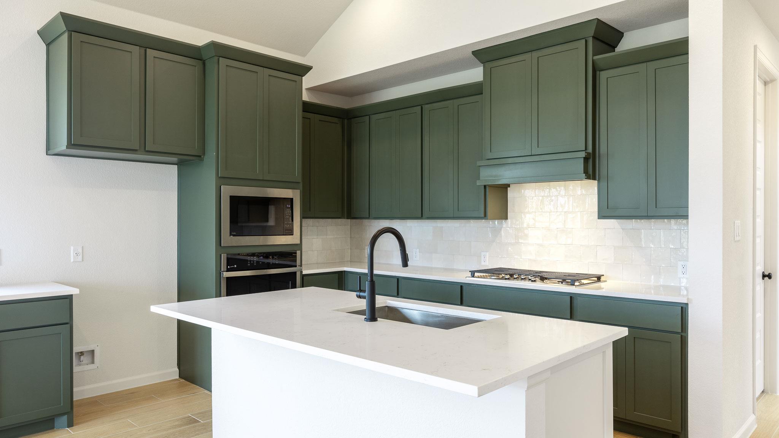
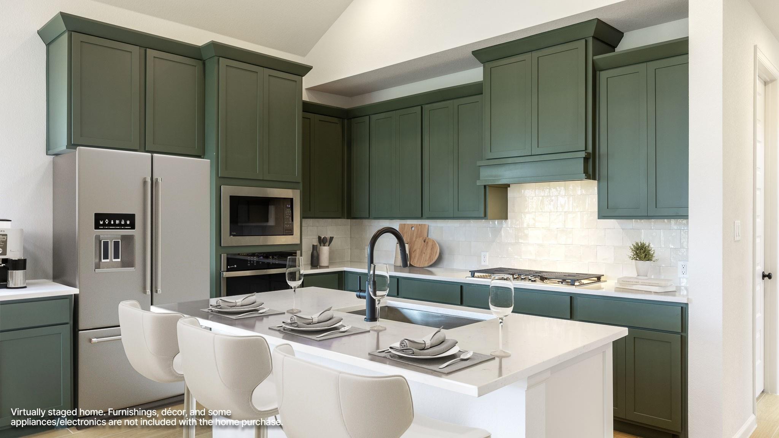
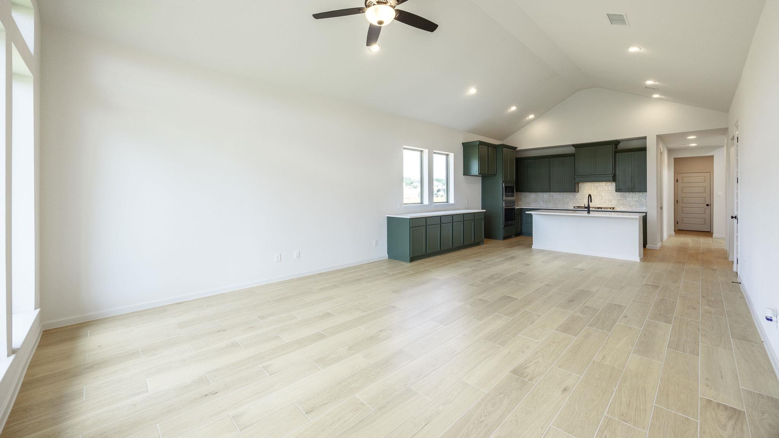
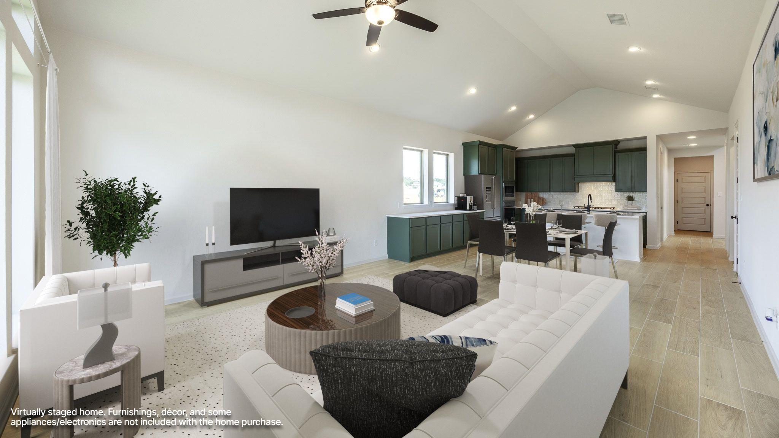
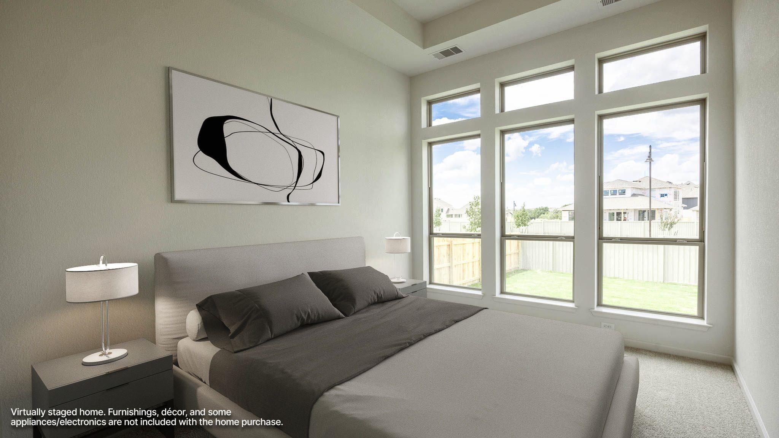
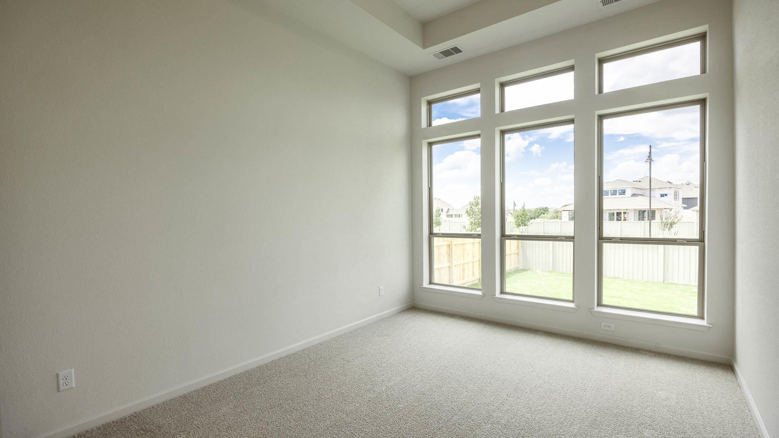
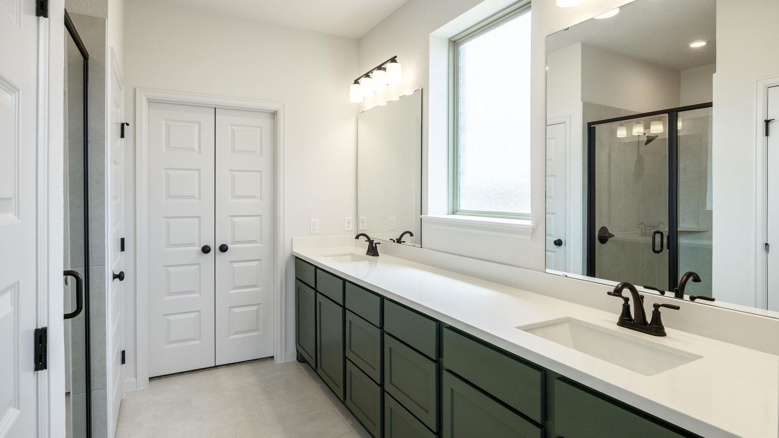
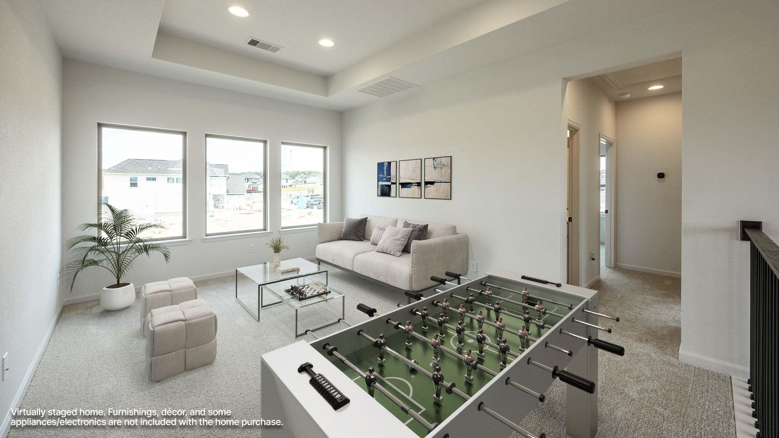
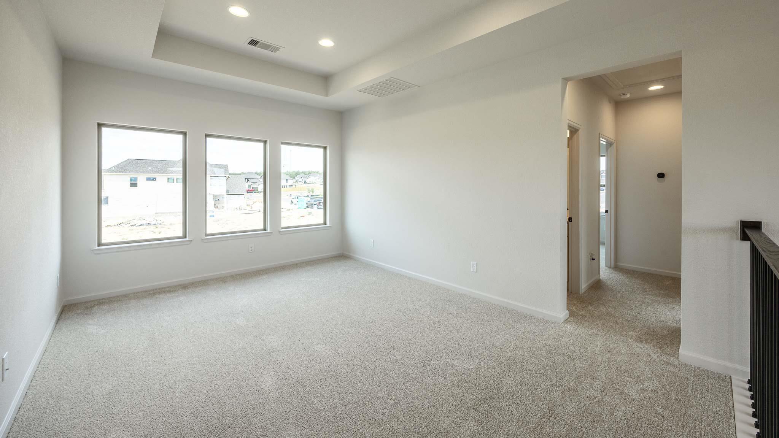
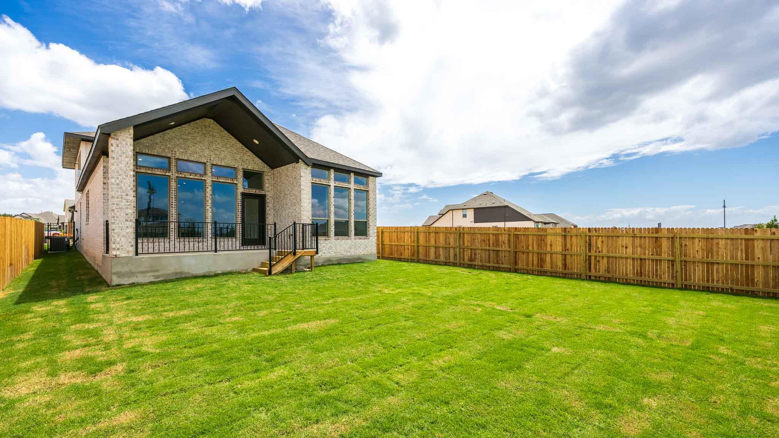
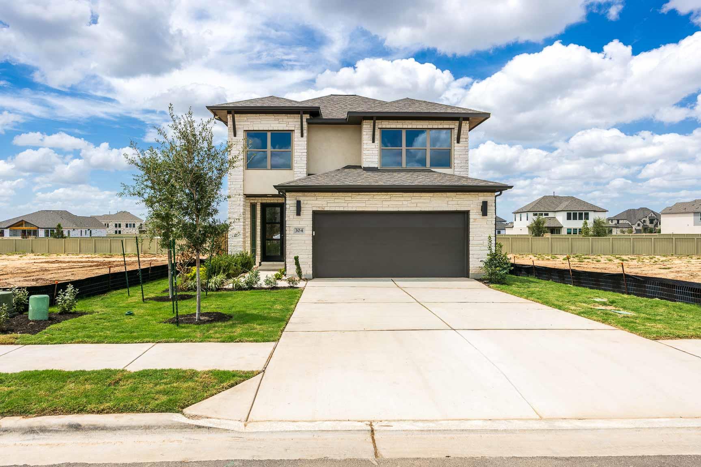
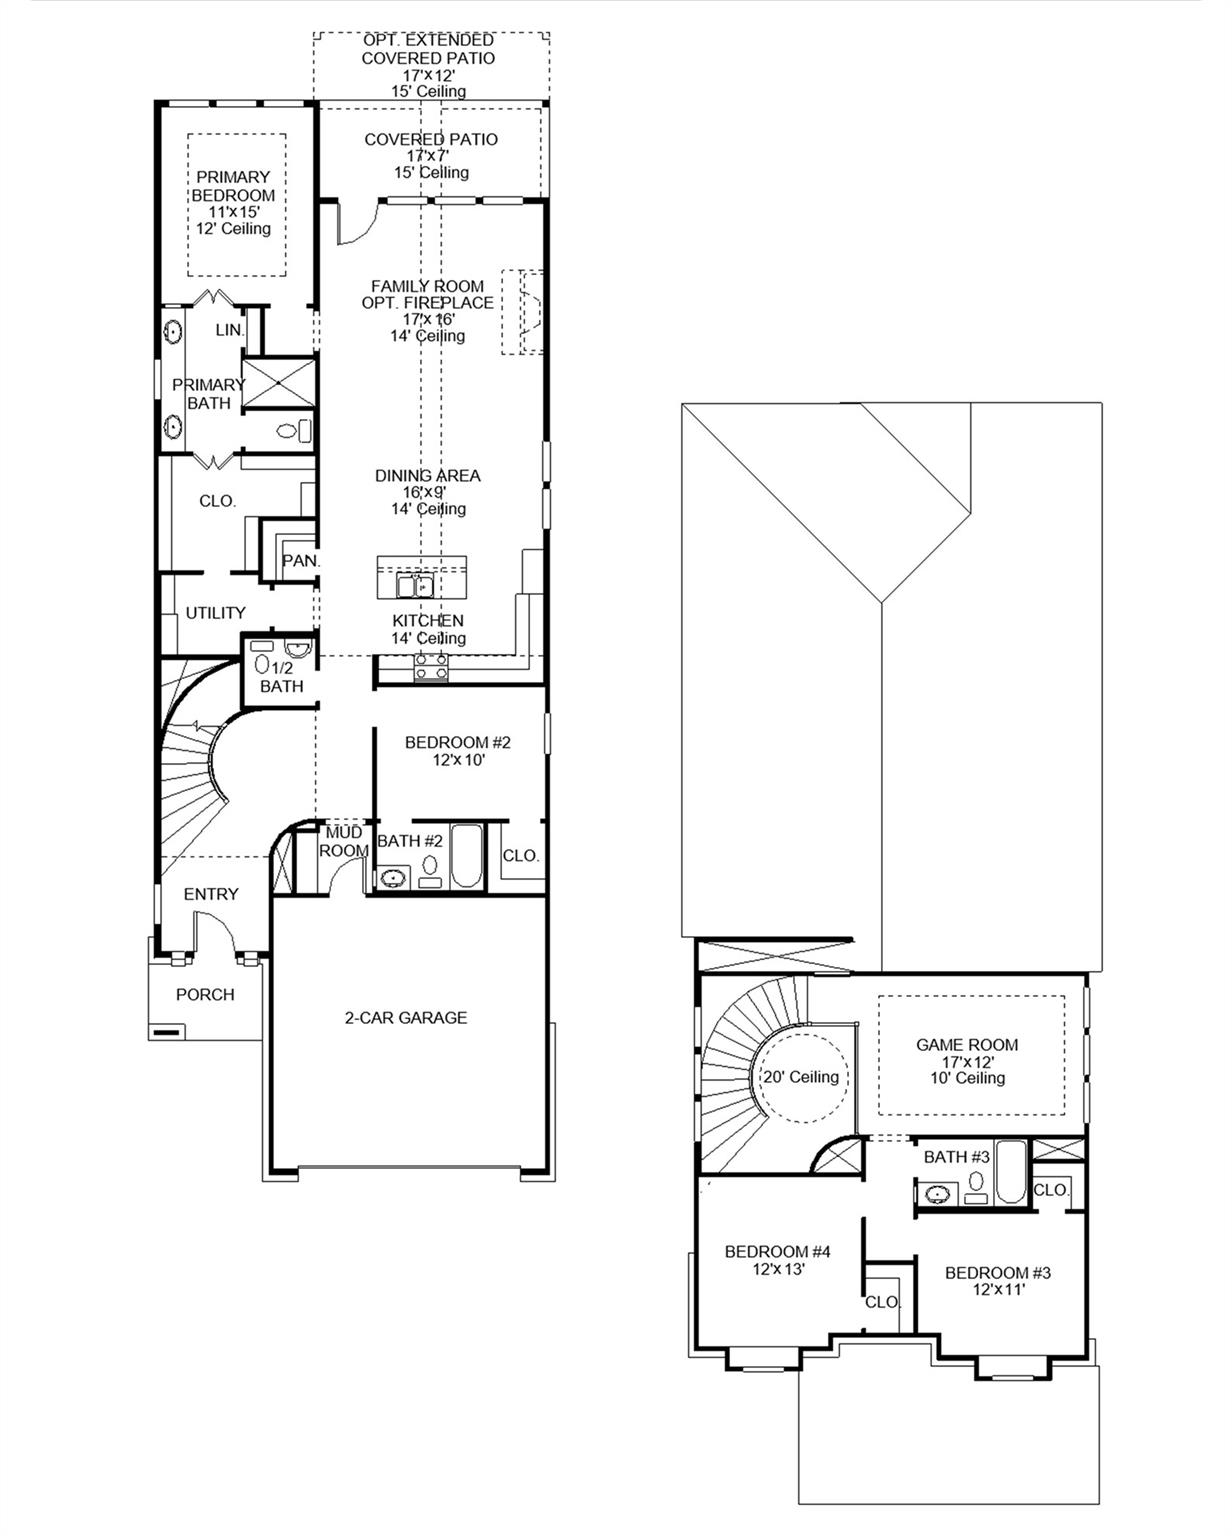
This floor plan begins at the front porch and entry, leading past a half bath into the kitchen with a 5-burner gas cooktop, the dining area, and the family room at the rear of the home. The primary suite is located on the first floor and positioned for privacy with an en-suite primary bath, a glass-enclosed shower and walk-in closet. The main living spaces connect directly to the covered backyard patio for indoor-outdoor living. Upstairs, the home plan includes a central game room, two secondary bedrooms, and a full bathroom, providing flexible living space. Landscaping features a 7-zone sprinkler system. This home plan includes a mud room off of the two-car garage.
About this property
This floor plan begins at the front porch and entry, leading past a half bath into the kitchen with a 5-burner gas cooktop, the dining area, and the family room at the rear of the home. The primary suite is located on the first floor and positioned for privacy with an en-suite primary bath, a glass-enclosed shower and walk-in closet. The main living spaces connect directly to the covered backyard patio for indoor-outdoor living. Upstairs, the home plan includes a central game room, two secondary bedrooms, and a full bathroom, providing flexible living space. Landscaping features a 7-zone sprinkler system. This home plan includes a mud room off of the two-car garage.
Features and Additional Information
Baths
Presented By Coldwell Banker Commercial Gateway



Area Information
LH | Williamson County | Santa Rita Ranch
Schools in the Area
-
turned_in
Elementary SchoolTierra Rosa
-
turned_in
Middle SchoolSanta Rita Middle
-
turned_in
High SchoolLegacy Ranch
Want to See More Listings in the Area?
Brokerage: Perry Homes Realty, LLC