304 Barton Oak Trl
About this property
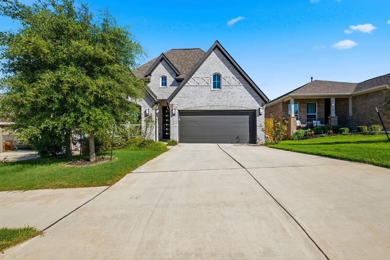
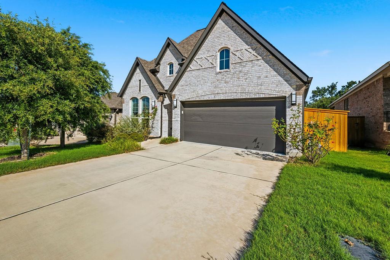
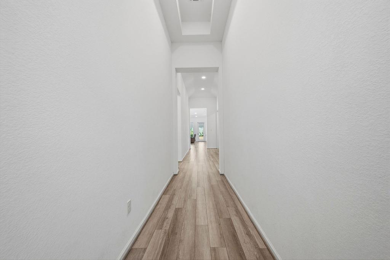
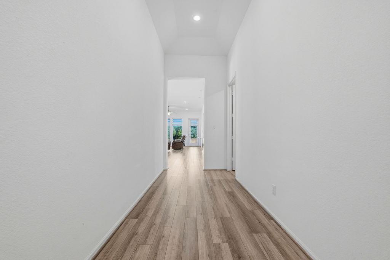
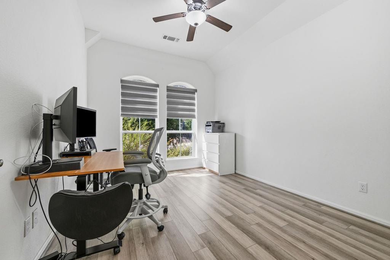
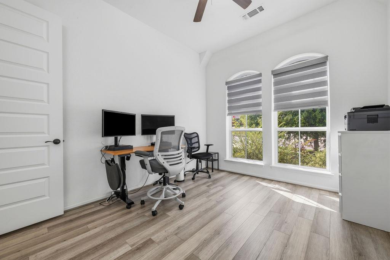
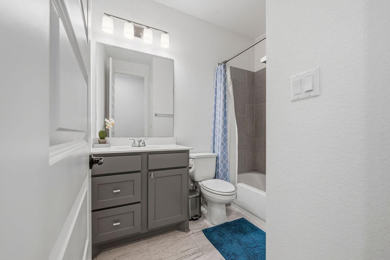
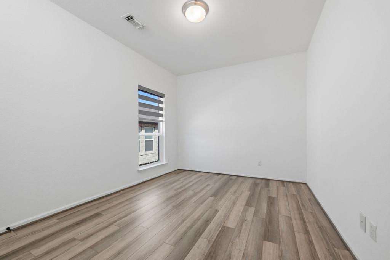
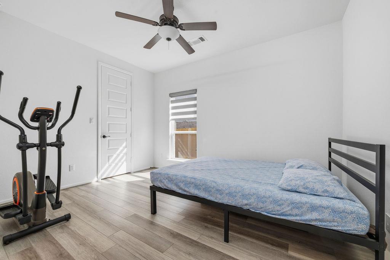
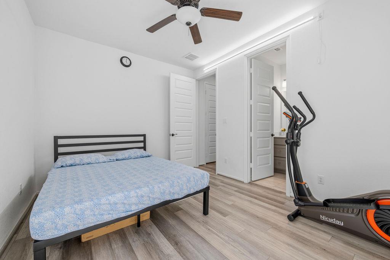
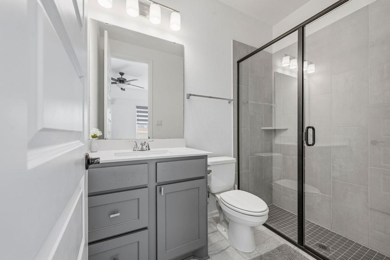
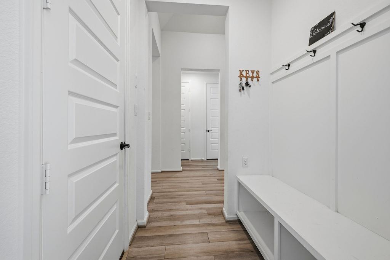
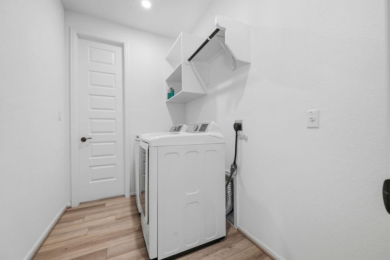
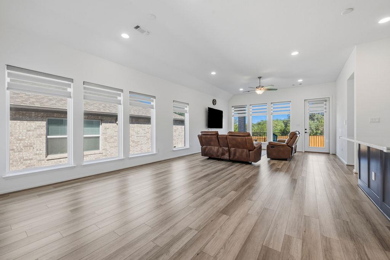
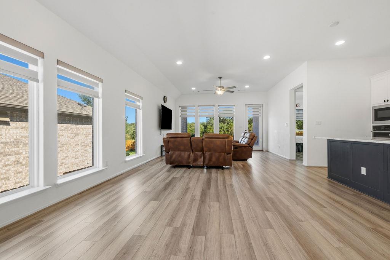
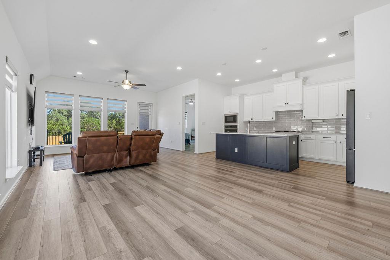
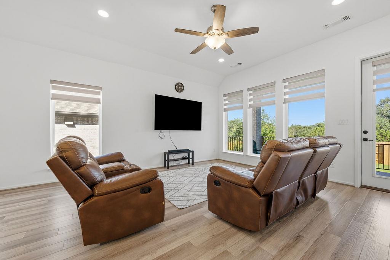
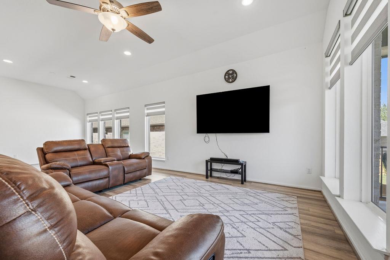
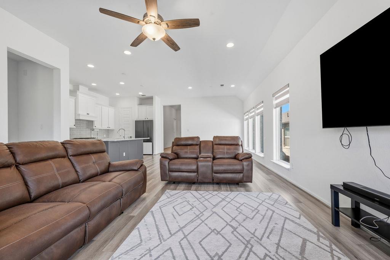
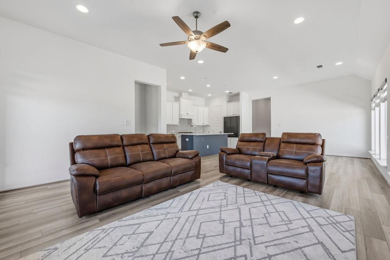
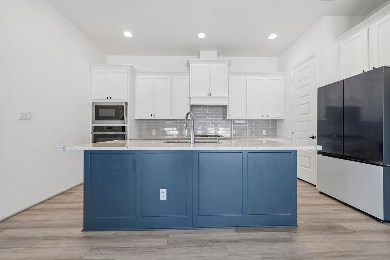
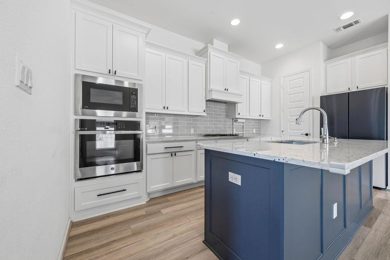
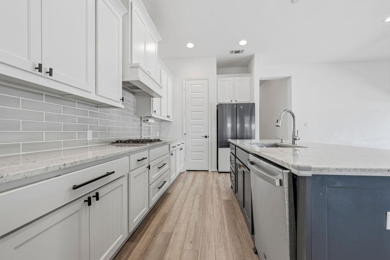
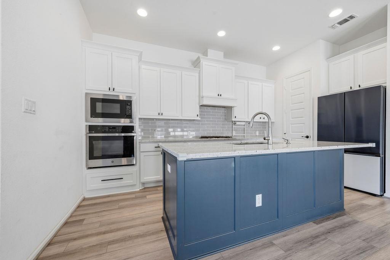
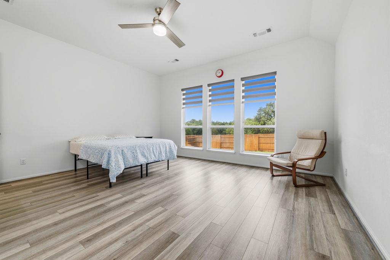
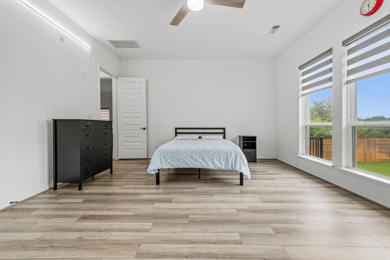
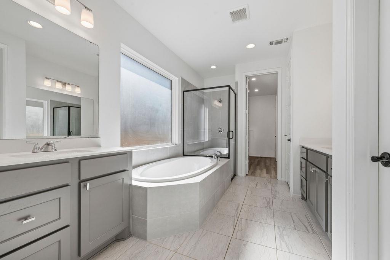
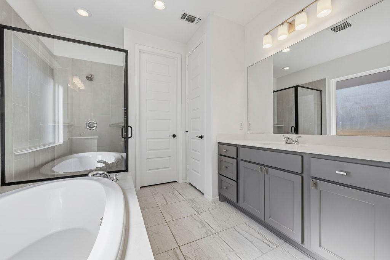
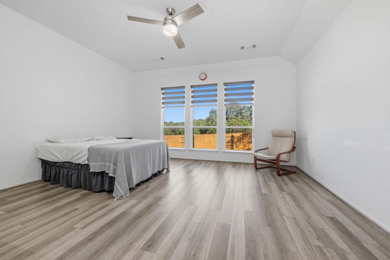
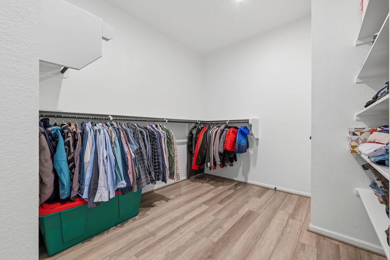
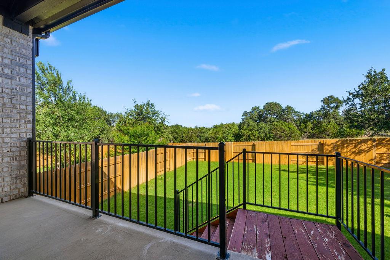
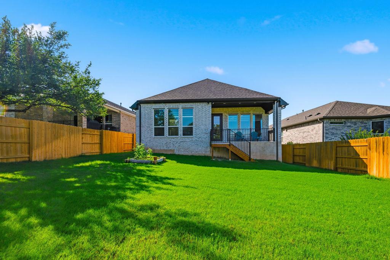
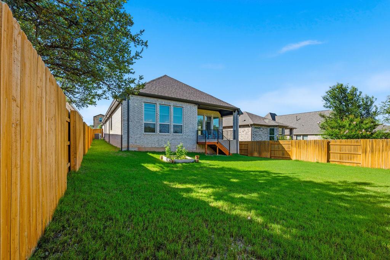
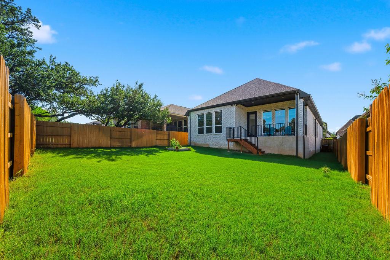
304 Barton Oak Trail is situated on a quiet cul-de-sac and located on the first street within the community, this beautiful single-story Perry Home offers exceptional privacy with expansive green space behind the property and no immediate rear neighbors. Featuring 4 bedrooms and 3 full bathrooms, the home boasts high ceilings, large windows, and abundant natural light throughout. The thoughtfully designed floor plan provides both comfort and functionality for everyday living. Upon entering, you are welcomed by an inviting foyer. Two secondary bedrooms and a full bath are located to the left, while an additional bedroom and full bath with upgraded stand-in shower is situated to the rightideal for guests, family members, or a home office. The foyer opens into a spacious living area with the kitchen to the right and the dining and family rooms to the left. Large windows showcase beautiful views of the green space behind the home, creating a bright and open atmosphere while offering excellent privacy. Privately situated at the rear of the home, the primary suite serves as a peaceful retreat with large windows overlooking serene greenery. The primary suite features a large attached bath equipped with a walk-in shower, a deep bathtub, and a generous walk-in closet with upgraded shelf space. A unique feature of this floor plan is the primary closet connecting to the laundry room, providing practical convenience.
About this property
304 Barton Oak Trail is situated on a quiet cul-de-sac and located on the first street within the community, this beautiful single-story Perry Home offers exceptional privacy with expansive green space behind the property and no immediate rear neighbors. Featuring 4 bedrooms and 3 full bathrooms, the home boasts high ceilings, large windows, and abundant natural light throughout. The thoughtfully designed floor plan provides both comfort and functionality for everyday living. Upon entering, you are welcomed by an inviting foyer. Two secondary bedrooms and a full bath are located to the left, while an additional bedroom and full bath with upgraded stand-in shower is situated to the rightideal for guests, family members, or a home office. The foyer opens into a spacious living area with the kitchen to the right and the dining and family rooms to the left. Large windows showcase beautiful views of the green space behind the home, creating a bright and open atmosphere while offering excellent privacy. Privately situated at the rear of the home, the primary suite serves as a peaceful retreat with large windows overlooking serene greenery. The primary suite features a large attached bath equipped with a walk-in shower, a deep bathtub, and a generous walk-in closet with upgraded shelf space. A unique feature of this floor plan is the primary closet connecting to the laundry room, providing practical convenience.
Features and Additional Information
Baths
Presented By Coldwell Banker Commercial Gateway



Area Information
GTW | Williamson County | PARKSIDE ON THE RIVER
Schools in the Area
-
turned_in
Elementary SchoolWolf Ranch Elementary
-
turned_in
Middle SchoolJames Tippit
-
turned_in
High SchoolEast View
Want to See More Listings in the Area?
Brokerage: All City Real Estate Ltd. Co