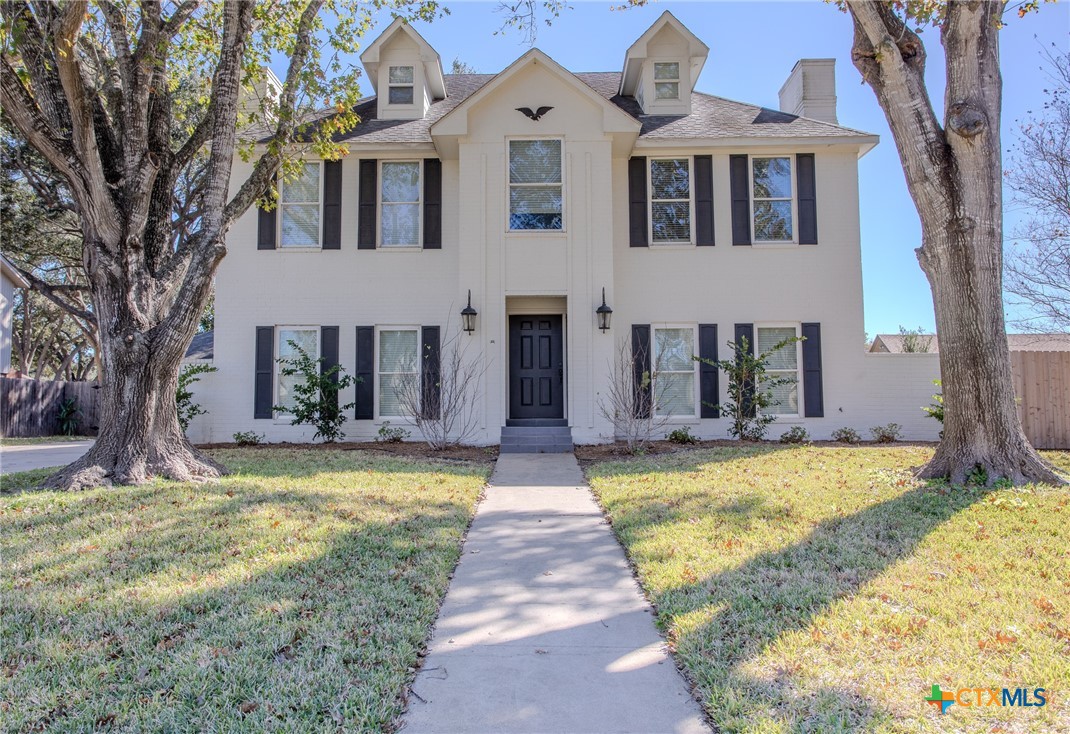
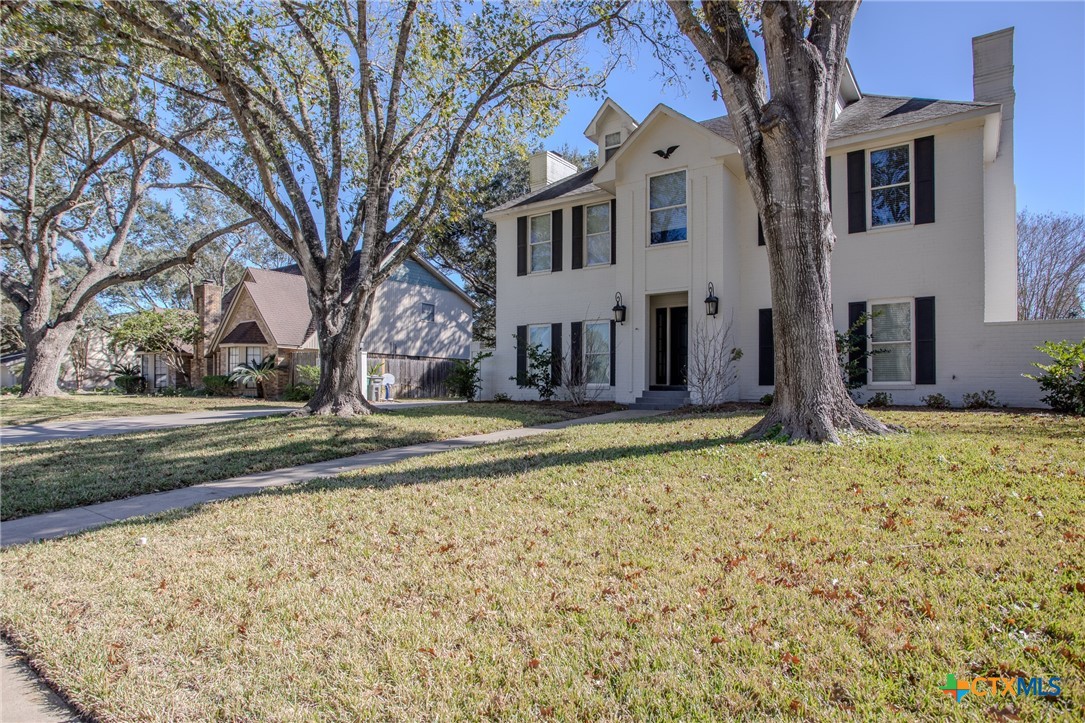
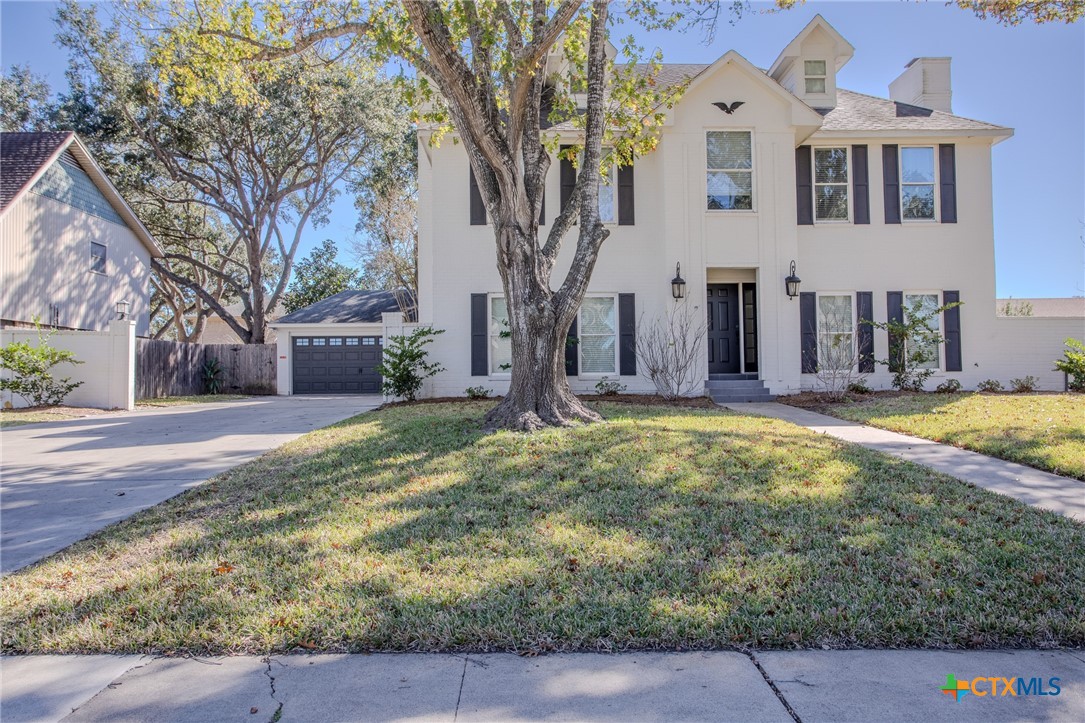
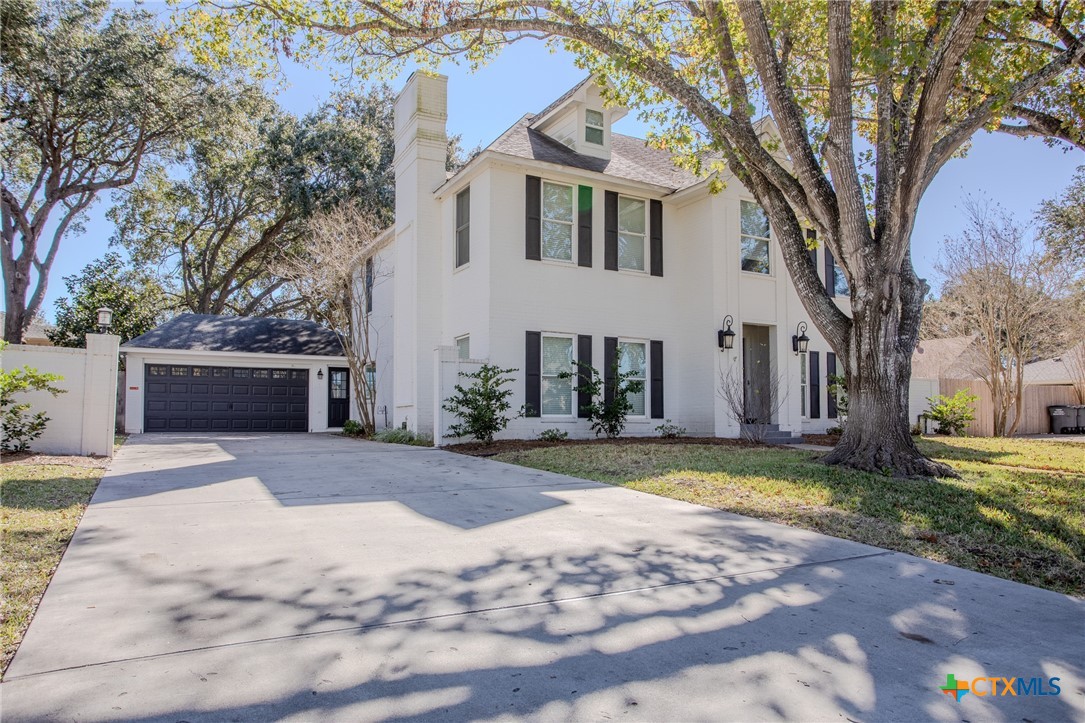
303 Turtle Rock Drive
About this property
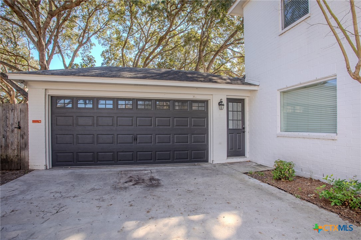
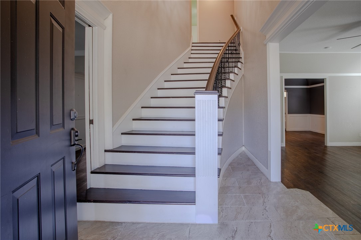
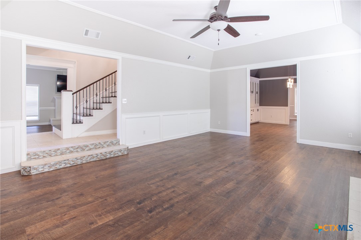
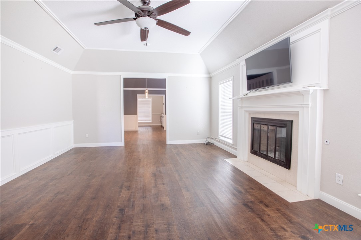
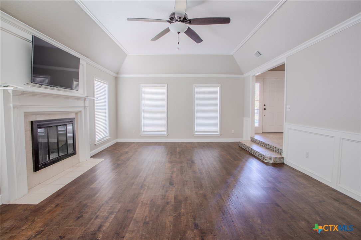
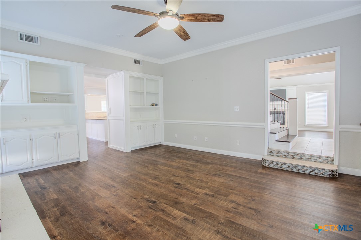
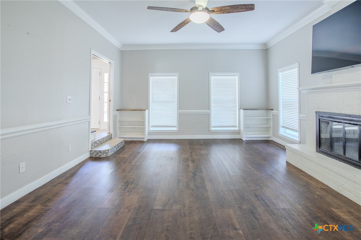
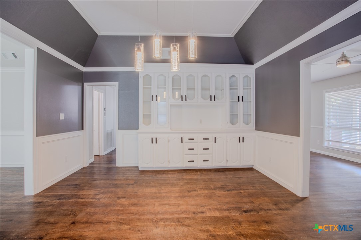
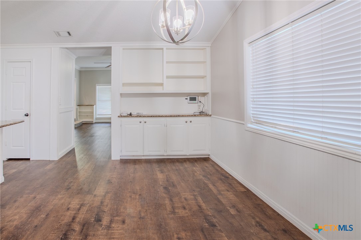
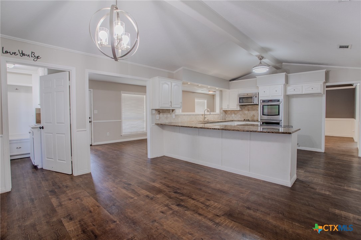
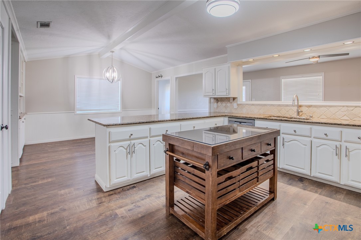
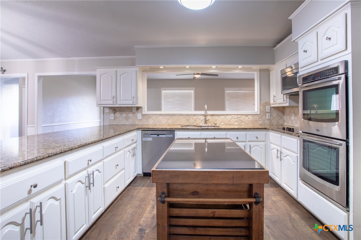
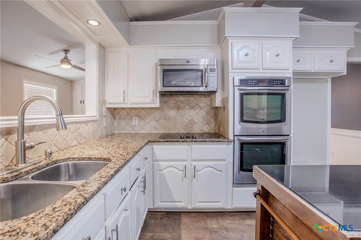
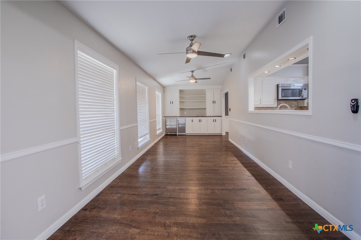
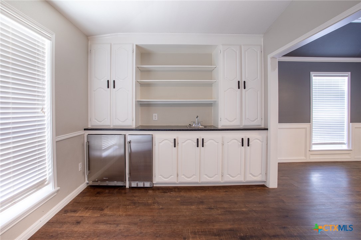
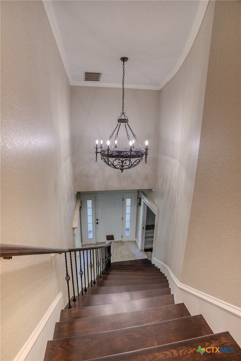
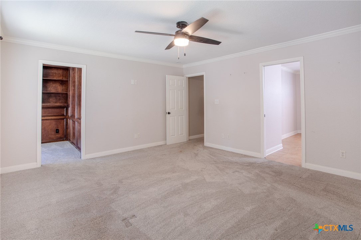
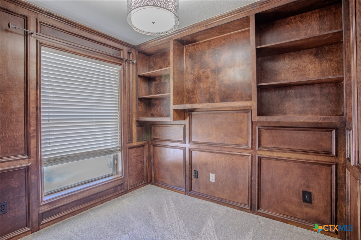
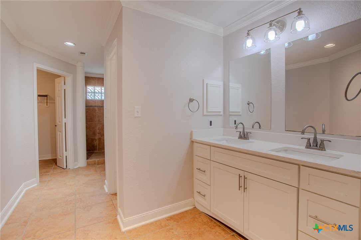
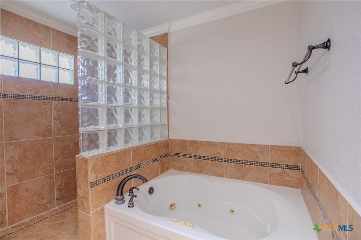
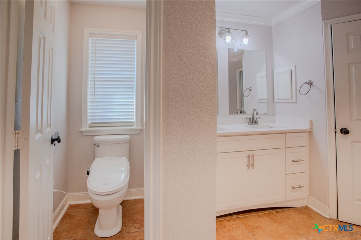
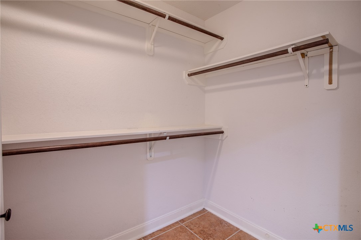
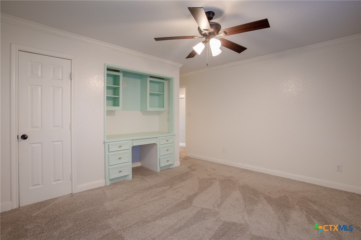
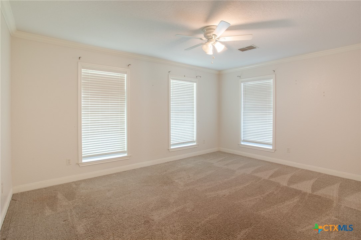
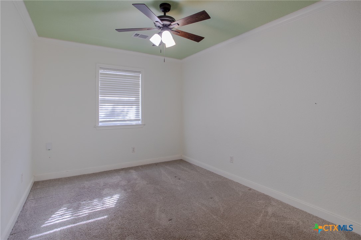
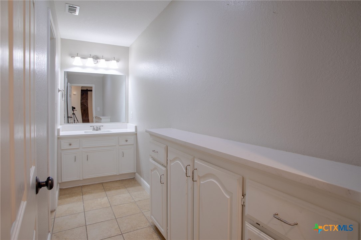
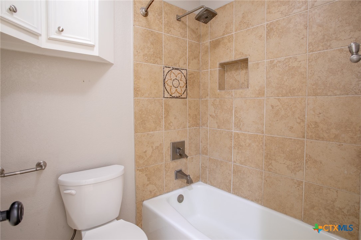
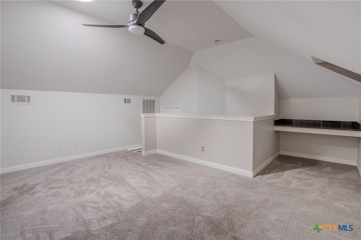
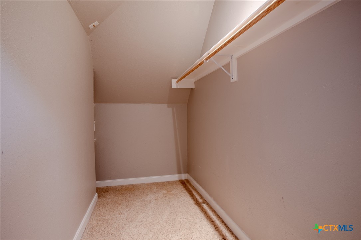
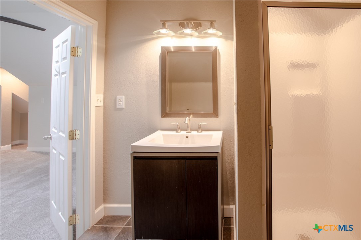
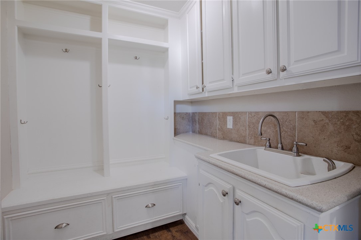
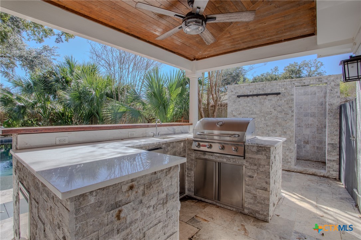
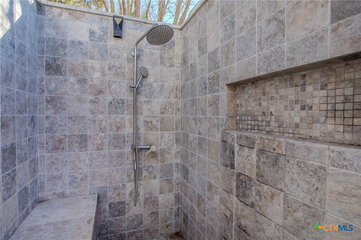
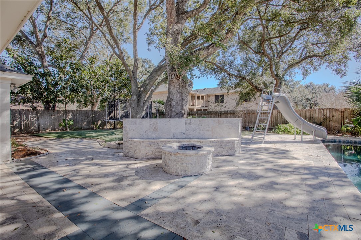
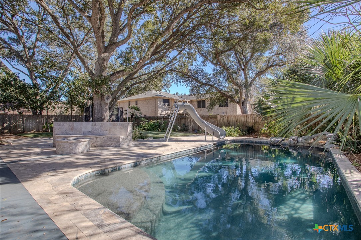
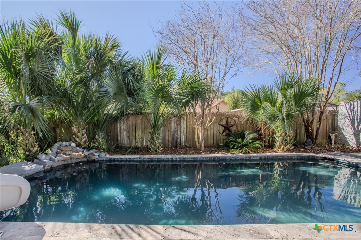
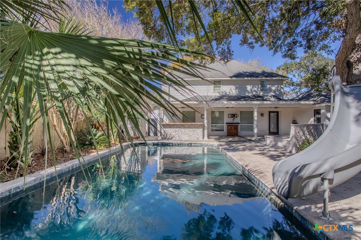
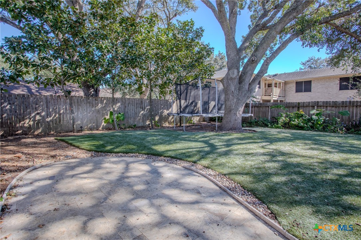
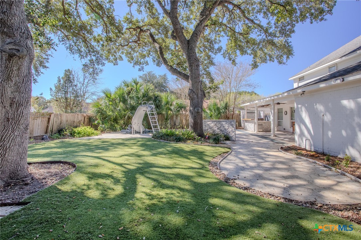
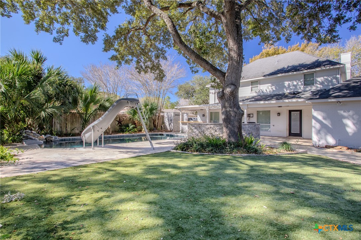
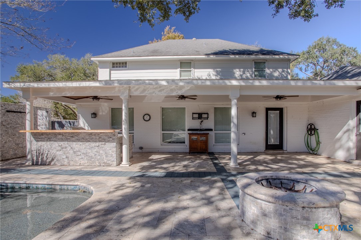
Welcome to this stunning custom-built three-story residence nestled in the highly sought-after Woodway Neighborhood. Blending comfort, style, and functionality, this beautifully maintained 5-bedroom, 3.5-bath home boasts over 3,900 sqft of thoughtfully designed living space with crafted custom finishes throughout. Step into the expansive main level featuring prestigious luxury vinyl flooring, two family rooms both featuring its own wood burning fireplaces enhancing the home’s comfort and charm. The gourmet kitchen is a chef's dream with custom cabinetry, granite countertops, pantry, built-in oven and microwave and open concept. The primary suite includes its own dedicated office, providing an ideal work-from-home setup. The master bathroom features double vanities, a garden tub with separate shower and large walk-in closet. The third floor features a fifth bedroom or living/game room with its own bathroom and walk in closet. The sunroom features a wet bar, refrigerator, ice maker and built in cabinets offering an abundance of natural lighting overlooking the backyard oasis designed for exceptional outdoor living. Step outside under the spacious covered patio featuring a fully equipped outdoor kitchen with Bull stainless steel grill, refrigerator and ice maker, complemented by a black walnut bar. The gorgeous inground pool features a rock waterfall and slide surrounded by beautiful, lush landscaping. Outside features also include travertine tile, built-in speakers, a wood-burning fire pit, outdoor shower, new Low-maintenance artificial grass and a newer sprinkler system for added convenience. Conveniently located on the northside of Victoria in close proximity to schools, restaurants and shopping. Enjoy easy access to neighborhood walking and biking trails, tennis courts, and playground. This is a rare opportunity to own a truly exceptional home that balances modern amenities with timeless craftsmanship ideal for everyday living and entertaining. MOTIVATED SELLER!
About this property
Welcome to this stunning custom-built three-story residence nestled in the highly sought-after Woodway Neighborhood. Blending comfort, style, and functionality, this beautifully maintained 5-bedroom, 3.5-bath home boasts over 3,900 sqft of thoughtfully designed living space with crafted custom finishes throughout. Step into the expansive main level featuring prestigious luxury vinyl flooring, two family rooms both featuring its own wood burning fireplaces enhancing the home’s comfort and charm. The gourmet kitchen is a chef's dream with custom cabinetry, granite countertops, pantry, built-in oven and microwave and open concept. The primary suite includes its own dedicated office, providing an ideal work-from-home setup. The master bathroom features double vanities, a garden tub with separate shower and large walk-in closet. The third floor features a fifth bedroom or living/game room with its own bathroom and walk in closet. The sunroom features a wet bar, refrigerator, ice maker and built in cabinets offering an abundance of natural lighting overlooking the backyard oasis designed for exceptional outdoor living. Step outside under the spacious covered patio featuring a fully equipped outdoor kitchen with Bull stainless steel grill, refrigerator and ice maker, complemented by a black walnut bar. The gorgeous inground pool features a rock waterfall and slide surrounded by beautiful, lush landscaping. Outside features also include travertine tile, built-in speakers, a wood-burning fire pit, outdoor shower, new Low-maintenance artificial grass and a newer sprinkler system for added convenience. Conveniently located on the northside of Victoria in close proximity to schools, restaurants and shopping. Enjoy easy access to neighborhood walking and biking trails, tennis courts, and playground. This is a rare opportunity to own a truly exceptional home that balances modern amenities with timeless craftsmanship ideal for everyday living and entertaining. MOTIVATED SELLER!
Features and Additional Information
Baths
Presented By Coldwell Banker Commercial Gateway



Area Information
| Victoria County | Woodway Ii A
Schools in the Area
-
turned_in
Elementary School
-
turned_in
Middle School
-
turned_in
High School
Want to See More Listings in the Area?
Brokerage: RE/MAX Land & Homes