303 Crowfoot Drive
About this property
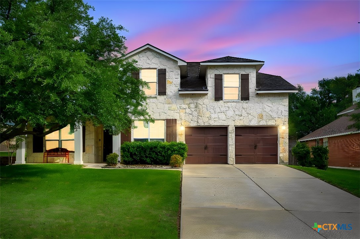
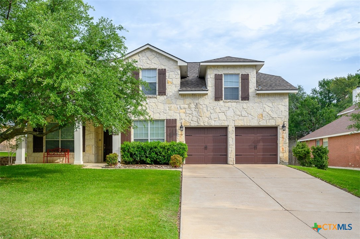
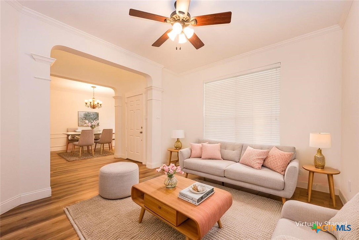
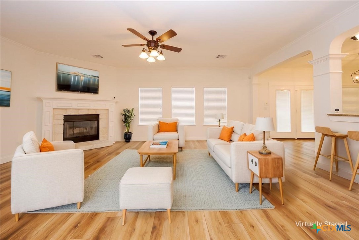
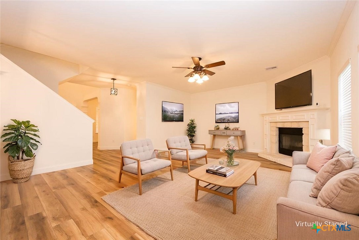
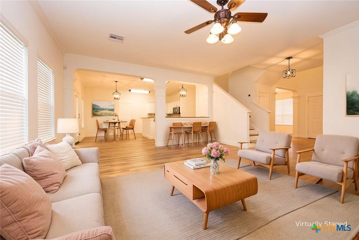
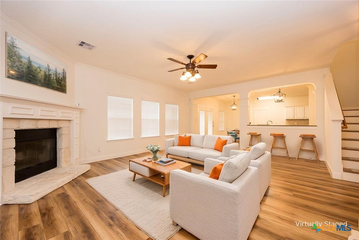
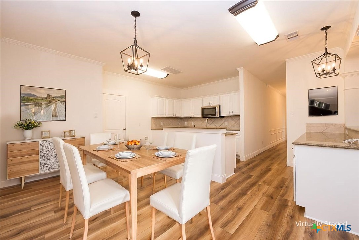
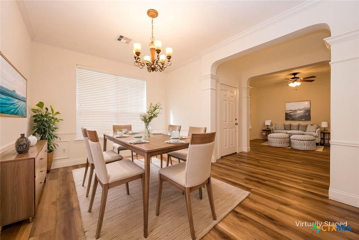
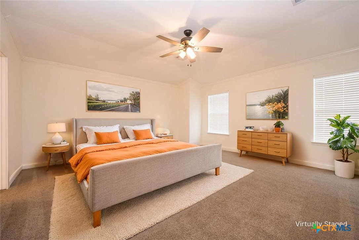
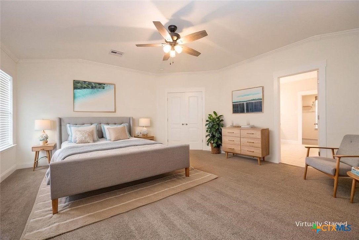
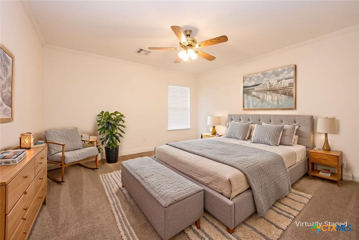
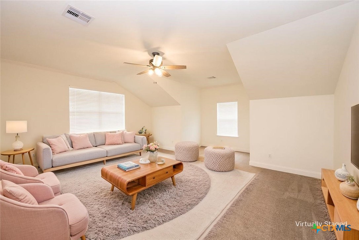
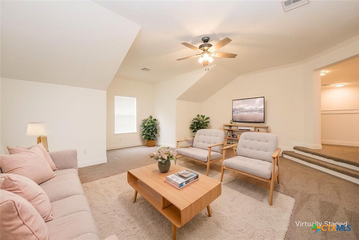
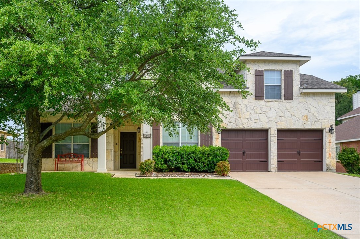
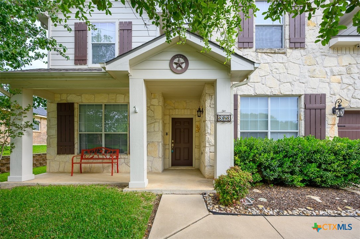
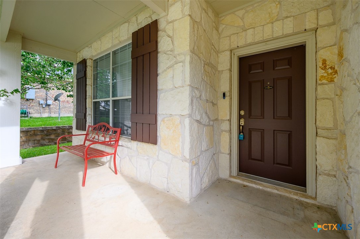
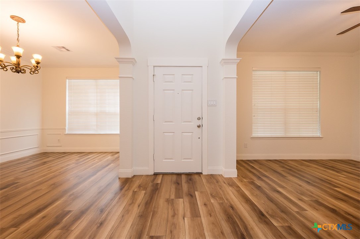
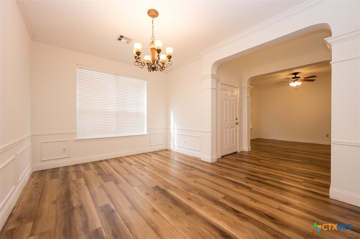
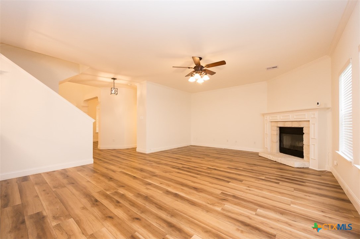
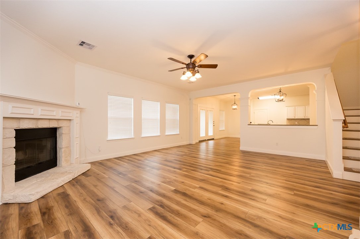
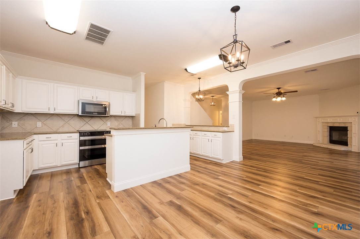
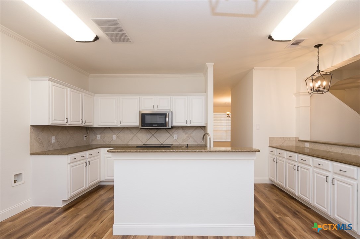
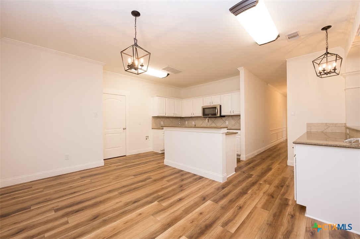
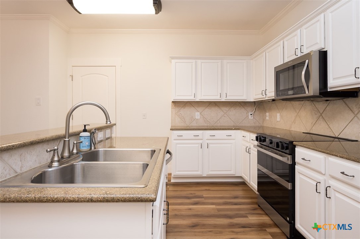
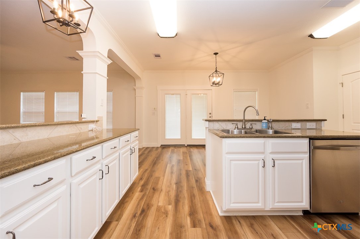
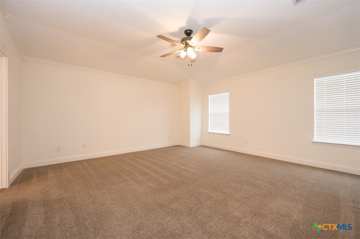
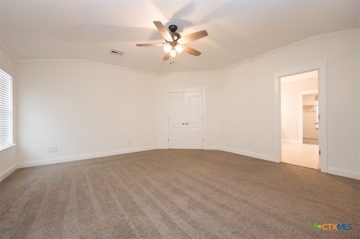
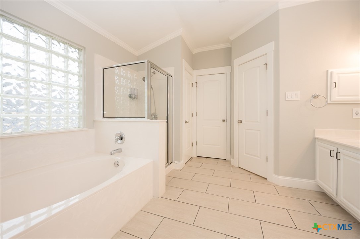
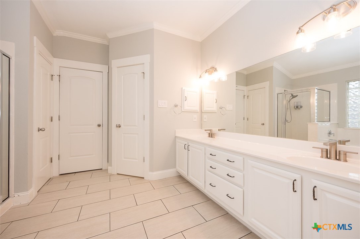
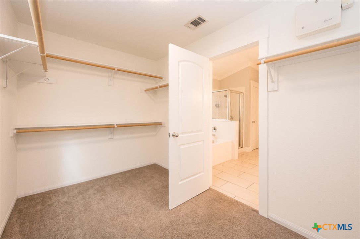
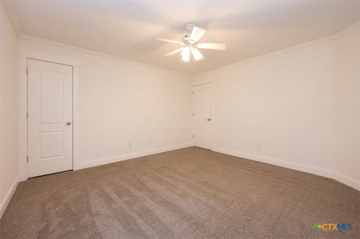
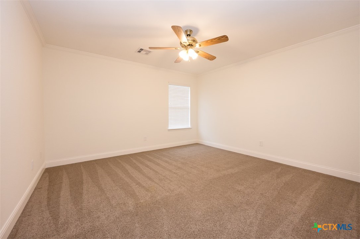
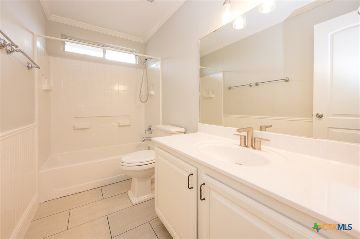
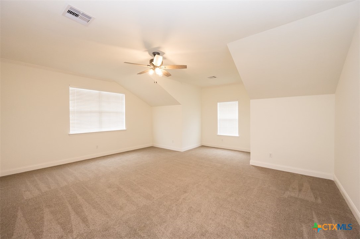
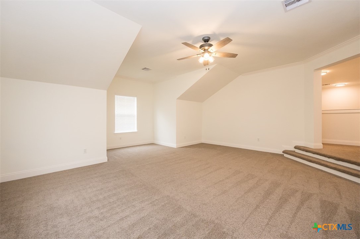
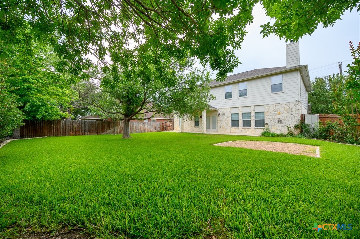
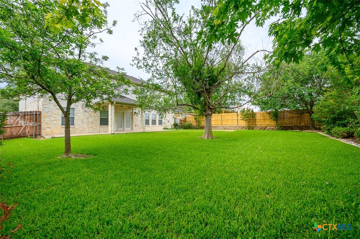
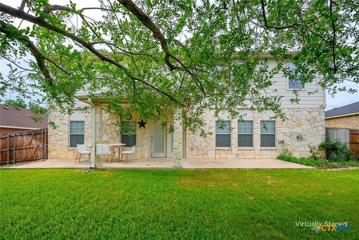
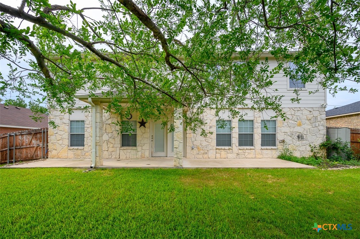
From the moment you arrive, this home makes an impression. A welcoming front porch, mature shade tree and beautifully manicured landscaping perfectly frame the timeless white stone exterior, creating curb appeal that immediately feels warm and inviting. Step inside and discover a floor plan designed to adapt to every stage of life, whether you love entertaining, hosting family gatherings or simply enjoying extra space to spread out. Just beyond the foyer, the formal living room and formal dining room create elegant spaces for celebrations, holiday dinners or quiet evenings at home. The heart of the home is the stunning island kitchen where abundant workspace, stylish finishes and the attached breakfast area make everyday living effortless. Open to the family room with its cozy fireplace, this central gathering space is ideal for everything from busy mornings to relaxed nights in. Upstairs, a massive flex room offers endless possibilities. Create the ultimate home theater, game room, playroom, fitness area or media retreat there’s room for it all. When the day is done, the spacious owner’s suite provides a peaceful escape with room for oversized furniture and a spa-inspired bathroom featuring a soaking tub, separate shower and an expansive walk-in closet. Out back, the inviting covered patio with an open extension overlooks a backyard filled with mature trees and lush landscaping, offering the perfect setting for cookouts, morning coffee or evenings spent unwinding outdoors. This is more than a house it’s a place where everyday moments feel special. Enjoy peace of mind with significant recent updates, including a new HVAC system installed in April 2021 and a new roof replaced in October 2023.
About this property
From the moment you arrive, this home makes an impression. A welcoming front porch, mature shade tree and beautifully manicured landscaping perfectly frame the timeless white stone exterior, creating curb appeal that immediately feels warm and inviting. Step inside and discover a floor plan designed to adapt to every stage of life, whether you love entertaining, hosting family gatherings or simply enjoying extra space to spread out. Just beyond the foyer, the formal living room and formal dining room create elegant spaces for celebrations, holiday dinners or quiet evenings at home. The heart of the home is the stunning island kitchen where abundant workspace, stylish finishes and the attached breakfast area make everyday living effortless. Open to the family room with its cozy fireplace, this central gathering space is ideal for everything from busy mornings to relaxed nights in. Upstairs, a massive flex room offers endless possibilities. Create the ultimate home theater, game room, playroom, fitness area or media retreat there’s room for it all. When the day is done, the spacious owner’s suite provides a peaceful escape with room for oversized furniture and a spa-inspired bathroom featuring a soaking tub, separate shower and an expansive walk-in closet. Out back, the inviting covered patio with an open extension overlooks a backyard filled with mature trees and lush landscaping, offering the perfect setting for cookouts, morning coffee or evenings spent unwinding outdoors. This is more than a house it’s a place where everyday moments feel special. Enjoy peace of mind with significant recent updates, including a new HVAC system installed in April 2021 and a new roof replaced in October 2023.
Features and Additional Information
Baths
Presented By Coldwell Banker Commercial Gateway



Area Information
| Bell County | Skipcha Mountain Estates Ph
Schools in the Area
-
turned_in
Elementary School
-
turned_in
Middle School
-
turned_in
High School
Want to See More Listings in the Area?
Brokerage: Coldwell Banker Apex, Realtors