3021 Wedgescale Pass
About this property
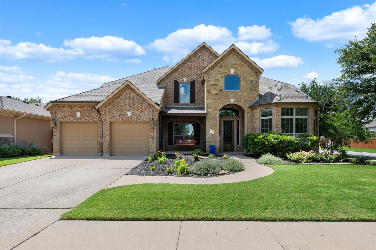
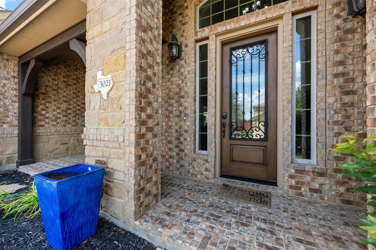
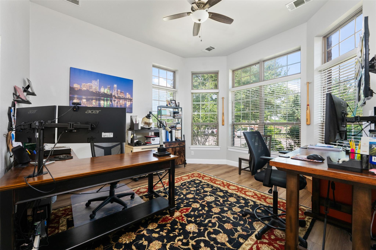
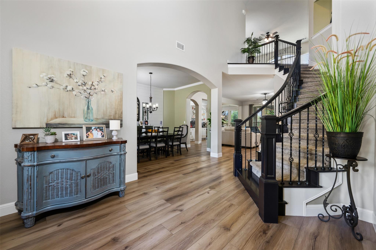
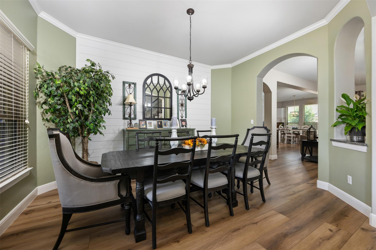
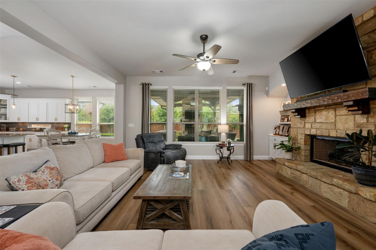
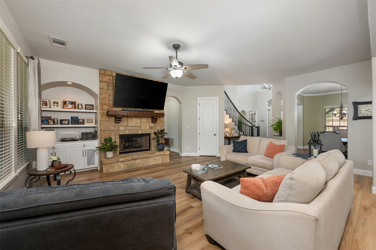
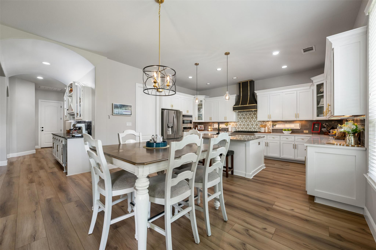
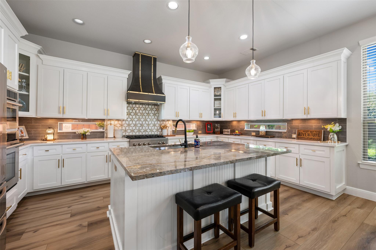
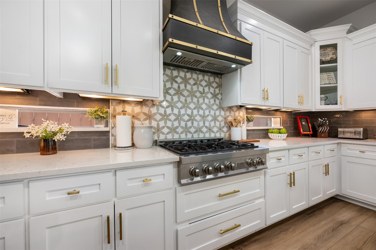
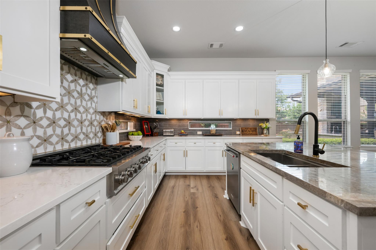
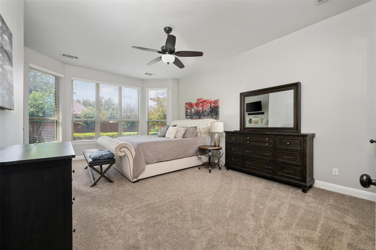
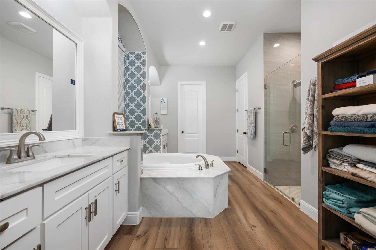
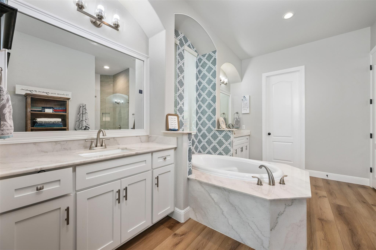
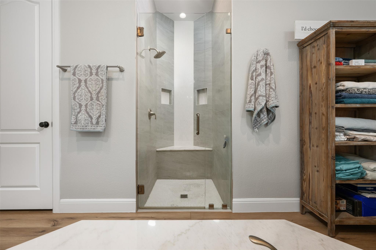
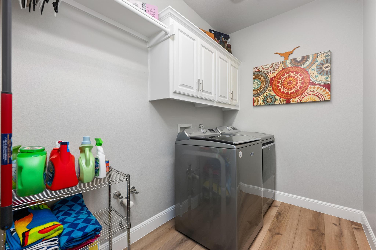
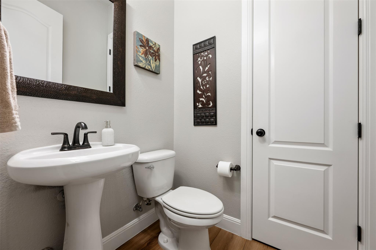
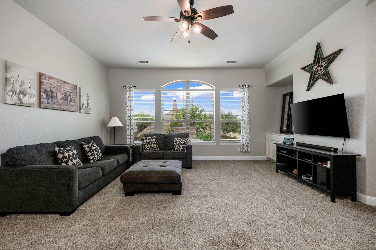
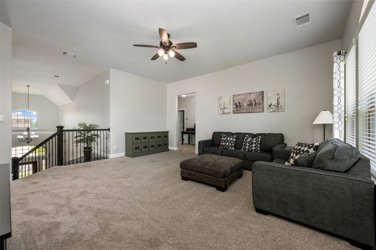
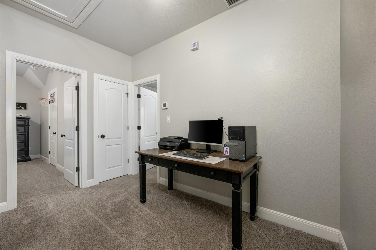
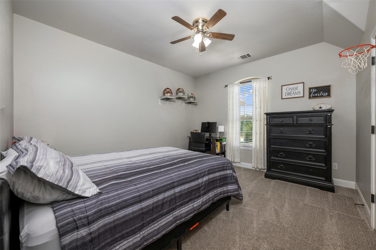
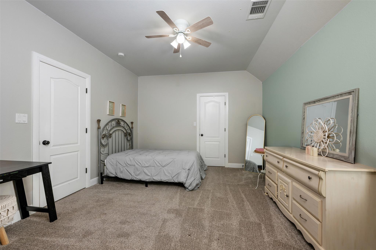
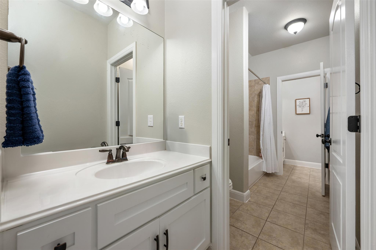
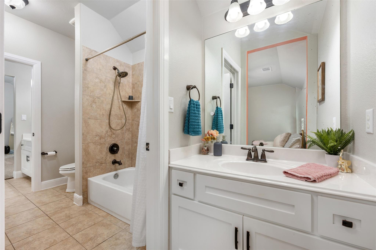
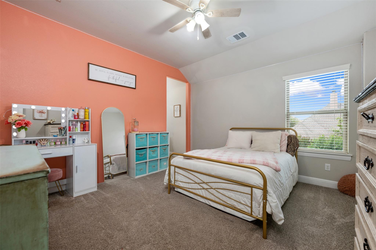
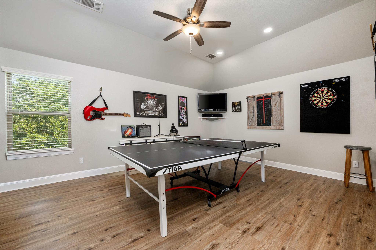
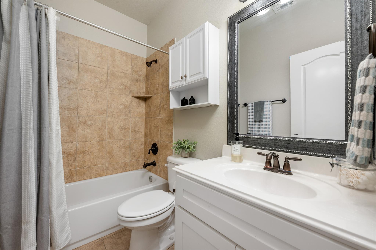
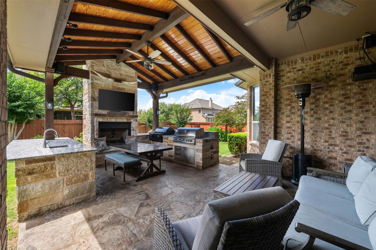
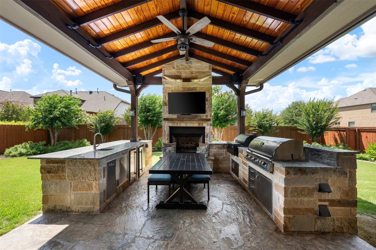
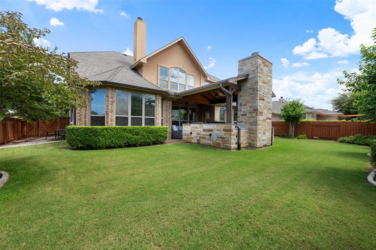
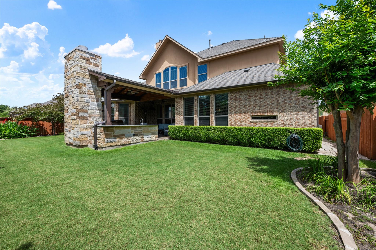
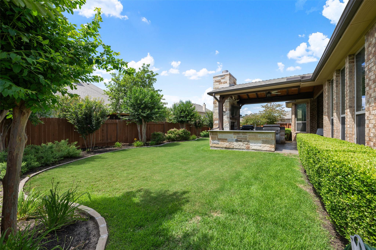
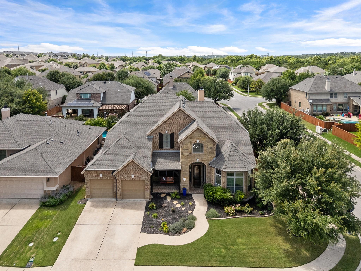
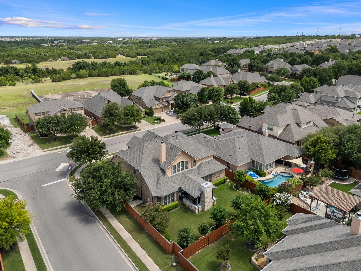
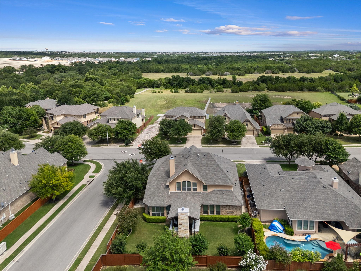
This beautifully appointed Drees Custom Home offers the perfect blend of elegance, comfort, & functionality with 4 spacious bedrooms, 3 full baths, 1 half bath, multiple living areas, & exceptional indoor-outdoor entertaining spaces.This floor plan features a main-level primary suite, a dedicated home office that can serve as a guest room, formal dining, breakfast dining, & multiple living areas providing flexibility for both everyday living & entertaining. Upstairs, find a spacious living room, & game/media room perfect for the kids.The oversized primary suite offers plenty of room for a king-sized bedroom set & additional seating area. The beautifully remodeled primary bathroom features dual vanities, relaxing garden tub, walk-in shower, & an expansive walk-in closet.At the heart of the home is a stunning remodeled kitchen designed for both everyday living and entertaining. Features include a large center island, gas cooking, abundant cabinetry, extensive counter space, & a spacious walk-in pantry. Adjacent to the kitchen is an inviting living room with fireplace, & a built-in bar area ideal for hosting family and friends.The main-level laundry room offers additional functionality including plumbing in place for the addition of a sink.Upstairs, one secondary bedroom enjoys the privacy of its own ensuite bathroom, while the remaining two bedrooms are connected by a convenient Jack-and-Jill bathroom layout.Step outside to your private backyard retreat where an extended covered outdoor living area creates the ultimate entertaining space. Enjoy granite countertops, a built-in gas grill, a mounted television, dedicated dining space, & room for bar seating. The fully fenced and landscaped yard provides privacy & beauty while offering ample space to add a swimming pool if desired.The 3-car tandem garage offers generous parking with additional space for storage or a workshop area. This home is located in the Leander ISD. Make your appointment today!
About this property
This beautifully appointed Drees Custom Home offers the perfect blend of elegance, comfort, & functionality with 4 spacious bedrooms, 3 full baths, 1 half bath, multiple living areas, & exceptional indoor-outdoor entertaining spaces.This floor plan features a main-level primary suite, a dedicated home office that can serve as a guest room, formal dining, breakfast dining, & multiple living areas providing flexibility for both everyday living & entertaining. Upstairs, find a spacious living room, & game/media room perfect for the kids.The oversized primary suite offers plenty of room for a king-sized bedroom set & additional seating area. The beautifully remodeled primary bathroom features dual vanities, relaxing garden tub, walk-in shower, & an expansive walk-in closet.At the heart of the home is a stunning remodeled kitchen designed for both everyday living and entertaining. Features include a large center island, gas cooking, abundant cabinetry, extensive counter space, & a spacious walk-in pantry. Adjacent to the kitchen is an inviting living room with fireplace, & a built-in bar area ideal for hosting family and friends.The main-level laundry room offers additional functionality including plumbing in place for the addition of a sink.Upstairs, one secondary bedroom enjoys the privacy of its own ensuite bathroom, while the remaining two bedrooms are connected by a convenient Jack-and-Jill bathroom layout.Step outside to your private backyard retreat where an extended covered outdoor living area creates the ultimate entertaining space. Enjoy granite countertops, a built-in gas grill, a mounted television, dedicated dining space, & room for bar seating. The fully fenced and landscaped yard provides privacy & beauty while offering ample space to add a swimming pool if desired.The 3-car tandem garage offers generous parking with additional space for storage or a workshop area. This home is located in the Leander ISD. Make your appointment today!
Features and Additional Information
Baths
Presented By Coldwell Banker Commercial Gateway



Area Information
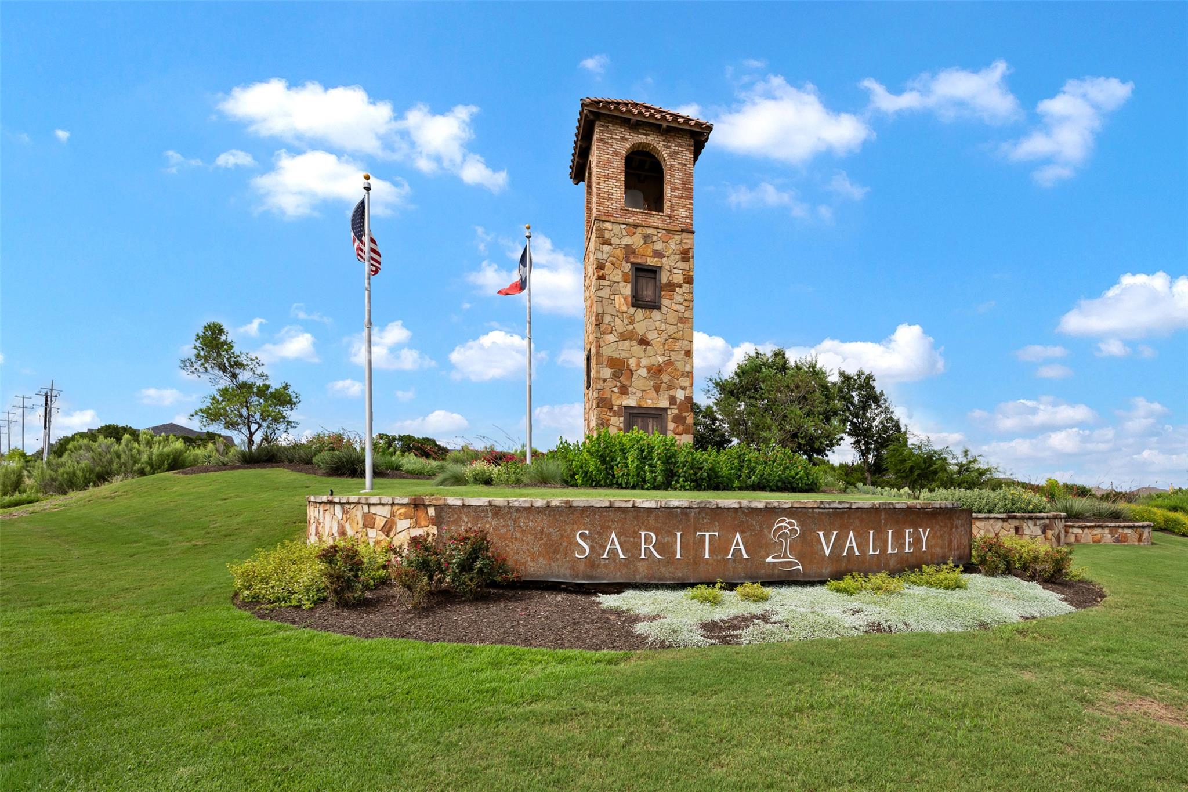
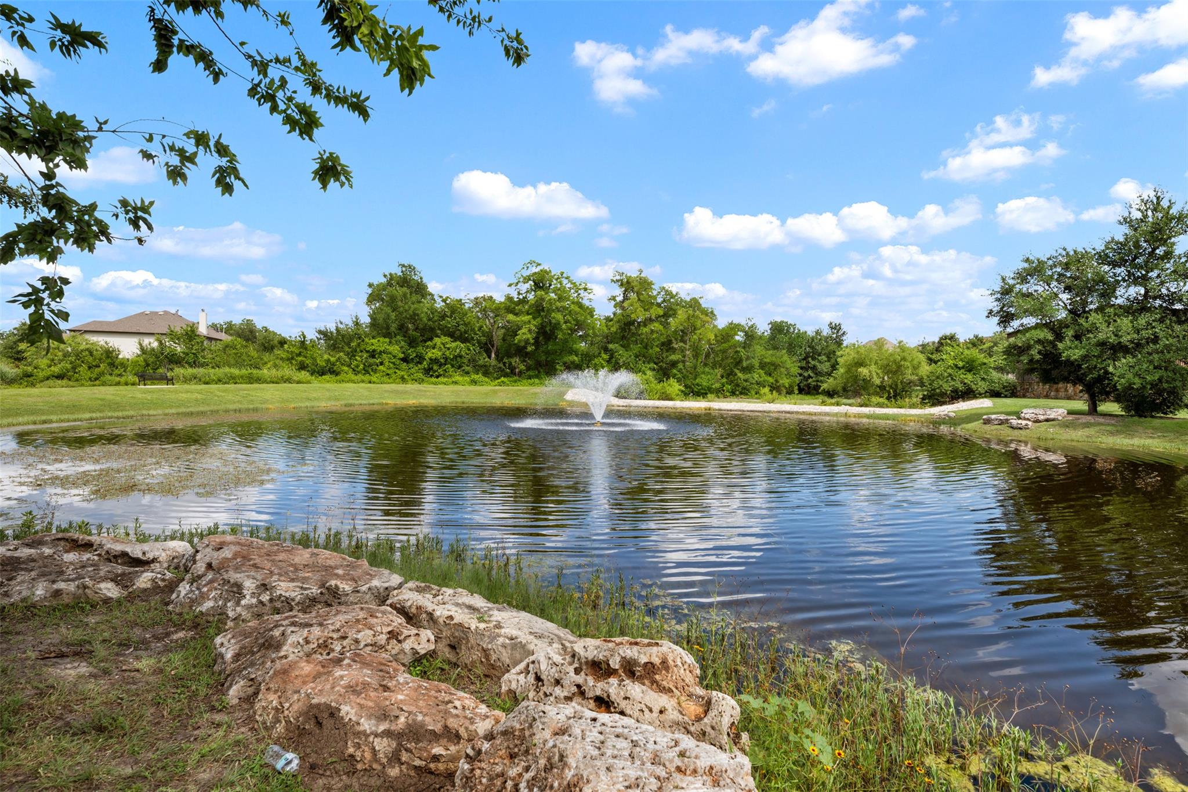
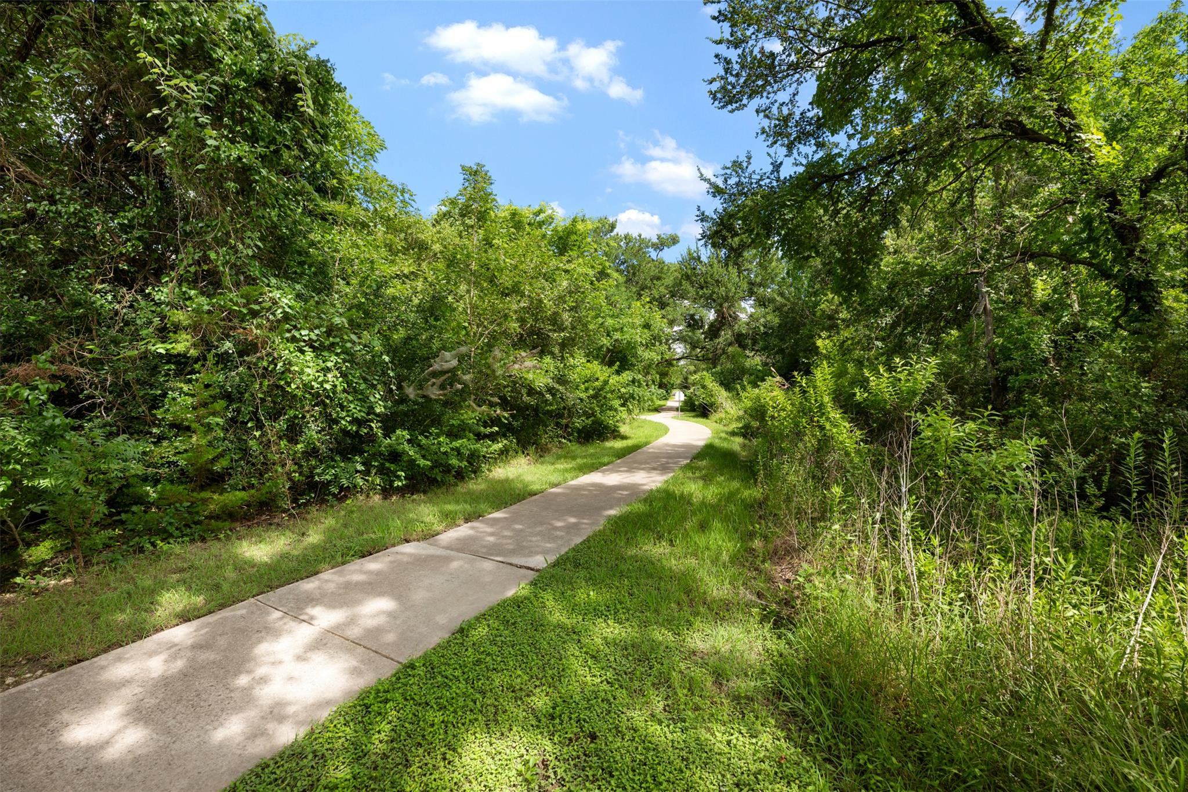
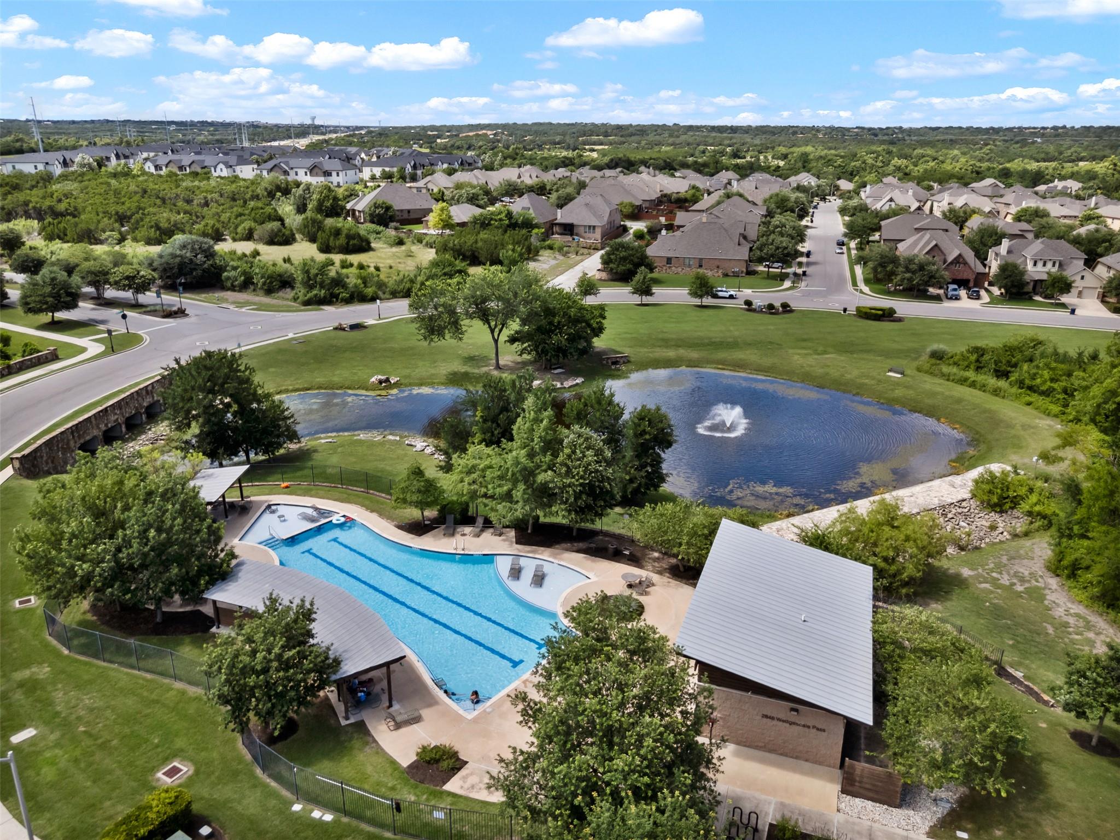
CLN | Williamson County | Sarita Valley
Schools in the Area
-
turned_in
Elementary SchoolParkside
-
turned_in
Middle SchoolKnox Wiley
-
turned_in
High SchoolRouse
Want to See More Listings in the Area?
Brokerage: Austin 512 Realty