3021 Sage Ranch Dr
About this property
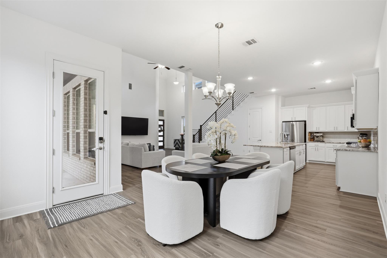
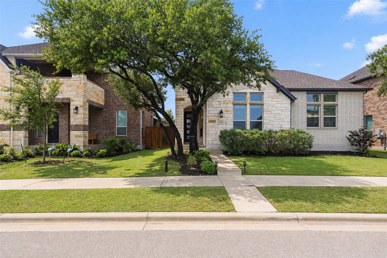
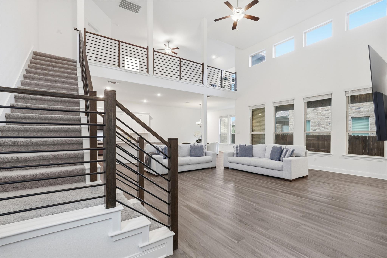
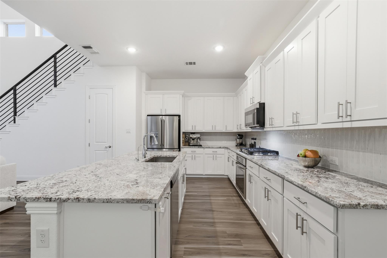
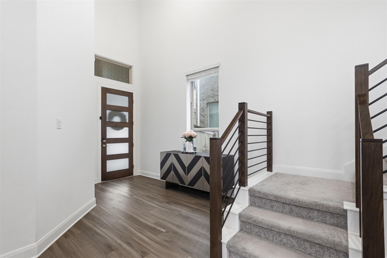
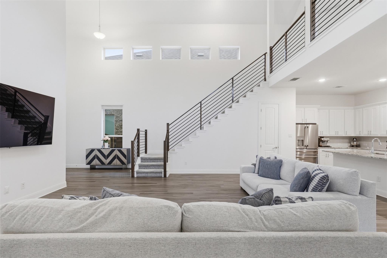
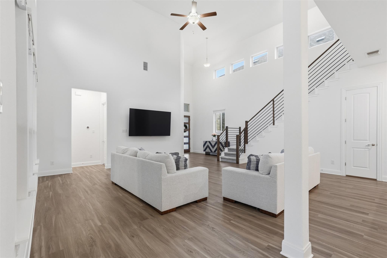
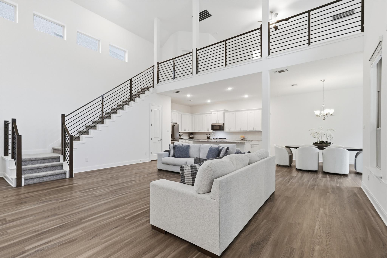
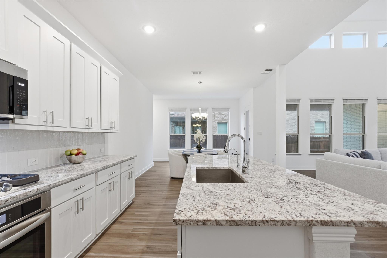
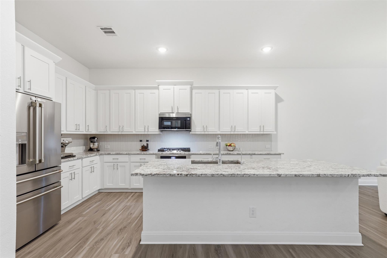
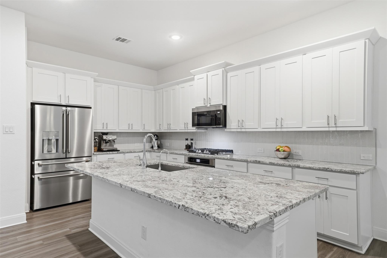
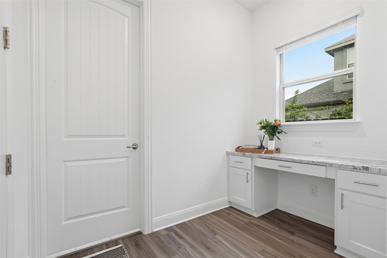
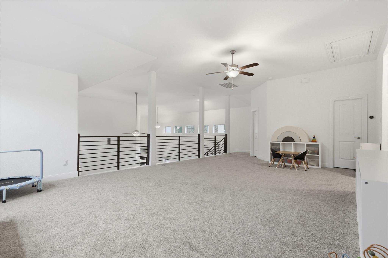
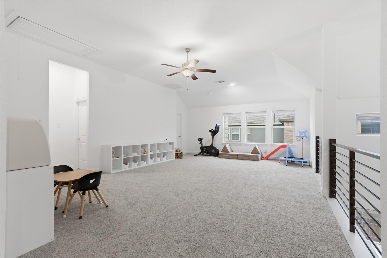
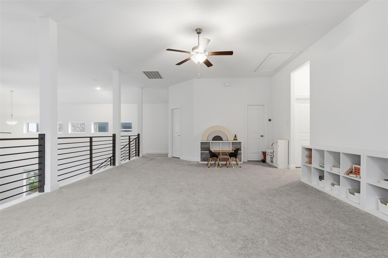
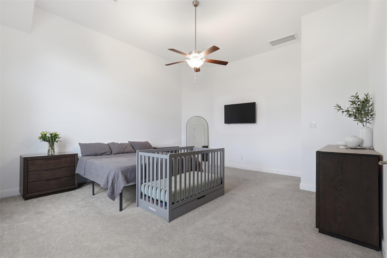
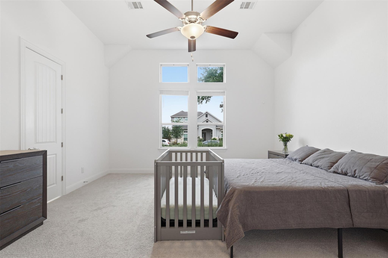
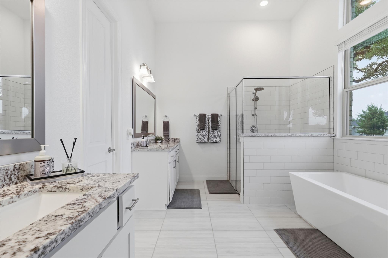
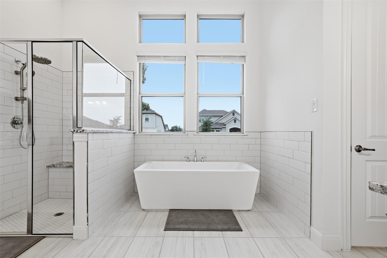
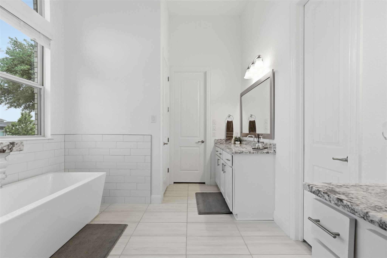
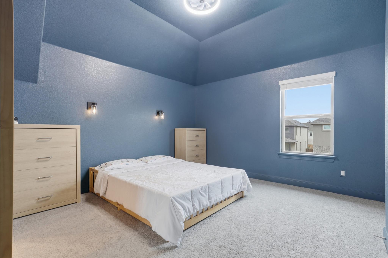
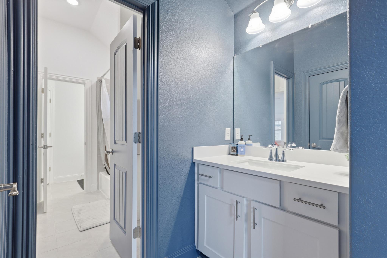
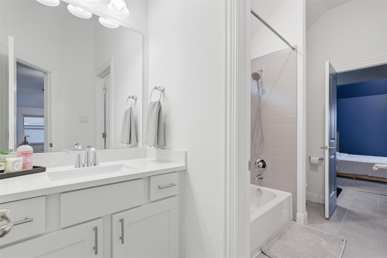
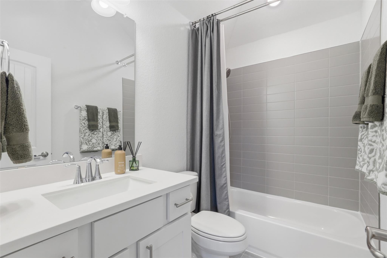
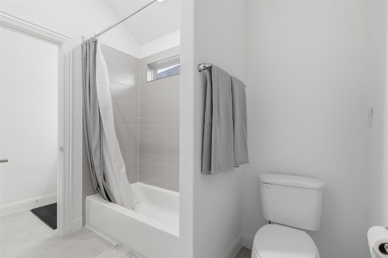
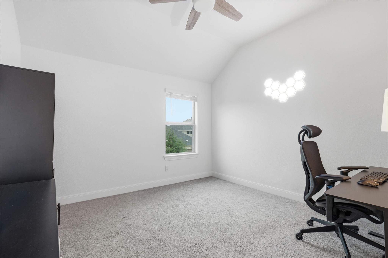
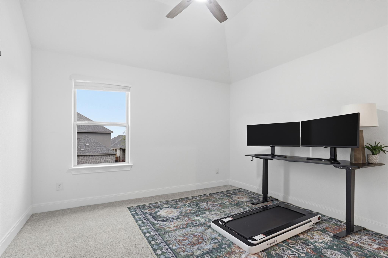
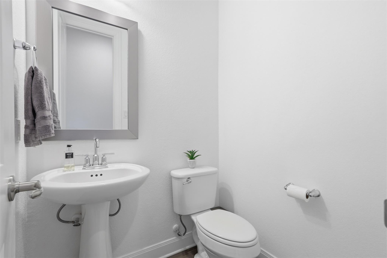
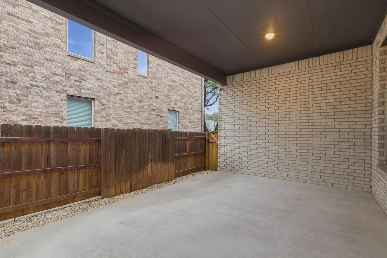
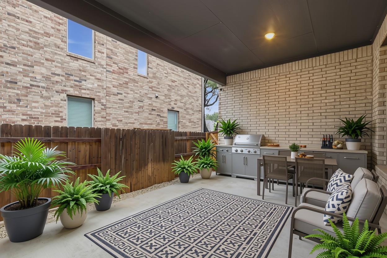
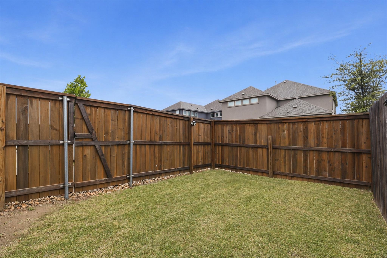
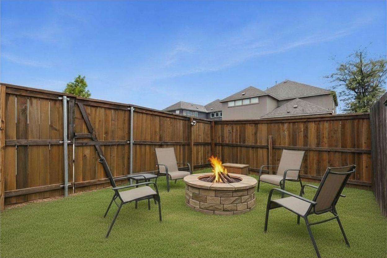
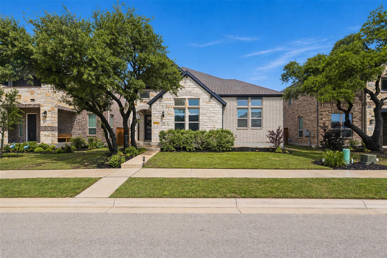
Built in 2022 by Brightland Homes, this light-filled home in the Deerbrooke community offers 4 bedrooms, 3.5 baths, and 3,373 sq ft of thoughtfully designed space, plus a 3-car garage. The open-concept main level captivates with soaring ceilings, abundant natural light, and a spacious living area. At the heart of the home, the chef’s kitchen features white cabinetry, stainless steel appliances, a gas cooktop, granite countertops, a large pantry, and an oversized island with bar seating that is perfect for daily living and effortless entertaining. The main-level primary suite is a relaxing retreat with a spa-inspired bath with dual vanities, a soaking tub, walk-in shower and a spacious walk-in closet. Upstairs, a versatile loft overlooking the living area provides ideal flex space for a playroom, game room, or second living area. Enjoy outdoor living on the large covered patio and low maintenance backyard with room to relax or host guests. Deerbrooke residents enjoy standout amenities including scenic trails, a fitness center, an infinity-edge pool, splash pad, and dog park. Zoned to acclaimed Leander ISD and is within walking distance to the middle and high schools, with quick access to 183A, H-E-B Plus, Costco, and the MetroRail. Plus, you’re just minutes from the upcoming Northline development’s dining, retail, and entertainment.
About this property
Built in 2022 by Brightland Homes, this light-filled home in the Deerbrooke community offers 4 bedrooms, 3.5 baths, and 3,373 sq ft of thoughtfully designed space, plus a 3-car garage. The open-concept main level captivates with soaring ceilings, abundant natural light, and a spacious living area. At the heart of the home, the chef’s kitchen features white cabinetry, stainless steel appliances, a gas cooktop, granite countertops, a large pantry, and an oversized island with bar seating that is perfect for daily living and effortless entertaining. The main-level primary suite is a relaxing retreat with a spa-inspired bath with dual vanities, a soaking tub, walk-in shower and a spacious walk-in closet. Upstairs, a versatile loft overlooking the living area provides ideal flex space for a playroom, game room, or second living area. Enjoy outdoor living on the large covered patio and low maintenance backyard with room to relax or host guests. Deerbrooke residents enjoy standout amenities including scenic trails, a fitness center, an infinity-edge pool, splash pad, and dog park. Zoned to acclaimed Leander ISD and is within walking distance to the middle and high schools, with quick access to 183A, H-E-B Plus, Costco, and the MetroRail. Plus, you’re just minutes from the upcoming Northline development’s dining, retail, and entertainment.
Features and Additional Information
Baths
Presented By Coldwell Banker Commercial Gateway



Area Information
CLN | Williamson County | Deerbrooke
Schools in the Area
-
turned_in
Elementary SchoolHisle
-
turned_in
Middle SchoolDanielson
-
turned_in
High SchoolGlenn
Want to See More Listings in the Area?
Brokerage: JBGoodwin REALTORS WC