3020 Keifer Marshall Drive
About this property
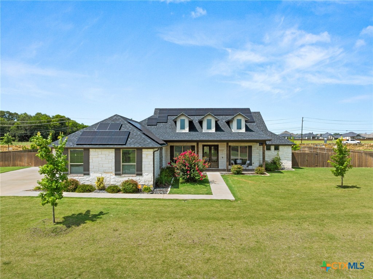
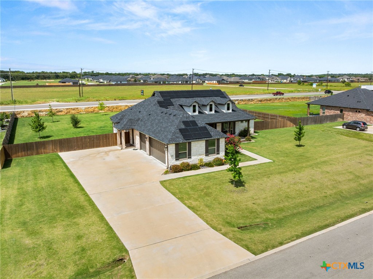
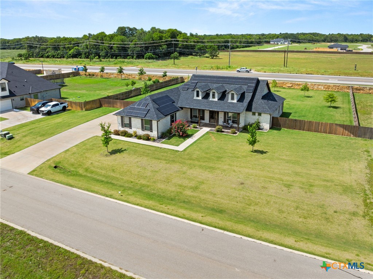
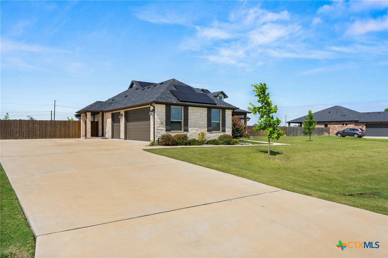
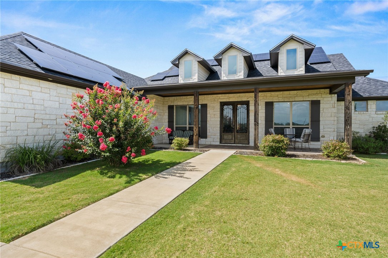
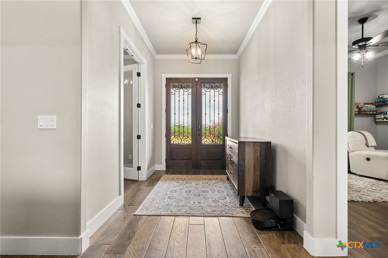
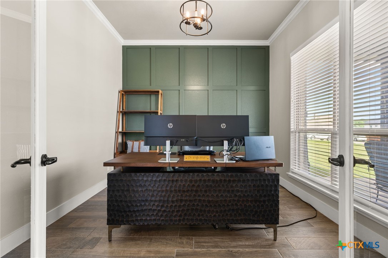
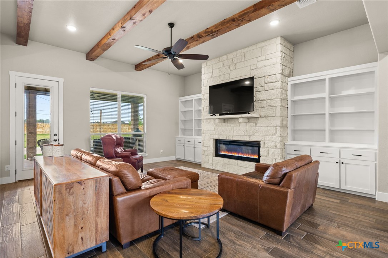
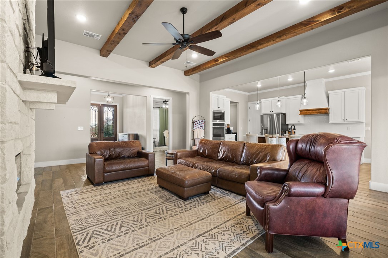
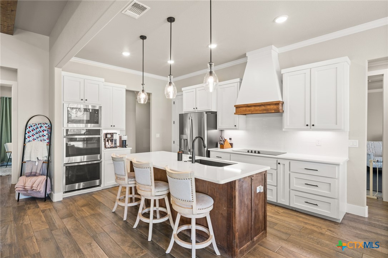
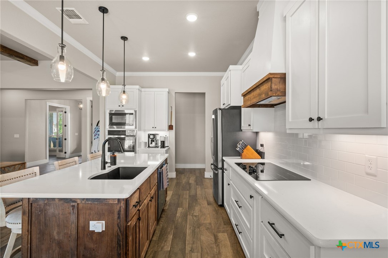
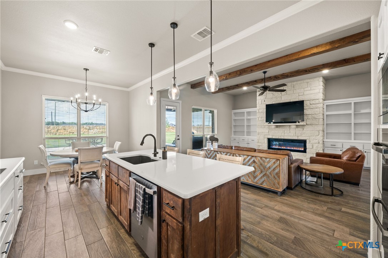
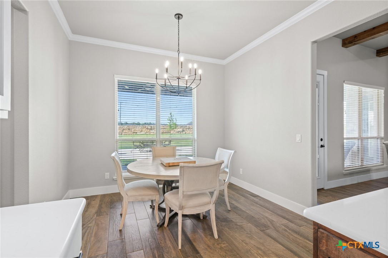
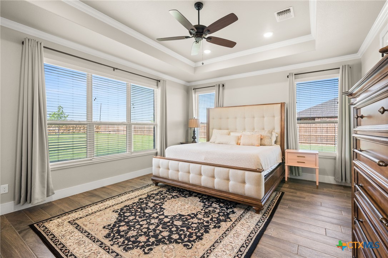
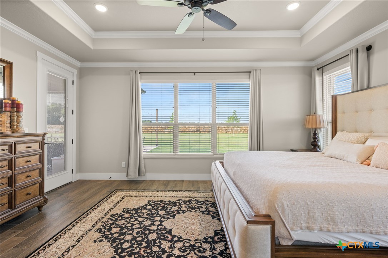
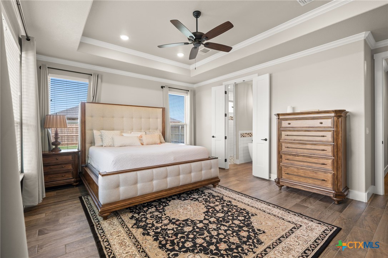
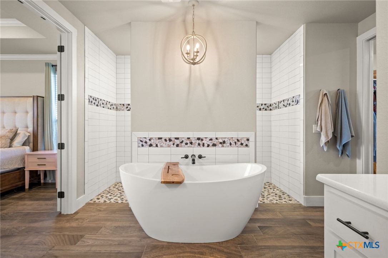
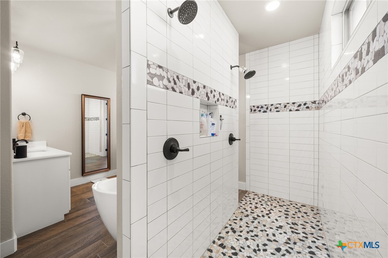
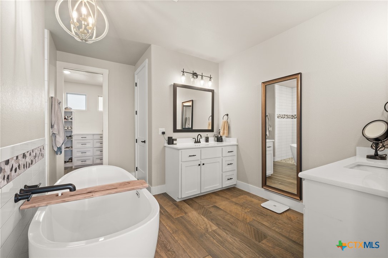
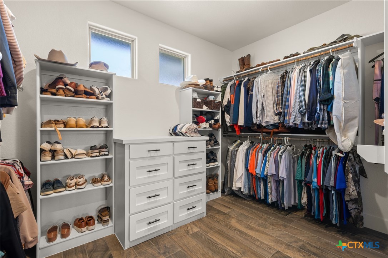
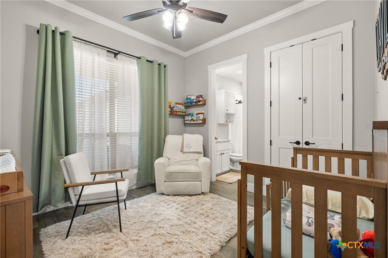
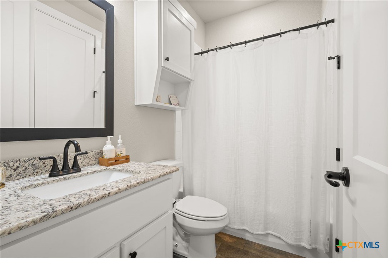
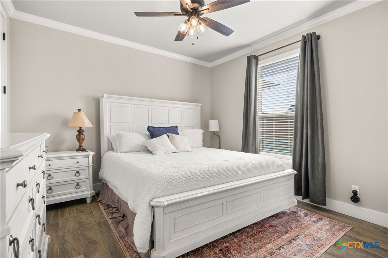
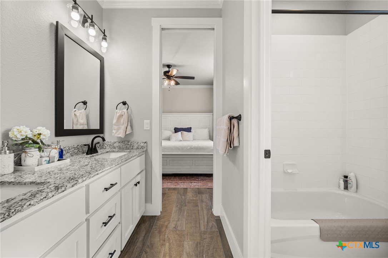
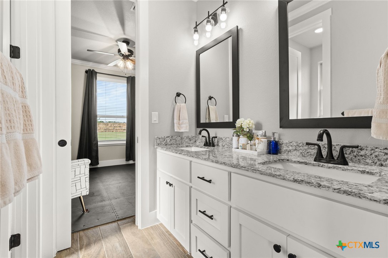
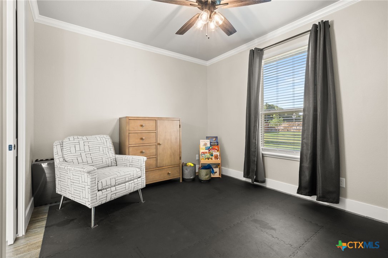
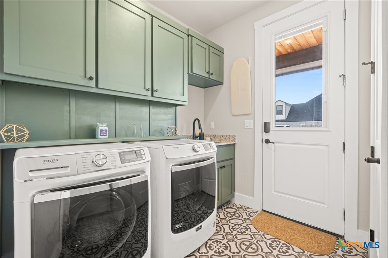
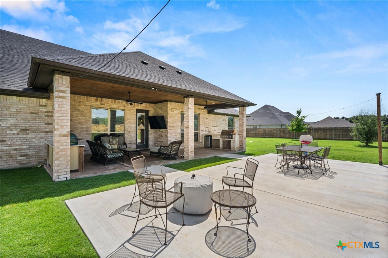
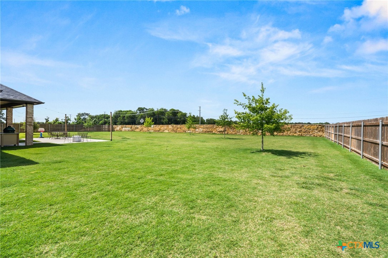
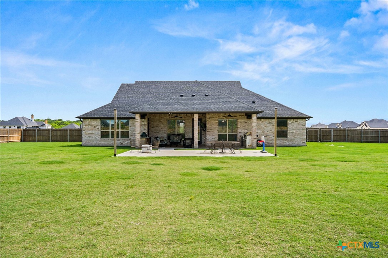
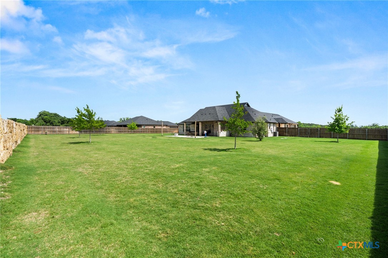
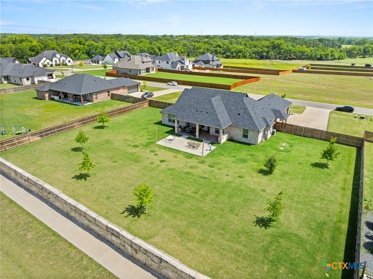
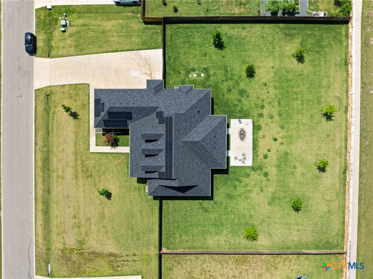
Nestled on a generous 0.76-acre lot, this beautifully maintained home offers the perfect blend of comfort, style, and efficiency. With an included solar panel system and energy conscious design throughout, this home offers efficiency without sacrificing its charm. Step inside to discover an open concept floor plan featuring soaring ceilings, stunning wood beam accents, custom built-ins, and a tasteful blend of updated finishes throughout. A dedicated office provides the perfect work-from-home space, while the spacious kitchen serves as the heart of the home. Featuring modern appliances, light colored cabinetry, abundant counter space, and a large center island, the kitchen is designed for both everyday living and entertaining. Open to the living room, you’ll love the seamless flow and the cozy electric fireplace that creates a warm and inviting gathering space. The private primary suite is designed for relaxation, offering tray ceilings, direct patio access, a spa-like bathroom with a soaking tub, separate walk-in shower, dual vanities, and a large walk-in closet. The split floor plan includes four bedrooms and three full bathrooms, with a convenient Jack-and-Jill bathroom connecting the secondary bedrooms. Step outside to an entertainer’s dream. The covered patio showcases beautiful wood ceiling accents, an outdoor grill, TV setup, and an extended concrete patio that provides plenty of space for gatherings or peaceful evenings outdoors. Completing the package is a three-car garage and an unbeatable location just minutes from Interstate 35, Baylor Scott & White Hospital, shopping, restaurants, and everyday conveniences. This is the kind of home that offers room to grow, space to entertain, and features you’ll appreciate for years to come.
About this property
Nestled on a generous 0.76-acre lot, this beautifully maintained home offers the perfect blend of comfort, style, and efficiency. With an included solar panel system and energy conscious design throughout, this home offers efficiency without sacrificing its charm. Step inside to discover an open concept floor plan featuring soaring ceilings, stunning wood beam accents, custom built-ins, and a tasteful blend of updated finishes throughout. A dedicated office provides the perfect work-from-home space, while the spacious kitchen serves as the heart of the home. Featuring modern appliances, light colored cabinetry, abundant counter space, and a large center island, the kitchen is designed for both everyday living and entertaining. Open to the living room, you’ll love the seamless flow and the cozy electric fireplace that creates a warm and inviting gathering space. The private primary suite is designed for relaxation, offering tray ceilings, direct patio access, a spa-like bathroom with a soaking tub, separate walk-in shower, dual vanities, and a large walk-in closet. The split floor plan includes four bedrooms and three full bathrooms, with a convenient Jack-and-Jill bathroom connecting the secondary bedrooms. Step outside to an entertainer’s dream. The covered patio showcases beautiful wood ceiling accents, an outdoor grill, TV setup, and an extended concrete patio that provides plenty of space for gatherings or peaceful evenings outdoors. Completing the package is a three-car garage and an unbeatable location just minutes from Interstate 35, Baylor Scott & White Hospital, shopping, restaurants, and everyday conveniences. This is the kind of home that offers room to grow, space to entertain, and features you’ll appreciate for years to come.
Features and Additional Information
Baths
Presented By Coldwell Banker Commercial Gateway



Area Information
| Bell County | Valor Estates
Schools in the Area
-
turned_in
Elementary School
-
turned_in
Middle School
-
turned_in
High School
Want to See More Listings in the Area?
Brokerage: Kuper Sotheby's Int'l Realty