302 Wrought Iron Drive
About this property
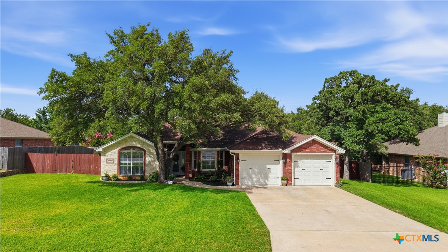
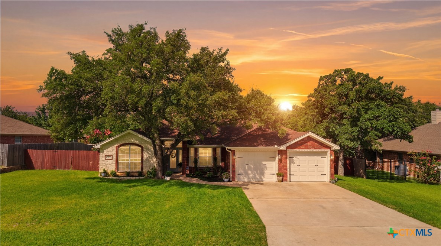
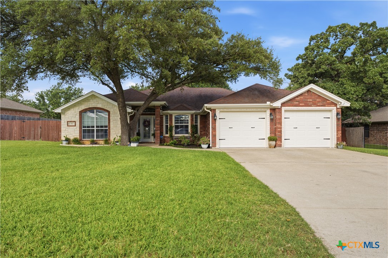
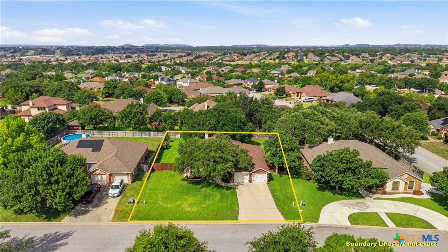
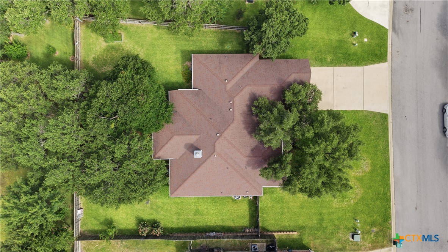
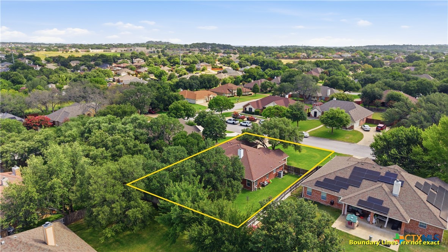
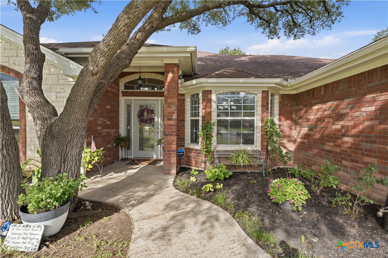
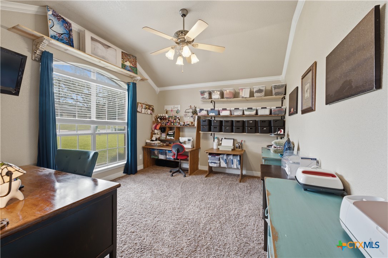
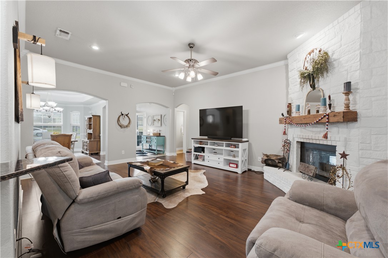
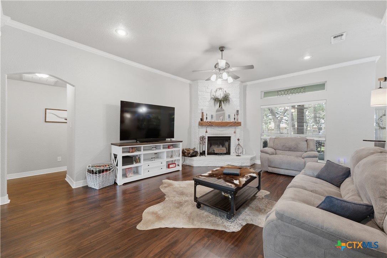
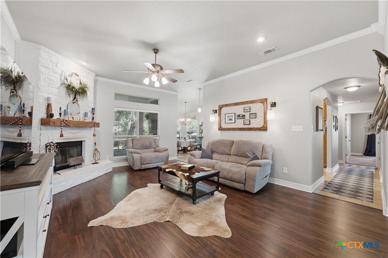
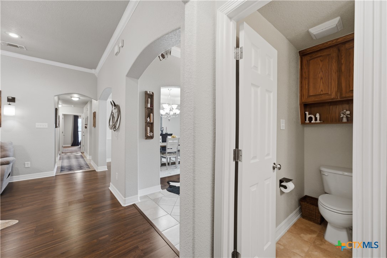
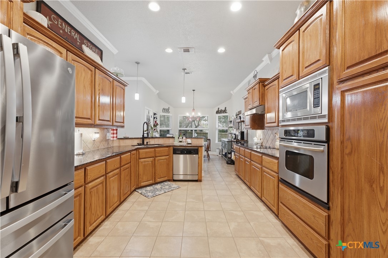
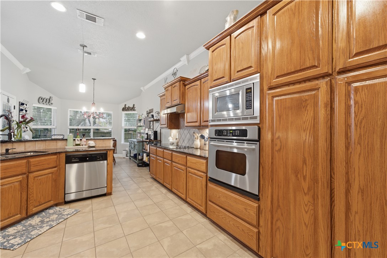
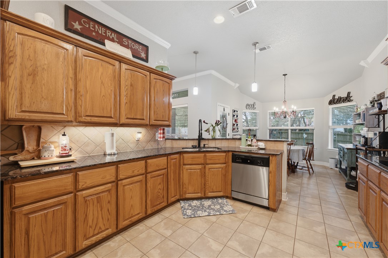
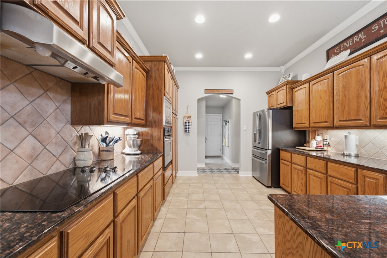
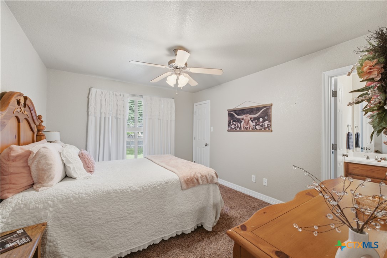
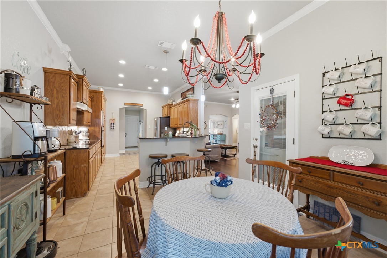
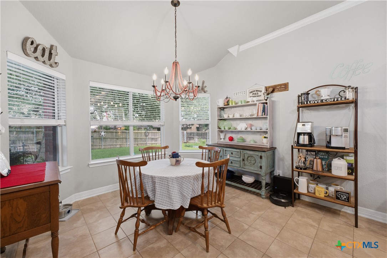
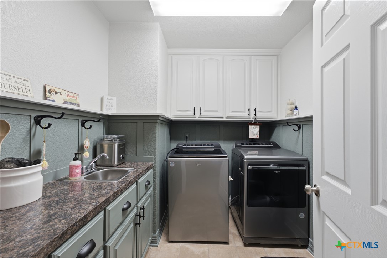
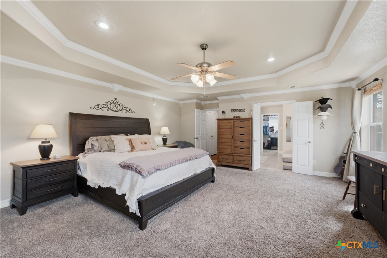
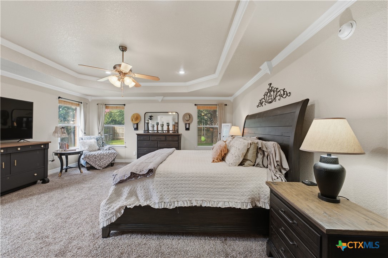
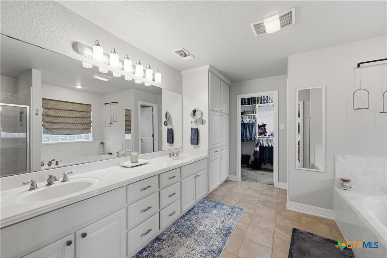
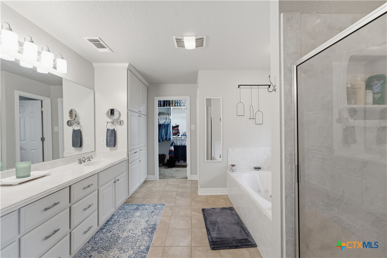
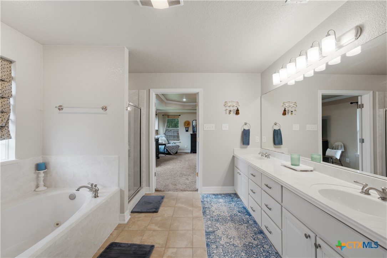
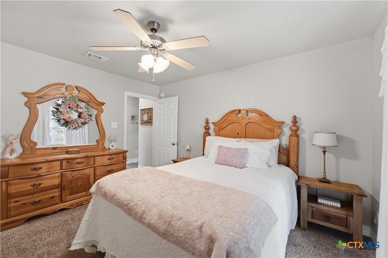
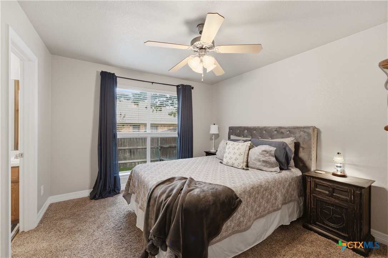
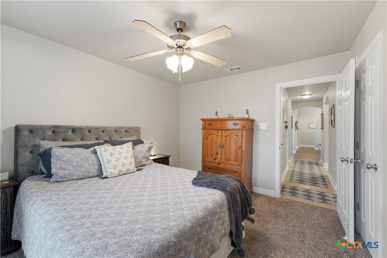

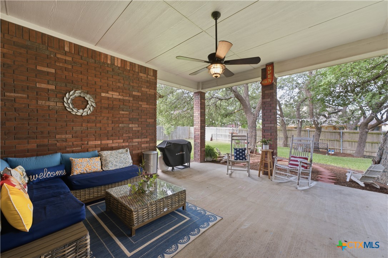
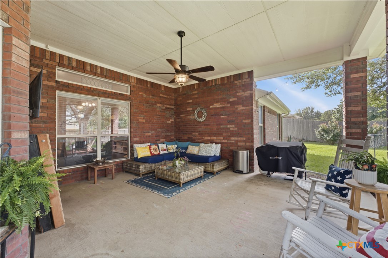
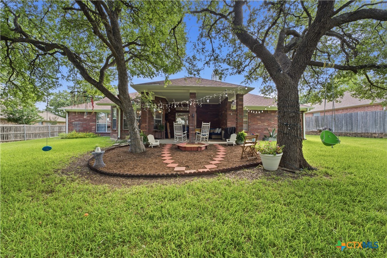
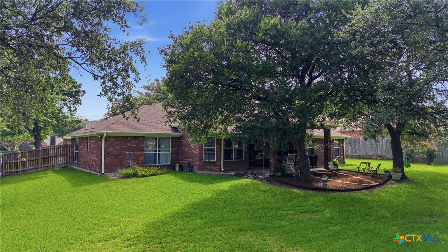
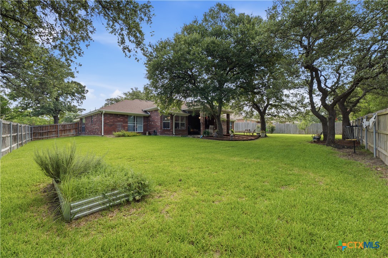
Beautiful curb appeal, mature trees, and a well-maintained yard create a strong first impression for this inviting 3-bedroom, 2.5-bath home. A full irrigation system, rain gutters, and shaded outdoor spaces add to the home’s functionality and appeal. Inside, the home offers a warm and comfortable layout with two dining areas, wood flooring throughout the main living spaces, and an additional room that can function as a flex room, office, study, or hobby space. The kitchen features granite countertops, ample workspace, and a practical layout for everyday use and entertaining. Bathrooms include elegant marble vanities, including a Jack and Jill bathroom conveniently positioned between the two secondary bedrooms. Thoughtful updates throughout the home help create a move-in ready feel. The living area is anchored by an inviting fireplace, offering a comfortable space to relax and unwind. Outside, the backyard provides mature shade trees and room to enjoy the outdoors. With a blend of curb appeal, updates, functionality, and character, this home is ready to be seen in person.
About this property
Beautiful curb appeal, mature trees, and a well-maintained yard create a strong first impression for this inviting 3-bedroom, 2.5-bath home. A full irrigation system, rain gutters, and shaded outdoor spaces add to the home’s functionality and appeal. Inside, the home offers a warm and comfortable layout with two dining areas, wood flooring throughout the main living spaces, and an additional room that can function as a flex room, office, study, or hobby space. The kitchen features granite countertops, ample workspace, and a practical layout for everyday use and entertaining. Bathrooms include elegant marble vanities, including a Jack and Jill bathroom conveniently positioned between the two secondary bedrooms. Thoughtful updates throughout the home help create a move-in ready feel. The living area is anchored by an inviting fireplace, offering a comfortable space to relax and unwind. Outside, the backyard provides mature shade trees and room to enjoy the outdoors. With a blend of curb appeal, updates, functionality, and character, this home is ready to be seen in person.
Features and Additional Information
Baths
Presented By Coldwell Banker Commercial Gateway



Area Information
| Bell County | Stagecoach Valley Estates Phas
Schools in the Area
-
turned_in
Elementary School
-
turned_in
Middle School
-
turned_in
High School
Want to See More Listings in the Area?
Brokerage: Cloud Real Estate