3016 Burcott Mill Rd
About this property
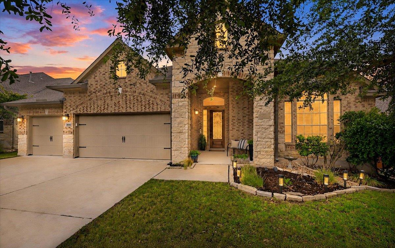
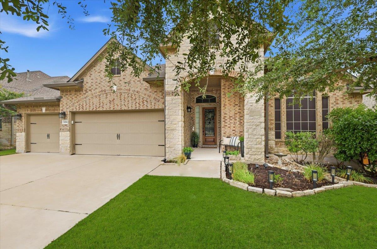
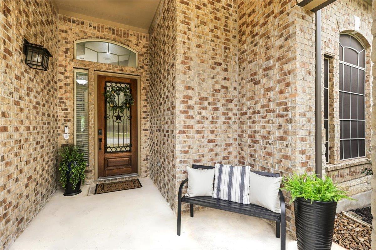
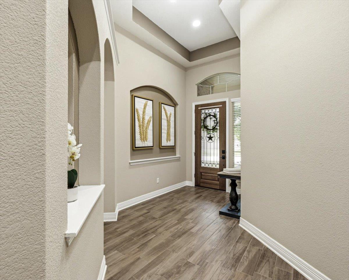
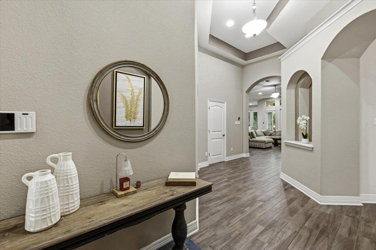
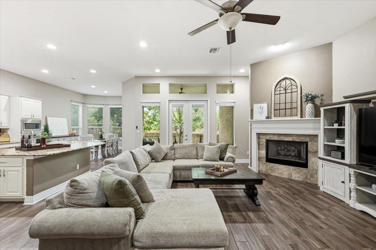
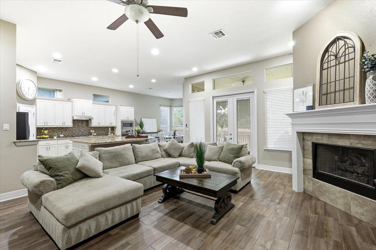
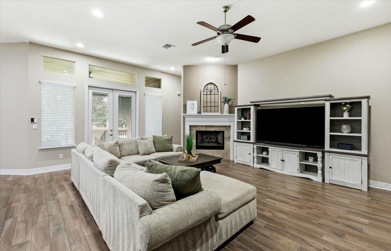
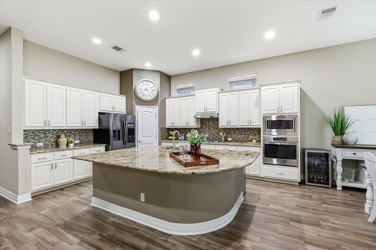
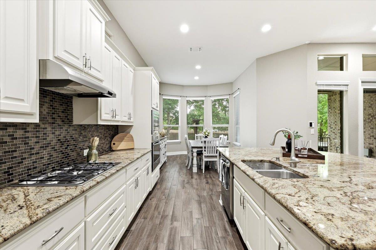
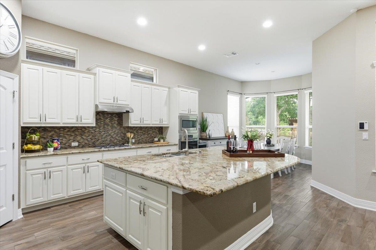
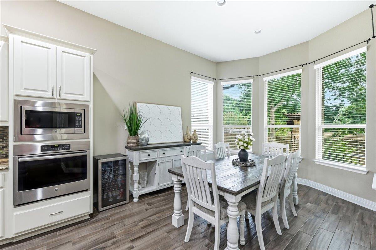
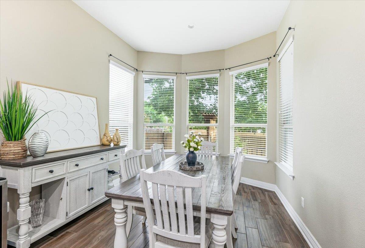
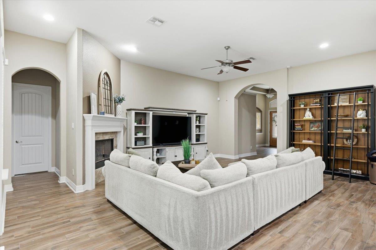
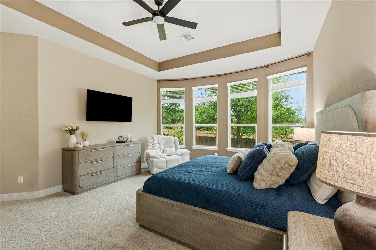
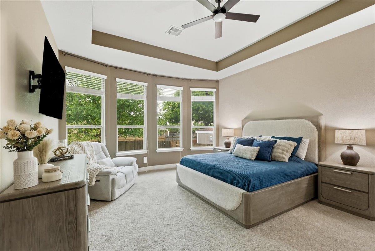
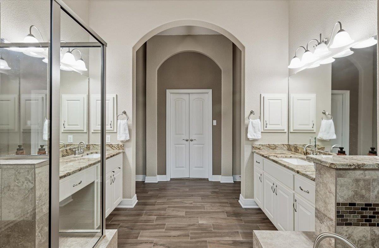
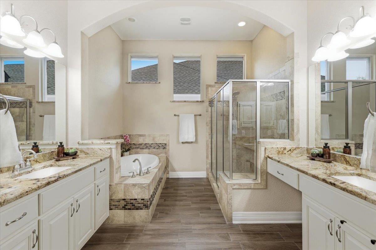
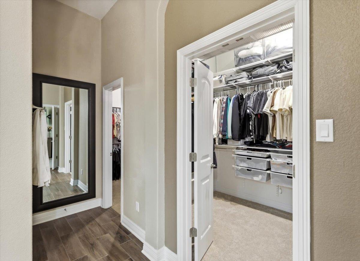
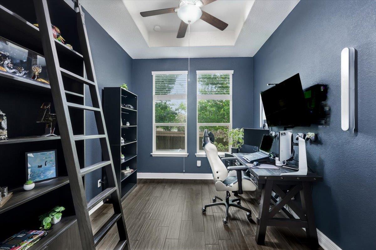
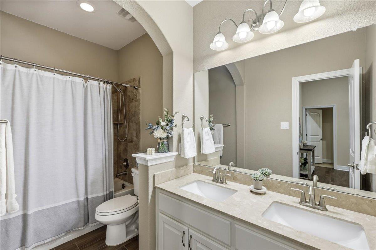
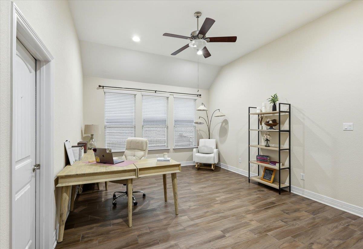
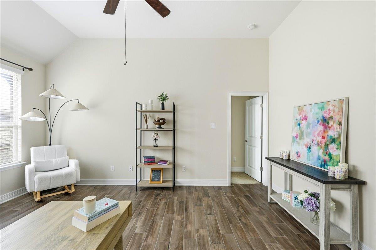
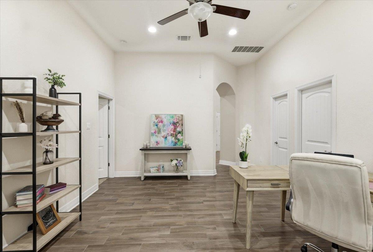
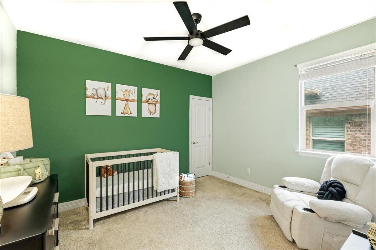
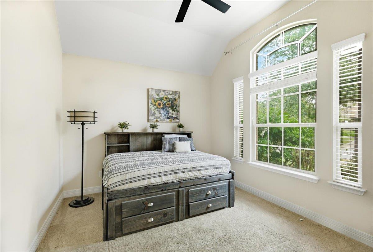
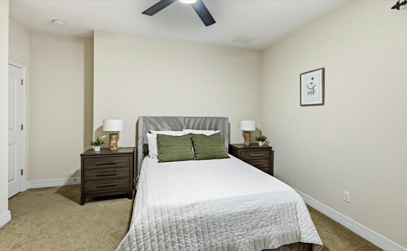
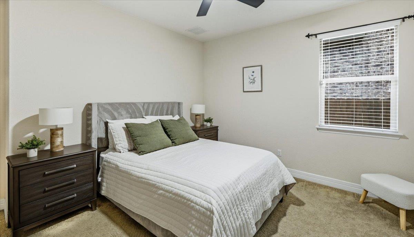
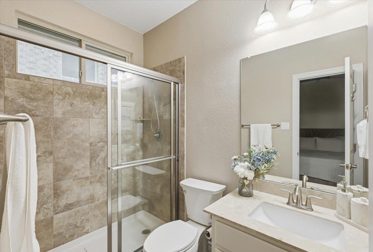
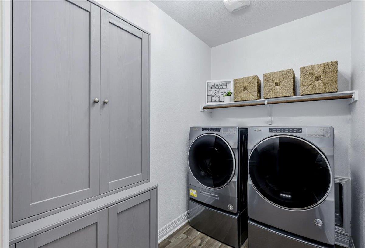
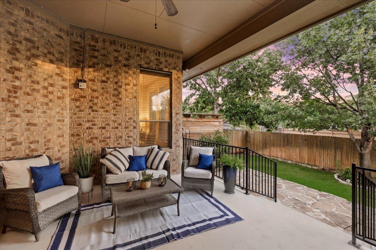
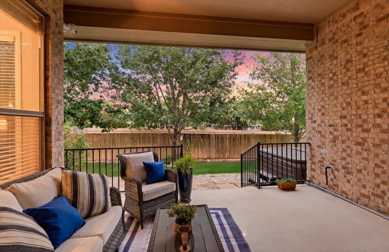
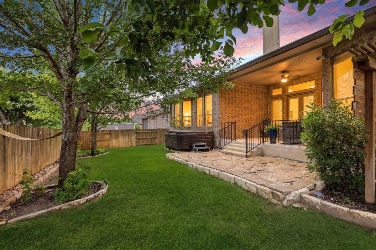
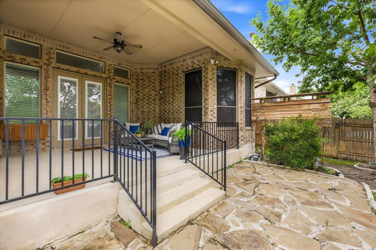
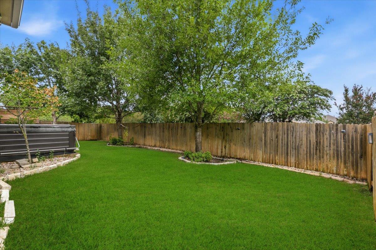
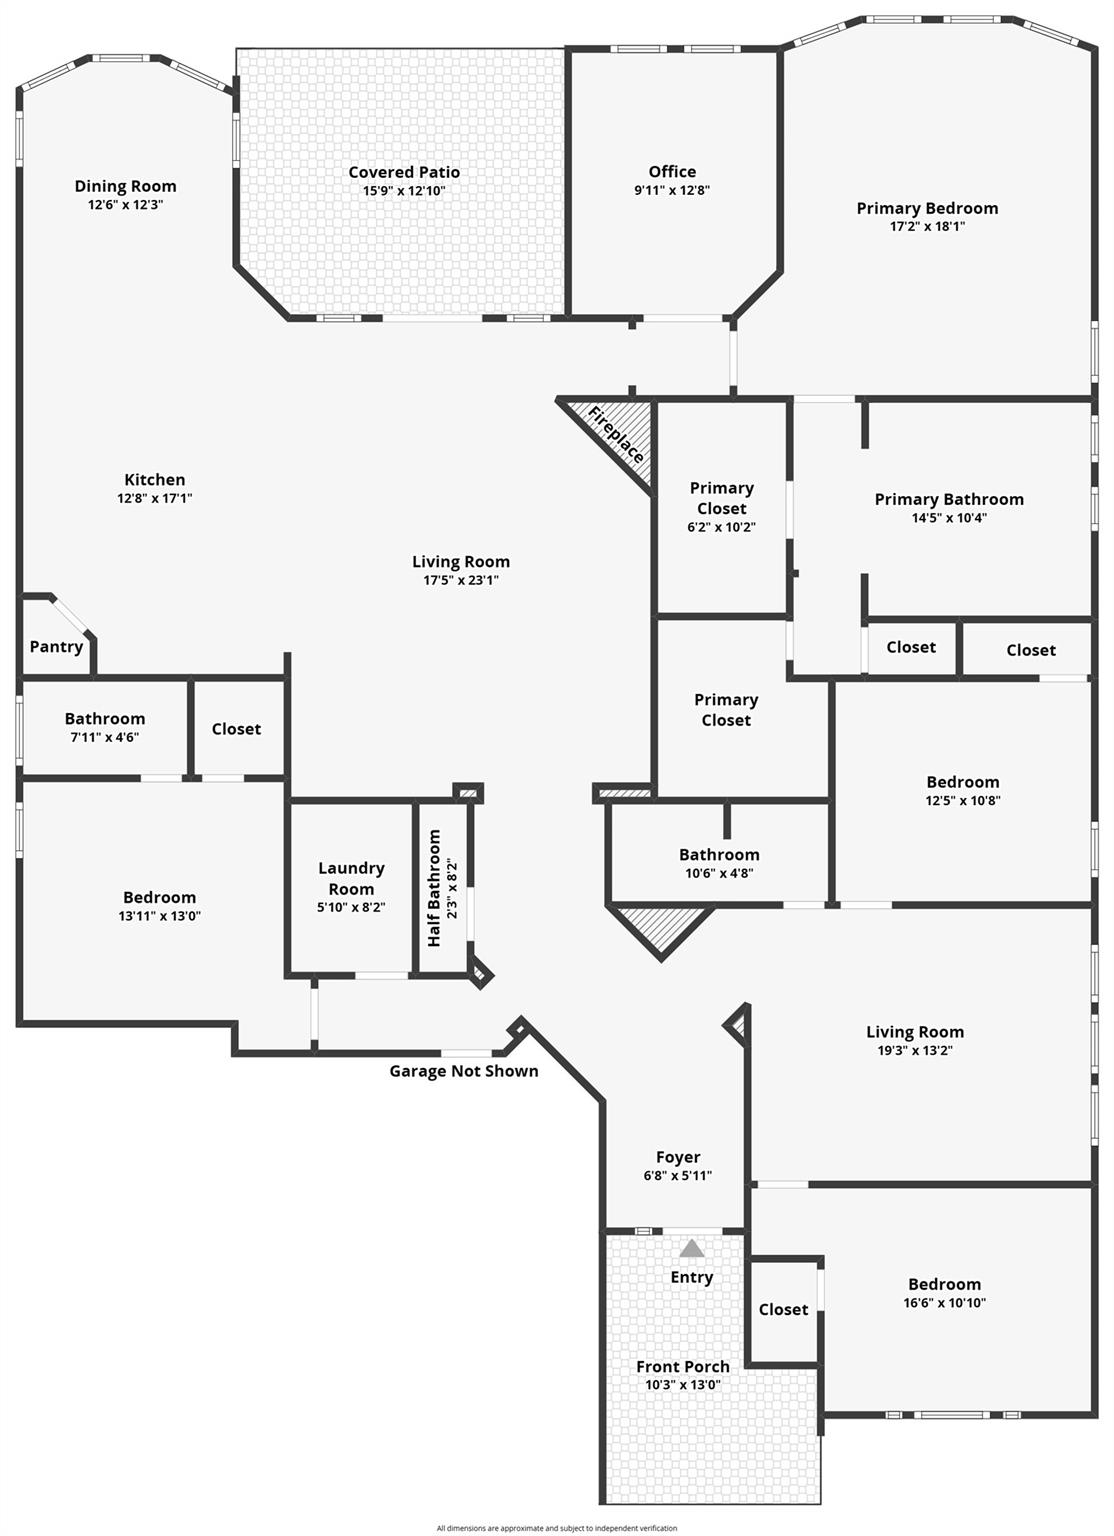
Must See! This stunning single-story Chesmar home offers an exceptional blend of luxury, functionality, and energy efficiency. Designed with a desirable multigenerational floor plan, the home features two private primary suites, each with its own en-suite bathroom, making it ideal for extended family, guests, or a private home office. At the heart of the home is a chef-inspired kitchen showcasing a massive center island overlooking the spacious family room with a beautiful remote-controlled fireplaceperfect for entertaining or everyday living. The main primary suite is a true retreat with a charming bay window, two walk-in closets, and a spa-like bath featuring an oversized walk-in shower and separate soaking tub. Step outside to a covered patio with a flagstone extension overlooking no backyard neighbors, creating the perfect setting for relaxing or entertaining. Additional upgrades include wood-look tile flooring throughout the main living areas, a 3-car garage, EV charger, in-ground sprinkler system, full gutters, solar screens, and four-side brick masonry. One of the home's most valuable features is the Tesla solar system (SOLAR PANELS PAID OFF IN FULL BY SELLER AT CLOSING), installed less than a year ago and backed by a transferable warranty. The seller reports zero-dollar electric bills for the past nine months, and the system includes backup batteries capable of powering the home for up to four days during an outageproviding significant monthly savings and peace of mind during Texas weather. Professionally installed permanent exterior lighting with app-controlled, customizable colors for every season & holiday. Located in the sought-after Avalon community, this home offers convenient access to Costco, Target, Stone Hill Town Center, Lake Pflugerville, major employers, and SH 130 for an easy commute. Luxury, efficiency, and long-term savingsall in one incredible home! OPENHOUSE SUNDAY 12-3PM
About this property
Must See! This stunning single-story Chesmar home offers an exceptional blend of luxury, functionality, and energy efficiency. Designed with a desirable multigenerational floor plan, the home features two private primary suites, each with its own en-suite bathroom, making it ideal for extended family, guests, or a private home office. At the heart of the home is a chef-inspired kitchen showcasing a massive center island overlooking the spacious family room with a beautiful remote-controlled fireplaceperfect for entertaining or everyday living. The main primary suite is a true retreat with a charming bay window, two walk-in closets, and a spa-like bath featuring an oversized walk-in shower and separate soaking tub. Step outside to a covered patio with a flagstone extension overlooking no backyard neighbors, creating the perfect setting for relaxing or entertaining. Additional upgrades include wood-look tile flooring throughout the main living areas, a 3-car garage, EV charger, in-ground sprinkler system, full gutters, solar screens, and four-side brick masonry. One of the home's most valuable features is the Tesla solar system (SOLAR PANELS PAID OFF IN FULL BY SELLER AT CLOSING), installed less than a year ago and backed by a transferable warranty. The seller reports zero-dollar electric bills for the past nine months, and the system includes backup batteries capable of powering the home for up to four days during an outageproviding significant monthly savings and peace of mind during Texas weather. Professionally installed permanent exterior lighting with app-controlled, customizable colors for every season & holiday. Located in the sought-after Avalon community, this home offers convenient access to Costco, Target, Stone Hill Town Center, Lake Pflugerville, major employers, and SH 130 for an easy commute. Luxury, efficiency, and long-term savingsall in one incredible home! OPENHOUSE SUNDAY 12-3PM
Features and Additional Information
Baths
Presented By Coldwell Banker Commercial Gateway



Area Information
PF | Travis County | Avalon Ph 8a
Schools in the Area
-
turned_in
Elementary SchoolRiojas
-
turned_in
Middle SchoolCele
-
turned_in
High SchoolWeiss
Want to See More Listings in the Area?
Brokerage: Spyglass Realty