3014 Heidfeld Ln
About this property
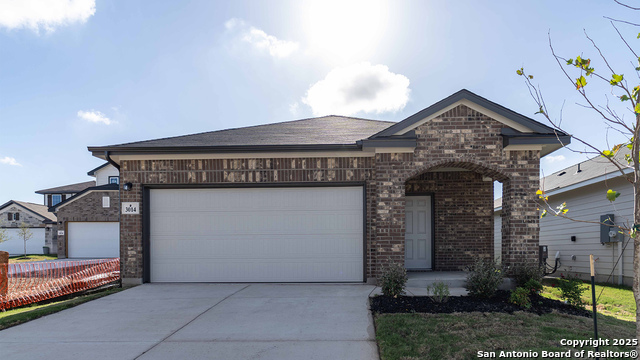
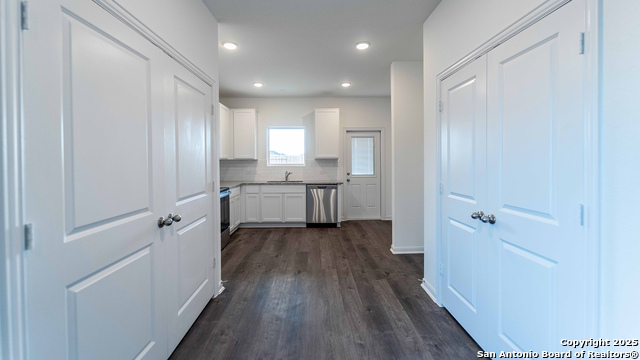
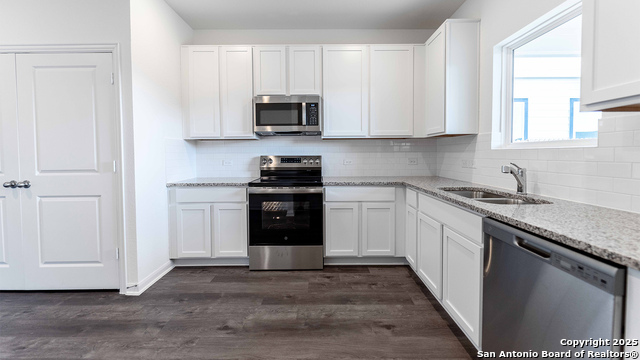
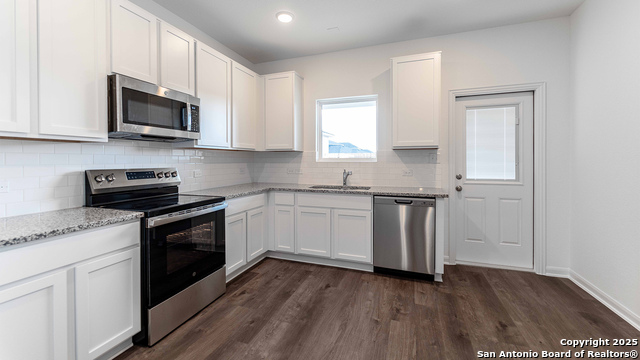
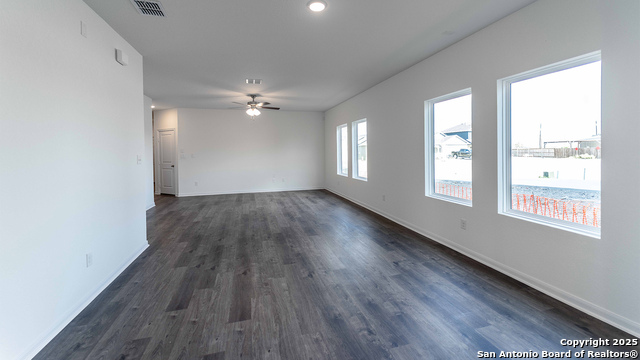
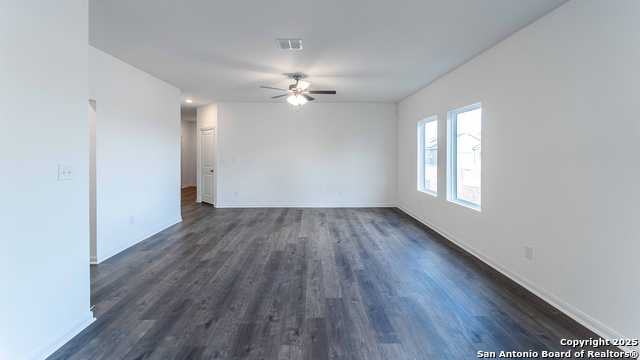
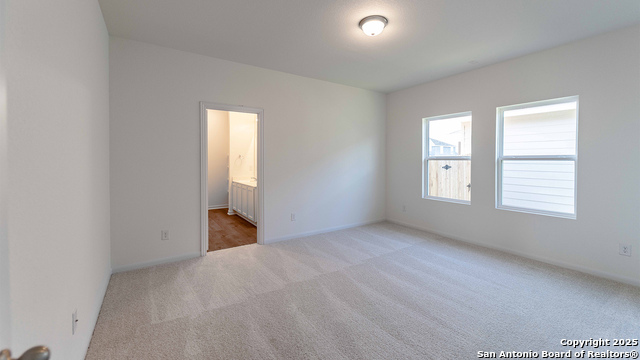
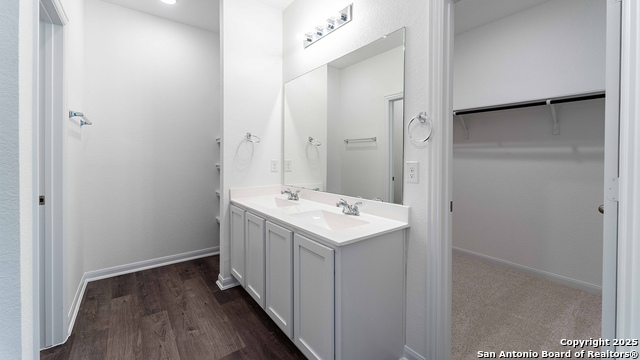
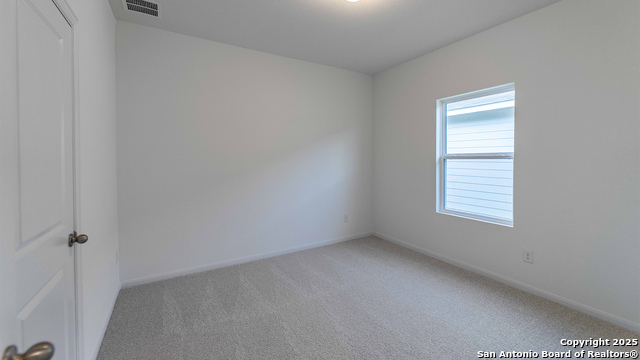
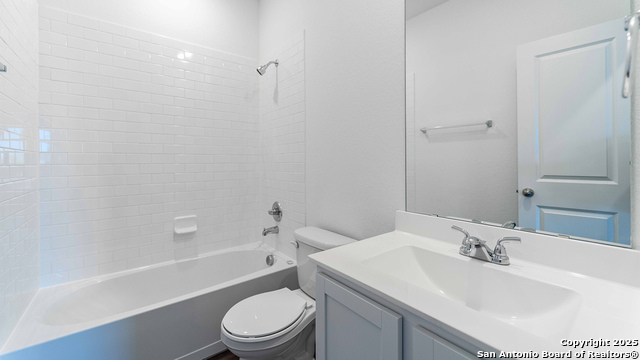
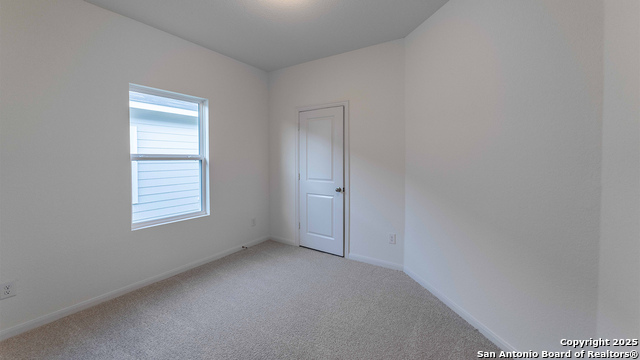
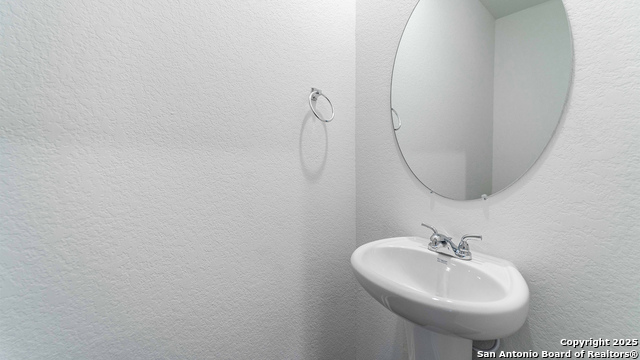
With enough space for the whole family, the Pecan floor plan will not disappoint. Upon entering your new home, you are greeted by a foyer area that is equipped with your convenient powder room, storage closet, and an entrance to your two-car garage. Needing more storage for tools, holiday decorations, or another car? Decide to upgrade to a two-and-a-half-car garage or even a three-car garage! Travel down the hallway where you are met with your expansive family room and dining room combination - perfect for entertaining guests for dinner parties, holidays, or any other occasion! Right off the living room lies your secondary and third bedrooms with the full secondary bathroom residing in between the two bedrooms. Past the dining area is your spacious kitchen area complete with access to your walk-in utility room and pantry, and contains sleek granite countertops, flat-panel birch cabinets, industry-leading appliances, and designer light fixtures that is sure to please any eye! Leading from the kitchen is access to your backyard with the option to include an extensive covered patio for you to enjoy backyard barbecues on. When it's time to rest, head over to your private master suite. Your master bathroom boasts cultured marble countertops, a large super shower, and a huge walk-in closet! The Pecan plan is perfect for most any lifestyle, no matter what phase of life you are in. Each CastleRock home is Energy Star Certified and is built with energy-efficient features that help keep you comfortable year-round. Features like low E3 cube windows, third-party inspected insulation, and high-efficiency lighting all work together to make sure you and your family are safe and comfortable throughout any season. Rest assured, you will cherish every moment made inside your lovely Pecan home. With the favorable options and exclusive features included in this floor plan, you will not regret choosing this home for your family.
About this property
With enough space for the whole family, the Pecan floor plan will not disappoint. Upon entering your new home, you are greeted by a foyer area that is equipped with your convenient powder room, storage closet, and an entrance to your two-car garage. Needing more storage for tools, holiday decorations, or another car? Decide to upgrade to a two-and-a-half-car garage or even a three-car garage! Travel down the hallway where you are met with your expansive family room and dining room combination - perfect for entertaining guests for dinner parties, holidays, or any other occasion! Right off the living room lies your secondary and third bedrooms with the full secondary bathroom residing in between the two bedrooms. Past the dining area is your spacious kitchen area complete with access to your walk-in utility room and pantry, and contains sleek granite countertops, flat-panel birch cabinets, industry-leading appliances, and designer light fixtures that is sure to please any eye! Leading from the kitchen is access to your backyard with the option to include an extensive covered patio for you to enjoy backyard barbecues on. When it's time to rest, head over to your private master suite. Your master bathroom boasts cultured marble countertops, a large super shower, and a huge walk-in closet! The Pecan plan is perfect for most any lifestyle, no matter what phase of life you are in. Each CastleRock home is Energy Star Certified and is built with energy-efficient features that help keep you comfortable year-round. Features like low E3 cube windows, third-party inspected insulation, and high-efficiency lighting all work together to make sure you and your family are safe and comfortable throughout any season. Rest assured, you will cherish every moment made inside your lovely Pecan home. With the favorable options and exclusive features included in this floor plan, you will not regret choosing this home for your family.
Features and Additional Information
Baths
Presented By Coldwell Banker Commercial Gateway



Area Information
Bexar | Bexar County | Katzer Ranch
Schools in the Area
-
turned_in
Elementary SchoolHonor
-
turned_in
Middle SchoolHeritage
-
turned_in
High SchoolJudson
Want to See More Listings in the Area?
Brokerage: Castlerock Realty, LLC