3010 Pasture Lane
About this property
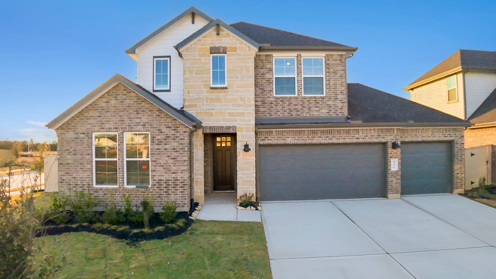
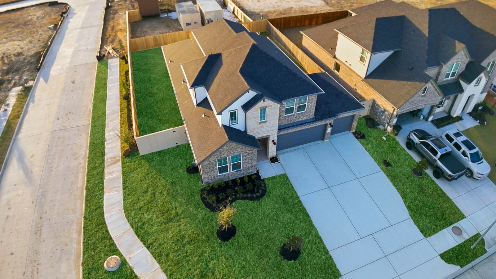
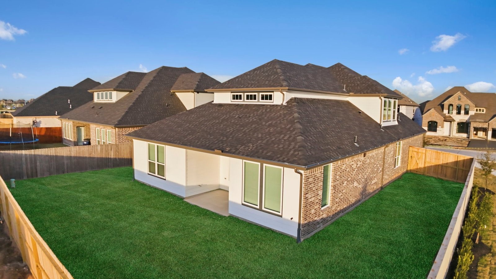
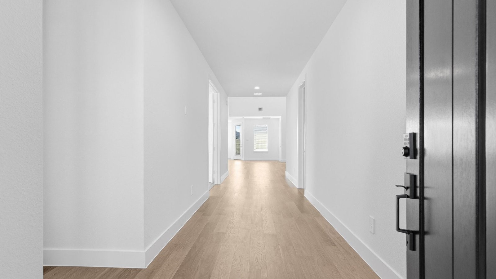
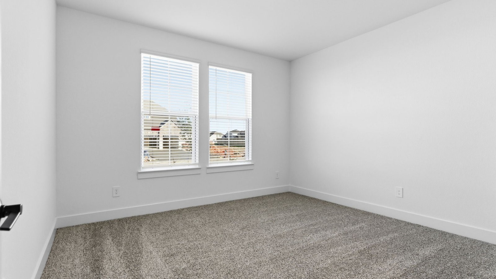
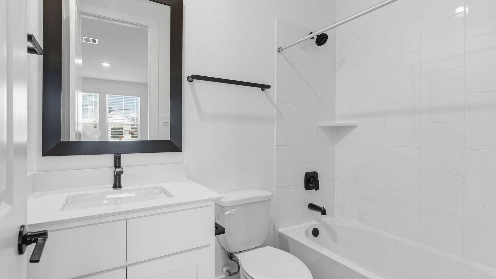
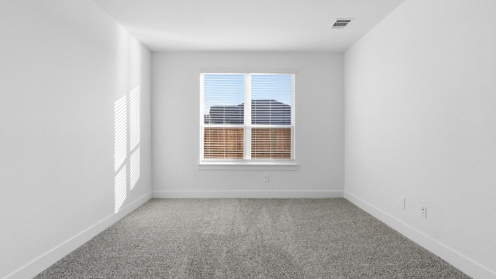
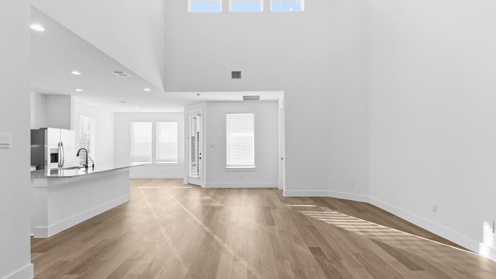
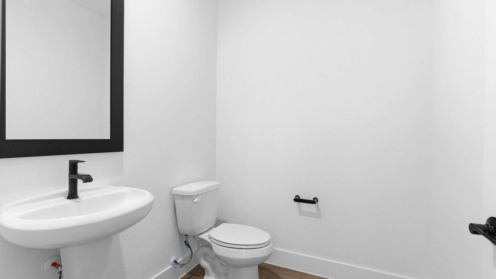
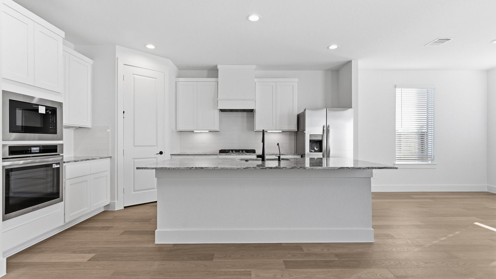
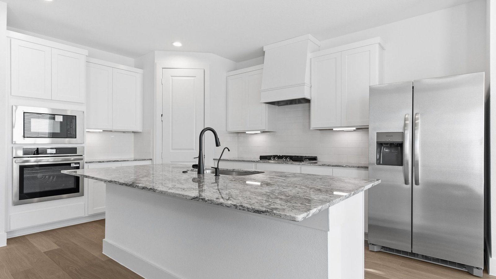
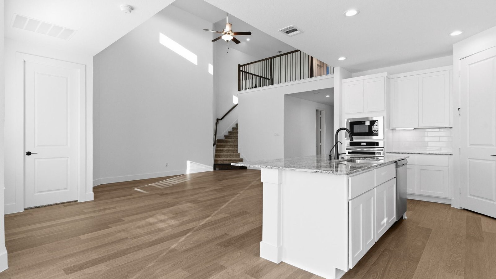
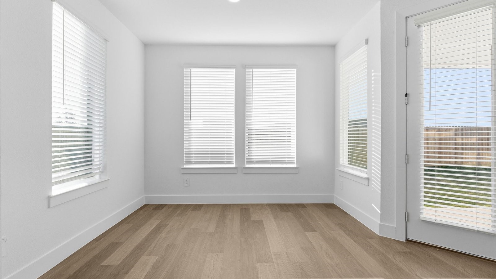
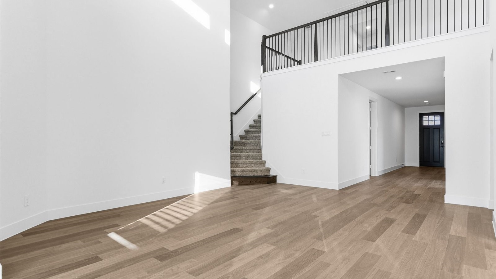
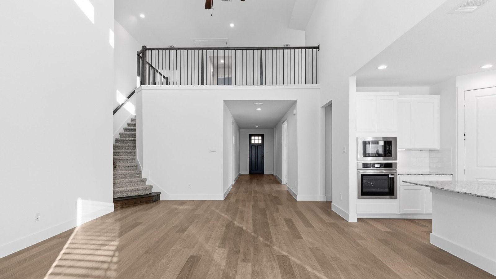
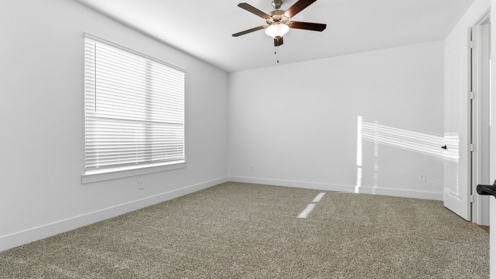
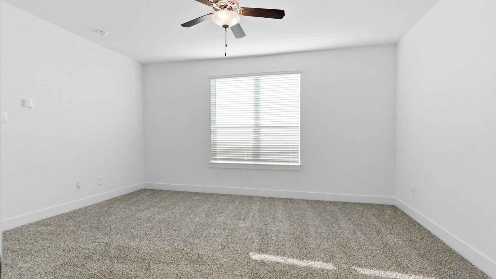
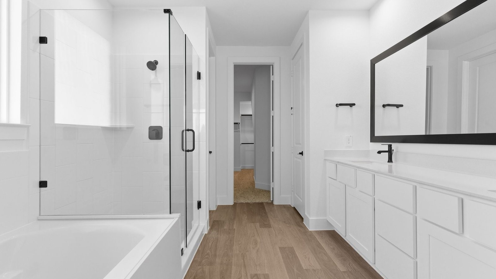
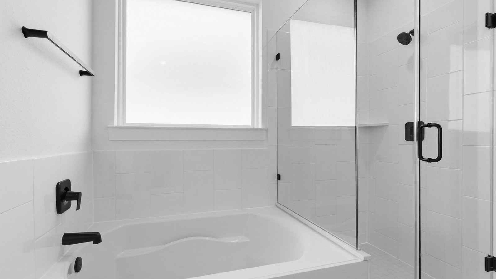
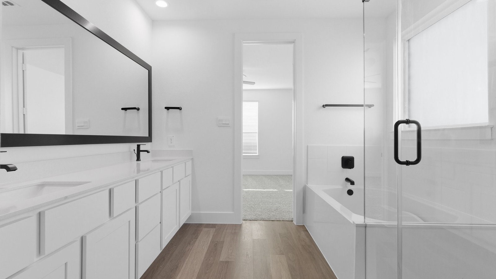
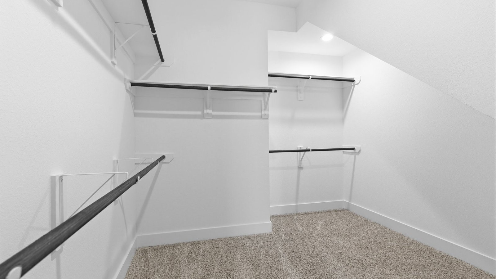
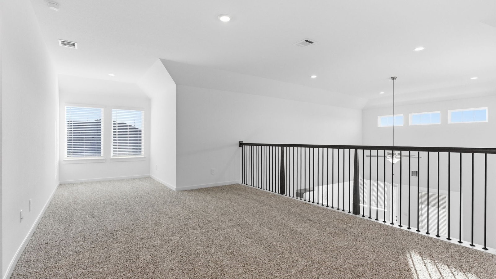
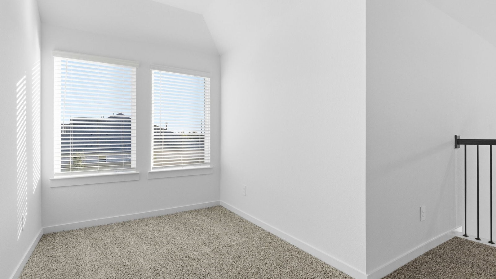
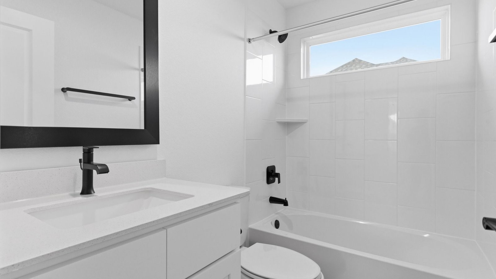
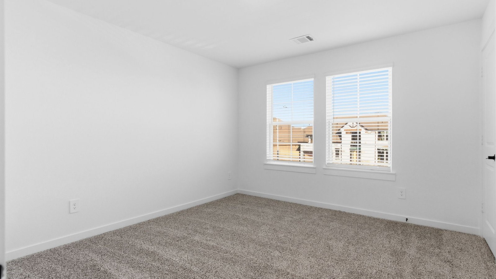
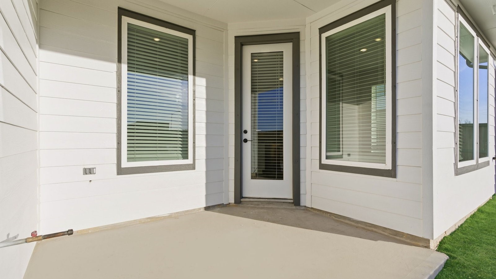
The Rockdale floor plan is a spacious two-story home designed for comfort, flexibility, and everyday living. A welcoming front porch opens to an inviting entryway, with a private guest suite and full bath nearby for visitors. A dedicated study offers a quiet space for work, hobbies, or relaxation. At the heart of the home, the open family room, kitchen, and nook create an easy flow for gathering and entertaining. The kitchen includes a large island, walk-in pantry, and generous counter space, while the covered patio extends living outdoors. The first-floor primary suite features a spacious walk-in closet and en-suite bath with dual vanities, a soaking tub, and separate shower. Upstairs, a large game room, two secondary bedrooms with walk-in closets, and a full bath provide room to spread out. Optional features include a built-in kitchen, extended dining area, third-car garage bay, and desk area.
About this property
The Rockdale floor plan is a spacious two-story home designed for comfort, flexibility, and everyday living. A welcoming front porch opens to an inviting entryway, with a private guest suite and full bath nearby for visitors. A dedicated study offers a quiet space for work, hobbies, or relaxation. At the heart of the home, the open family room, kitchen, and nook create an easy flow for gathering and entertaining. The kitchen includes a large island, walk-in pantry, and generous counter space, while the covered patio extends living outdoors. The first-floor primary suite features a spacious walk-in closet and en-suite bath with dual vanities, a soaking tub, and separate shower. Upstairs, a large game room, two secondary bedrooms with walk-in closets, and a full bath provide room to spread out. Optional features include a built-in kitchen, extended dining area, third-car garage bay, and desk area.
Features and Additional Information
Baths
Presented By Coldwell Banker Commercial Gateway



Area Information
33 | Galveston County | Westland Ranch
Schools in the Area
-
turned_in
Elementary School
-
turned_in
Middle School
-
turned_in
High School
Want to See More Listings in the Area?
Brokerage: D.R. Horton-Texas, LTD