3010 Cattail Hollow
About this property
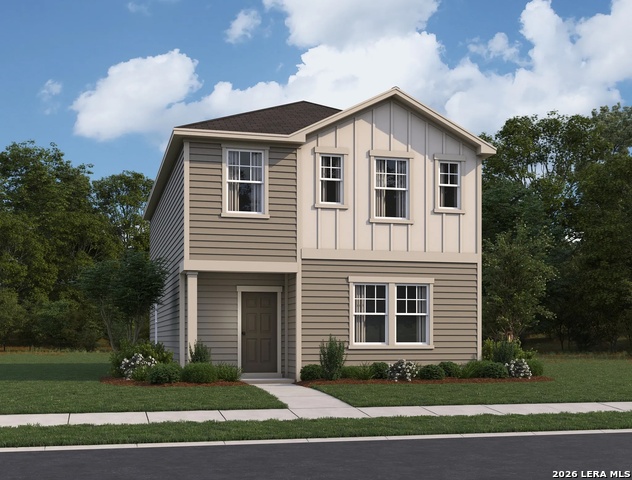
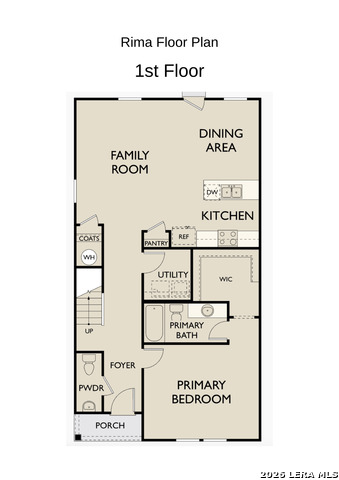
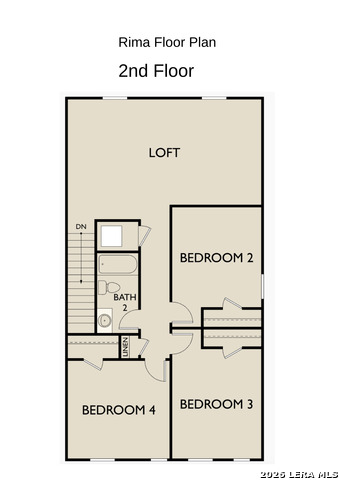
Discover the elegance and comfort of the Rima floor plan by Starlight Homes. This thoughtfully designed layout features 4 spacious bedrooms and 2.5 bathrooms across 2,082 square feet. This two-story home offers an open-concept living area that seamlessly blends the kitchen, dining, and living spaces, creating an inviting atmosphere for entertaining and everyday living. The modern kitchen features stainless steel appliances and ample granite counter space. The primary suite is conveniently located on the first level, offering a private retreat with a relaxing en-suite bathroom and a generous walk-in closet. Upstairs, you'll find additional bedrooms along with a versatile loft space, perfect for a second living area, game room, or home office. Additional highlights include energy-efficient features and a smart layout designed for comfort and convenience. Experience the perfect blend of style and functionality.
About this property
Discover the elegance and comfort of the Rima floor plan by Starlight Homes. This thoughtfully designed layout features 4 spacious bedrooms and 2.5 bathrooms across 2,082 square feet. This two-story home offers an open-concept living area that seamlessly blends the kitchen, dining, and living spaces, creating an inviting atmosphere for entertaining and everyday living. The modern kitchen features stainless steel appliances and ample granite counter space. The primary suite is conveniently located on the first level, offering a private retreat with a relaxing en-suite bathroom and a generous walk-in closet. Upstairs, you'll find additional bedrooms along with a versatile loft space, perfect for a second living area, game room, or home office. Additional highlights include energy-efficient features and a smart layout designed for comfort and convenience. Experience the perfect blend of style and functionality.
Features and Additional Information
Baths
Presented By Coldwell Banker Commercial Gateway



Area Information
Bexar | Bexar County | SUTTON FARMS
Schools in the Area
-
turned_in
Elementary SchoolSinclair
-
turned_in
Middle SchoolLegacy
-
turned_in
High SchoolEast Central
Want to See More Listings in the Area?
Brokerage: CA & Company, REALTORS