300 Rose Meadow Drive
About this property
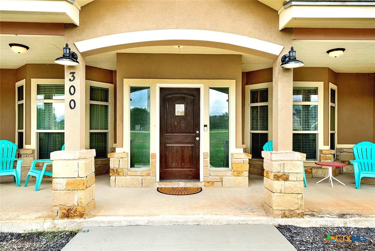
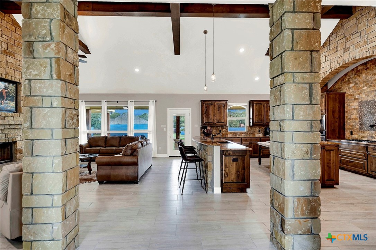
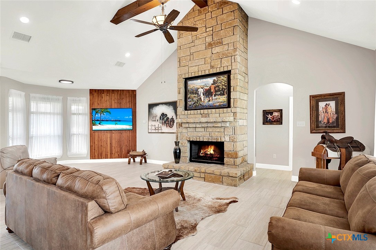
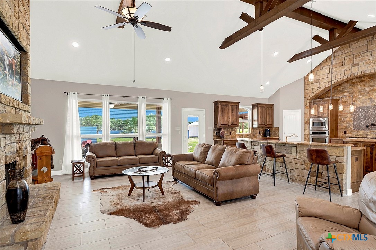
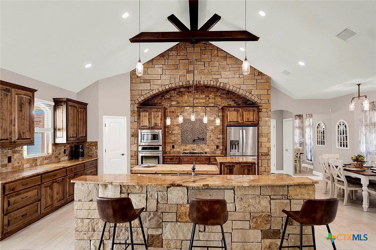
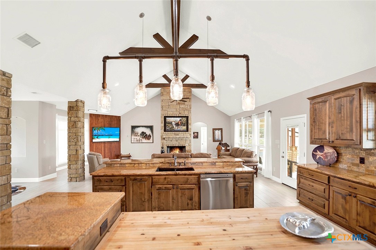
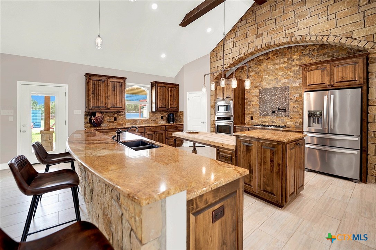
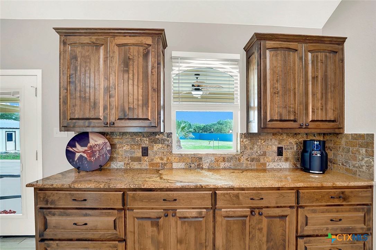
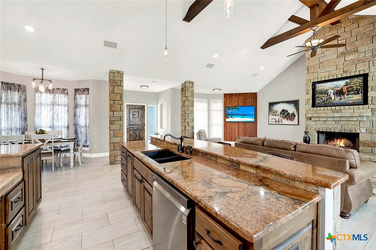
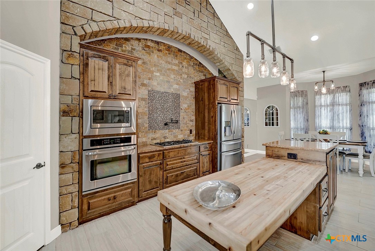
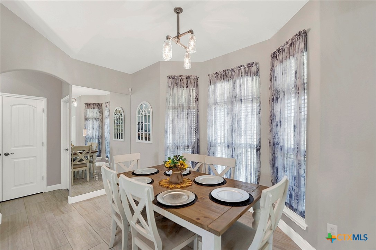
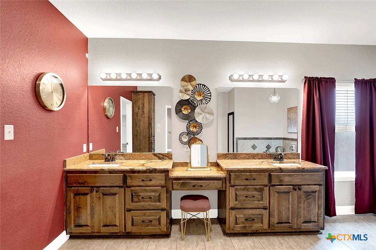
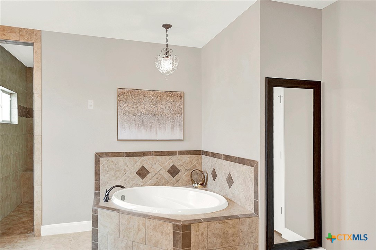
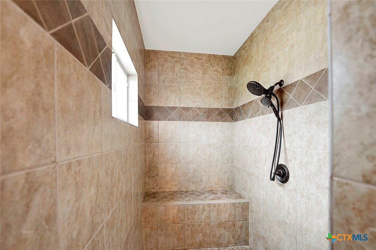
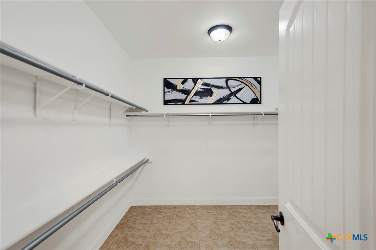
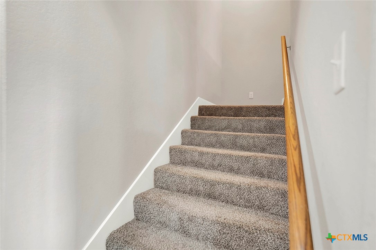
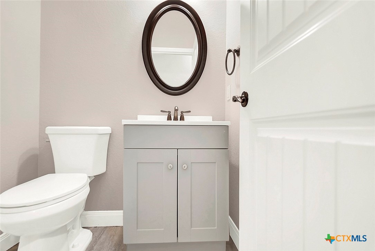
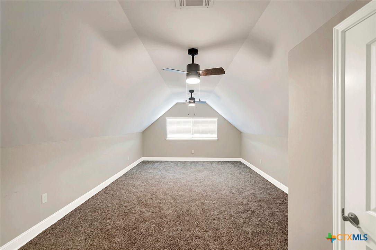
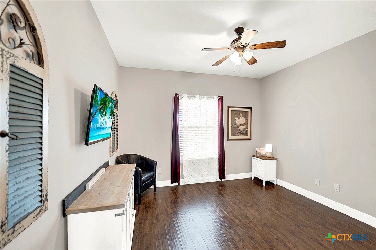
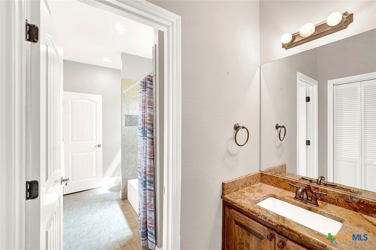
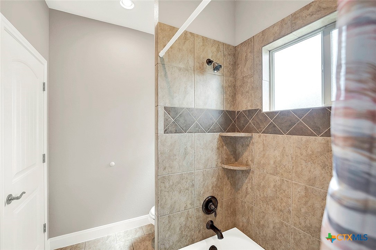
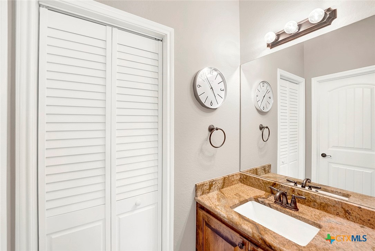
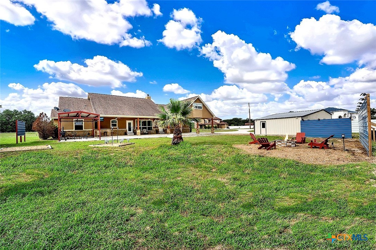
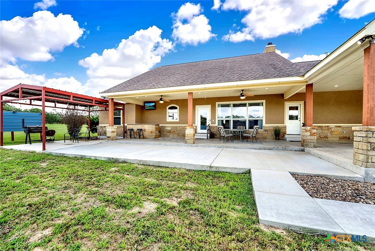
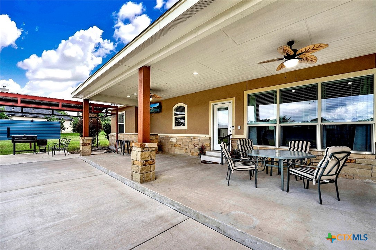
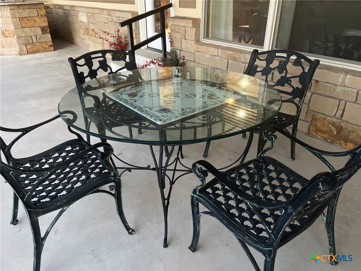
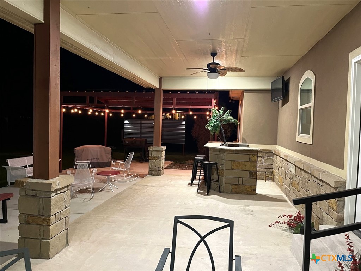
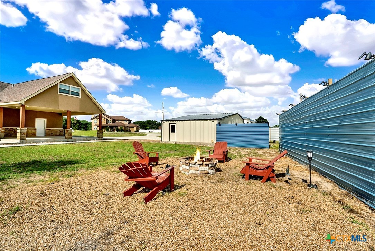
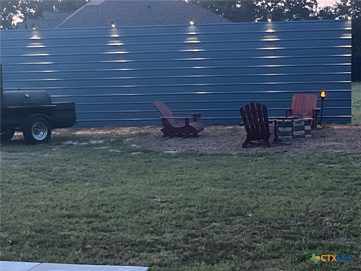
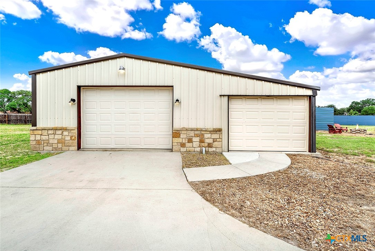
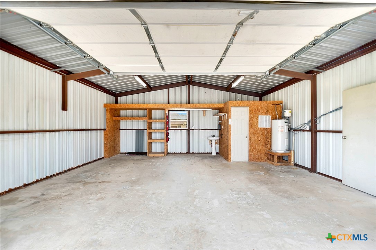
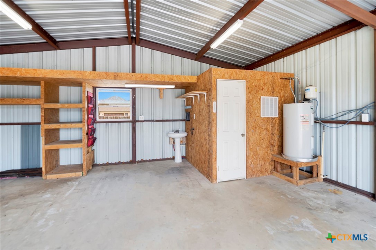
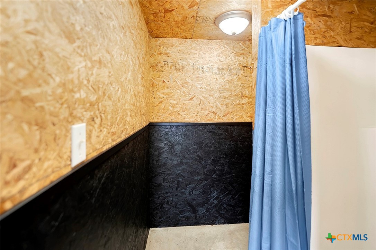
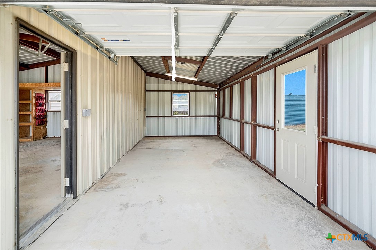
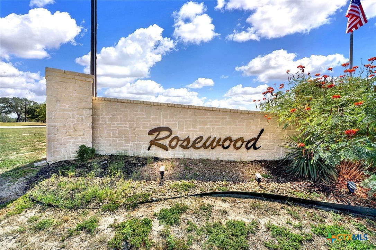
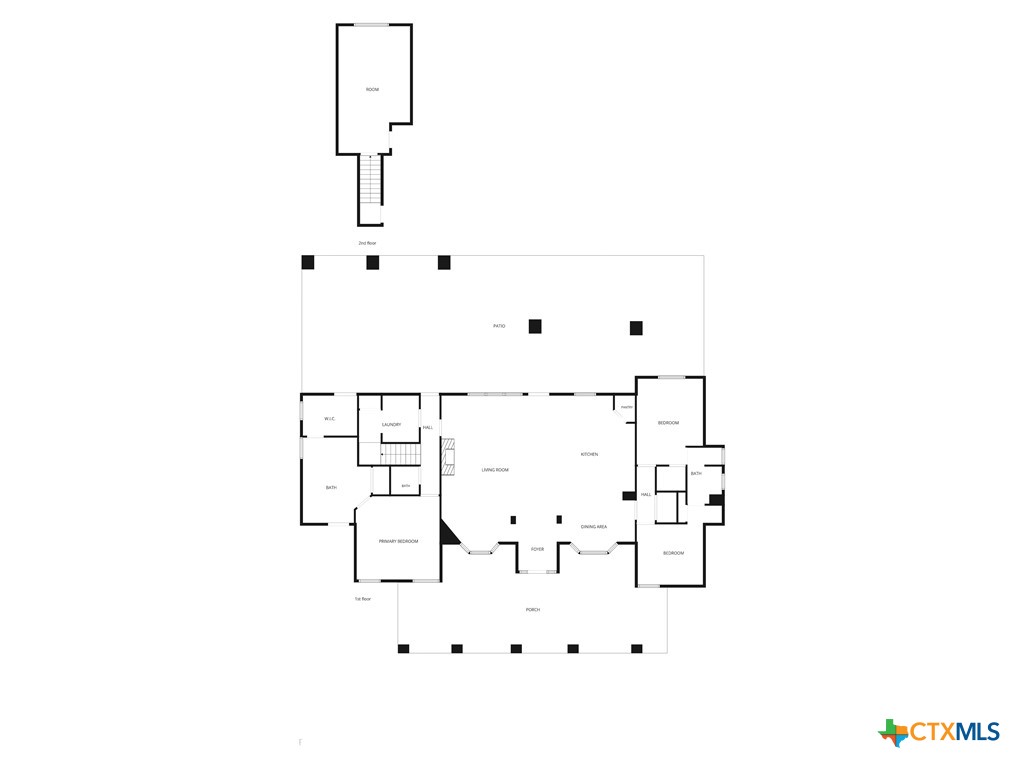
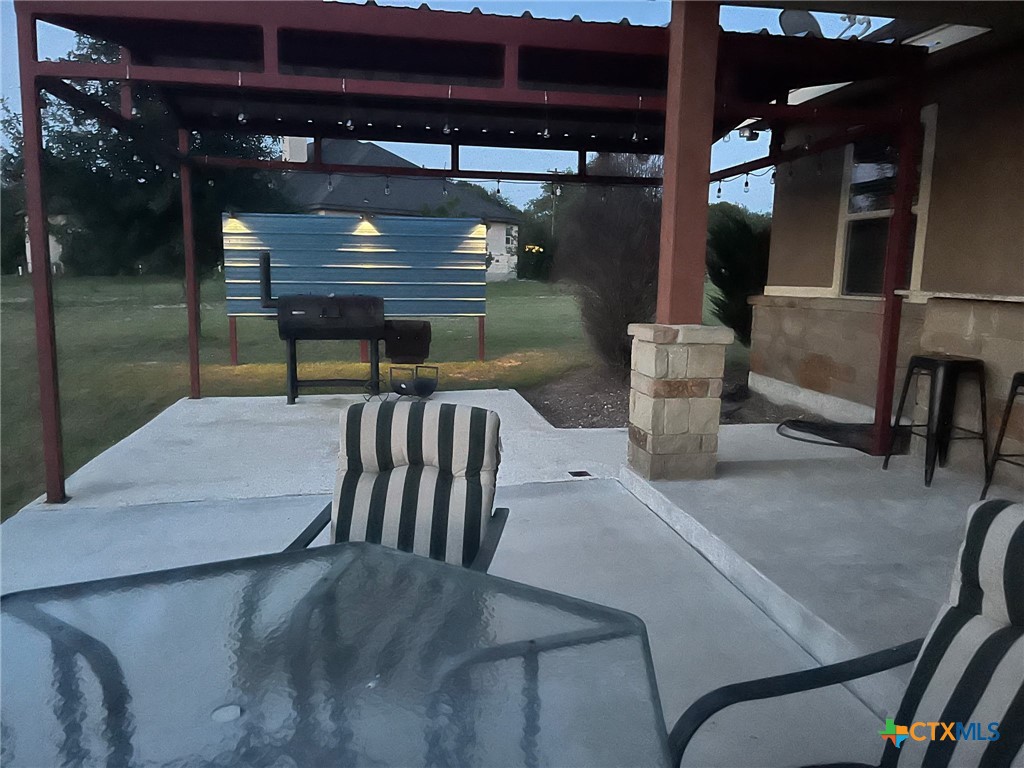
Exquisite custom home, situated on a 1.49 acre corner lot in Rosewood Subdivision! Home is move in ready with new flooring, fresh paint and very nicely maintained. Interior has 4 bedrooms, 2.5 bathrooms with massive open living, dining, kitchen area with high ceilings and custom lighting throughout make it a great house for entertaining guest. Grand rock wood-burning fireplace. Dream Island kitchen with stone wall frames the cooking area. Optional gas or electric stove top with pot filler. Custom cabinetry designed for maximum storage and lots of counter space. Built in oven & walk-in pantry. Private master suite featuring large walk in closet & oversized shower & spa bath. All rooms are downstairs, except for one additional bedroom up. The corner lot becomes private with strategically placed screening walls to define the outdoor space, featuring new outdoor lighting to create a beautiful evening setting to enjoy the fire pit area or just relax under the stars. Lots of outdoor covered area featuring 2 car carport attached, Covered back patio, bar and BBQ area great for entertaining out back. Features an Additional Shop/Garage space with a full bath.
About this property
Exquisite custom home, situated on a 1.49 acre corner lot in Rosewood Subdivision! Home is move in ready with new flooring, fresh paint and very nicely maintained. Interior has 4 bedrooms, 2.5 bathrooms with massive open living, dining, kitchen area with high ceilings and custom lighting throughout make it a great house for entertaining guest. Grand rock wood-burning fireplace. Dream Island kitchen with stone wall frames the cooking area. Optional gas or electric stove top with pot filler. Custom cabinetry designed for maximum storage and lots of counter space. Built in oven & walk-in pantry. Private master suite featuring large walk in closet & oversized shower & spa bath. All rooms are downstairs, except for one additional bedroom up. The corner lot becomes private with strategically placed screening walls to define the outdoor space, featuring new outdoor lighting to create a beautiful evening setting to enjoy the fire pit area or just relax under the stars. Lots of outdoor covered area featuring 2 car carport attached, Covered back patio, bar and BBQ area great for entertaining out back. Features an Additional Shop/Garage space with a full bath.
Features and Additional Information
Baths
Presented By Coldwell Banker Commercial Gateway



Area Information
| Wilson County | Rosewood
Schools in the Area
-
turned_in
Elementary School
-
turned_in
Middle School
-
turned_in
High School
Want to See More Listings in the Area?
Brokerage: TKO Listings, LLC