3 Woodland Loop
About this property
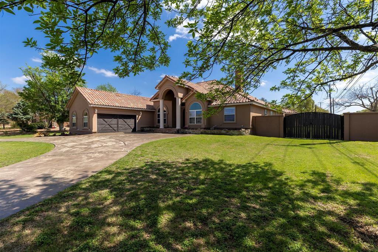
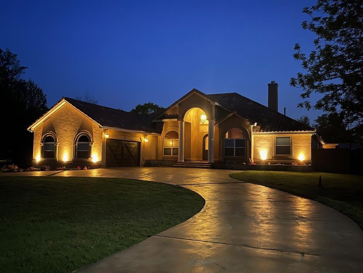
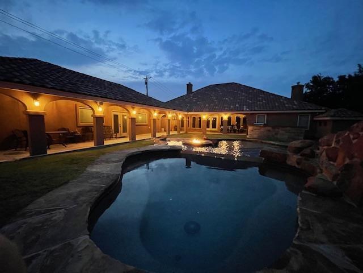
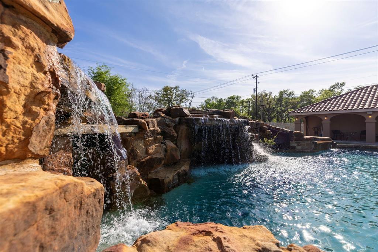
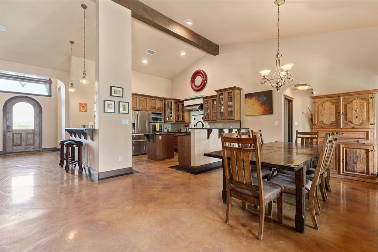
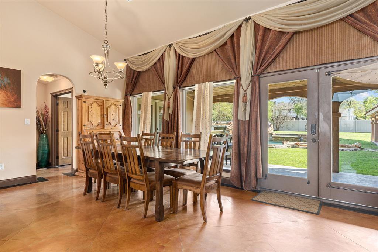
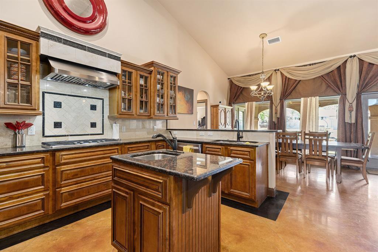
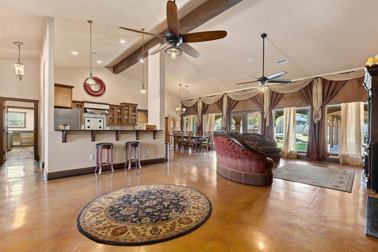
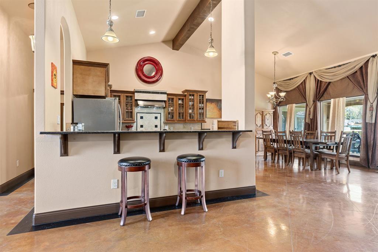
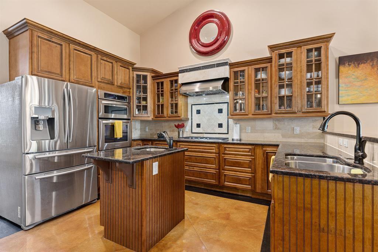
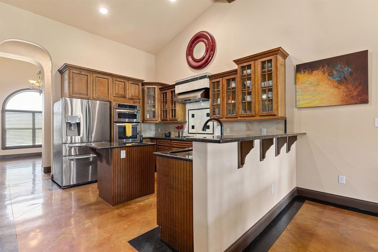
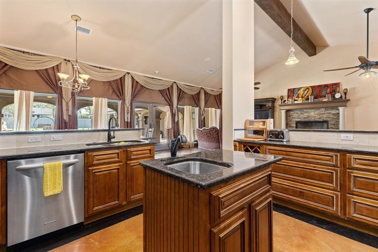
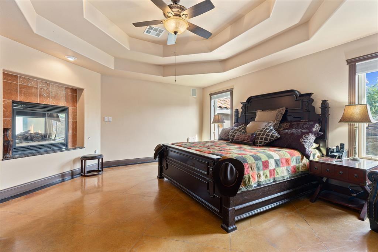
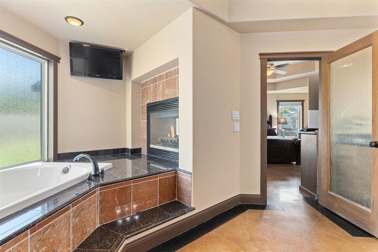
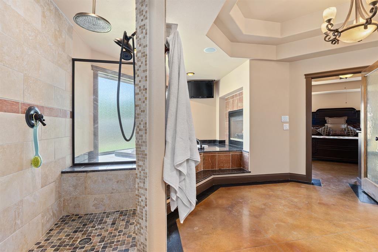
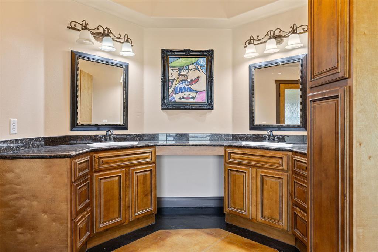
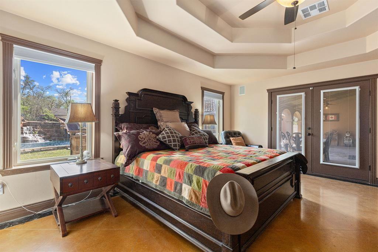
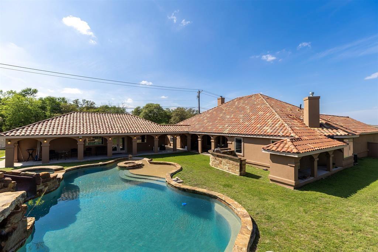
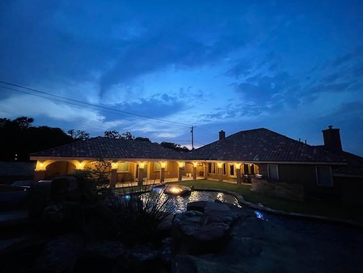
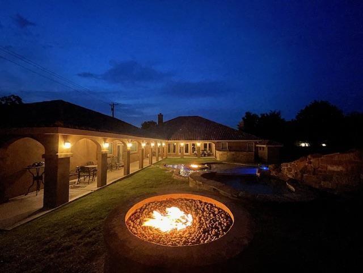
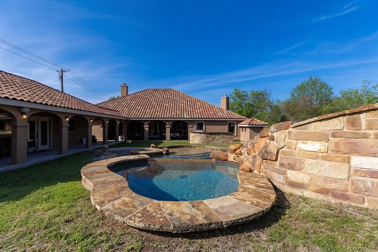
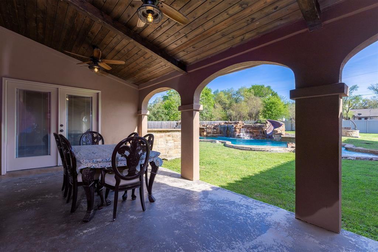
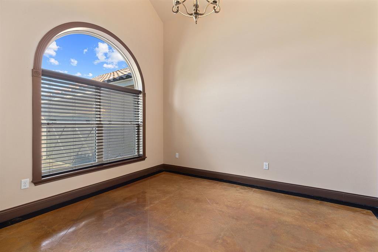
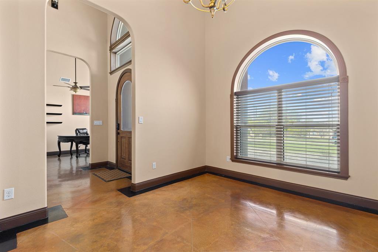
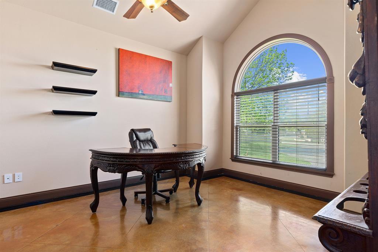
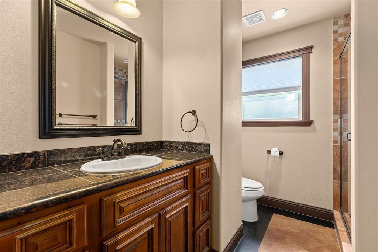
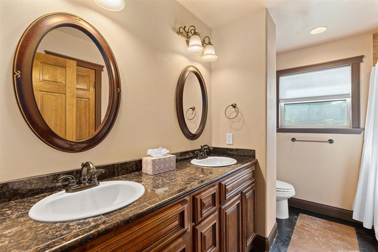
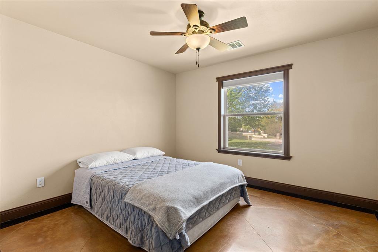
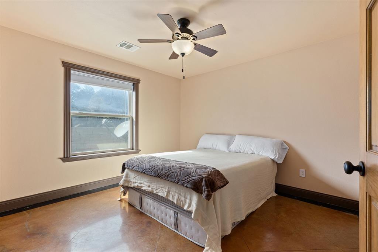
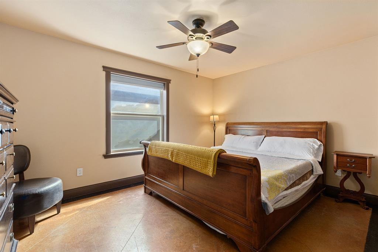
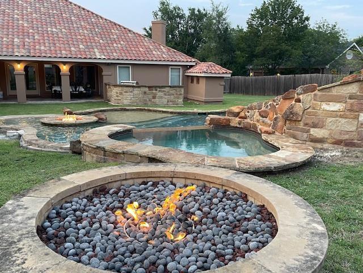
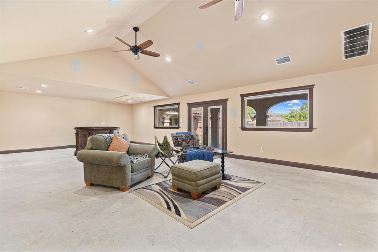
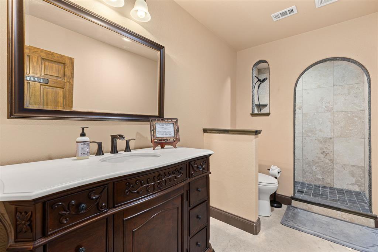
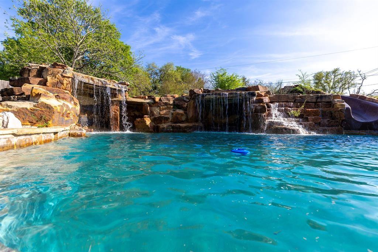
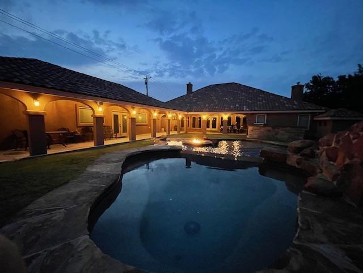
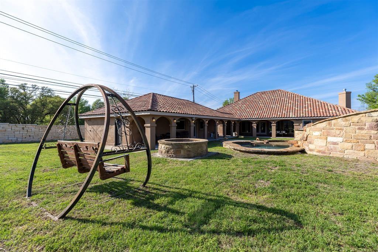
Private Pool Oasis & Large Compound on .715 Acres! Priced well below appraised value, this sprawling estate offers immediate equity for a buyer/investor willing to take on a roof project. The main residence (4BR/3BA, approx 3,778 Sq Ft)boasts an expansive, light-filled layout where a wall of picture windows & french door look out to the backyard. The kitchen features high end appliances, huge bar & breakfast area & is open to the living area where you can enjoy a massive fireplace. You will also find a separate formal dining room & additional flex space. Primary suite features a double-sided gas fireplace viewable from the bed and the soaking tub; a large walk-in shower & double vanity. Three large guest bedrooms share two additional full baths. A generous sized, windowless spaceperfect for a private media room or home officeis accessible from both the interior & the 2-car side entry garage with front circle driveway. Covered back porch leads to a private paradise featuring an inground heated pool with waterfall, built-in hot tub, and color-changing lights. With a breezeway giving separation but still connected via the covered porch & under the same continuous roofline is an approx 1,000 sq ft guest quarters/pool house or entertainment area. It includes its own private entrance, living area, 2 full baths, and a kitchen area stubbed out for completion. (Note: Guest house footage is included in total listed sq footage). 2x6 exterior framing on all exterior walls adds to the value & strength of home. Property features a Spanish-style tile roof which recently developed a leak causing minor interior wall damage in two rooms. These roof tiles are discontinued so property is priced to reflect a full roof replacement. Sold completely AS-IS. Due to condition of roof, traditional financing may not be available. To respect occupant privacy, showings are limited and available strictly to vetted, purchase-ready buyers. Please discuss showing requirements with your agent.
About this property
Private Pool Oasis & Large Compound on .715 Acres! Priced well below appraised value, this sprawling estate offers immediate equity for a buyer/investor willing to take on a roof project. The main residence (4BR/3BA, approx 3,778 Sq Ft)boasts an expansive, light-filled layout where a wall of picture windows & french door look out to the backyard. The kitchen features high end appliances, huge bar & breakfast area & is open to the living area where you can enjoy a massive fireplace. You will also find a separate formal dining room & additional flex space. Primary suite features a double-sided gas fireplace viewable from the bed and the soaking tub; a large walk-in shower & double vanity. Three large guest bedrooms share two additional full baths. A generous sized, windowless spaceperfect for a private media room or home officeis accessible from both the interior & the 2-car side entry garage with front circle driveway. Covered back porch leads to a private paradise featuring an inground heated pool with waterfall, built-in hot tub, and color-changing lights. With a breezeway giving separation but still connected via the covered porch & under the same continuous roofline is an approx 1,000 sq ft guest quarters/pool house or entertainment area. It includes its own private entrance, living area, 2 full baths, and a kitchen area stubbed out for completion. (Note: Guest house footage is included in total listed sq footage). 2x6 exterior framing on all exterior walls adds to the value & strength of home. Property features a Spanish-style tile roof which recently developed a leak causing minor interior wall damage in two rooms. These roof tiles are discontinued so property is priced to reflect a full roof replacement. Sold completely AS-IS. Due to condition of roof, traditional financing may not be available. To respect occupant privacy, showings are limited and available strictly to vetted, purchase-ready buyers. Please discuss showing requirements with your agent.
Features and Additional Information
Baths
Presented By Coldwell Banker Commercial Gateway



Area Information
RRE | Williamson County | Oak Bluff Estates
Schools in the Area
-
turned_in
Elementary SchoolForest Creek
-
turned_in
Middle SchoolRidgeview
-
turned_in
High SchoolCedar Ridge
Want to See More Listings in the Area?
Brokerage: All City Real Estate Ltd. Co