2979 Panther Spg
About this property
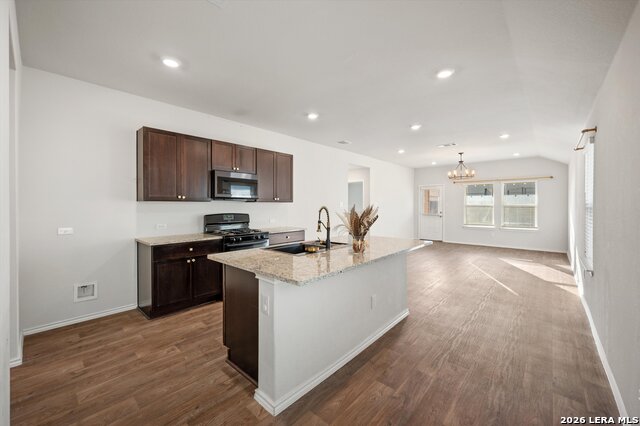
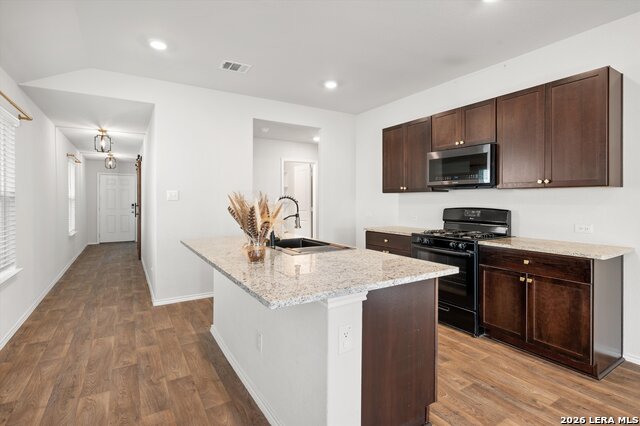
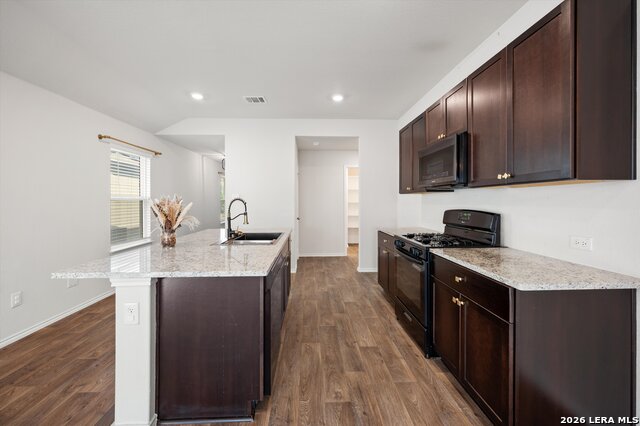
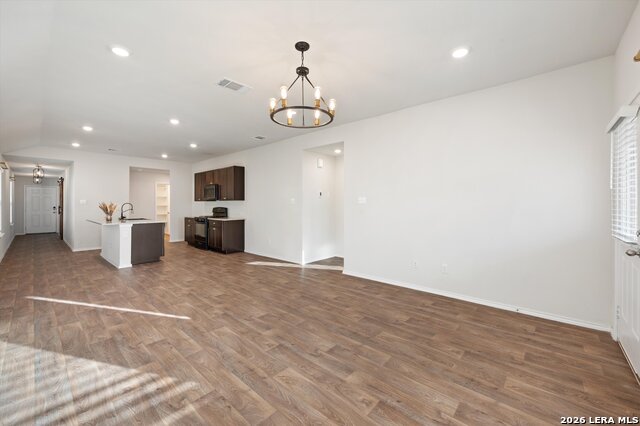
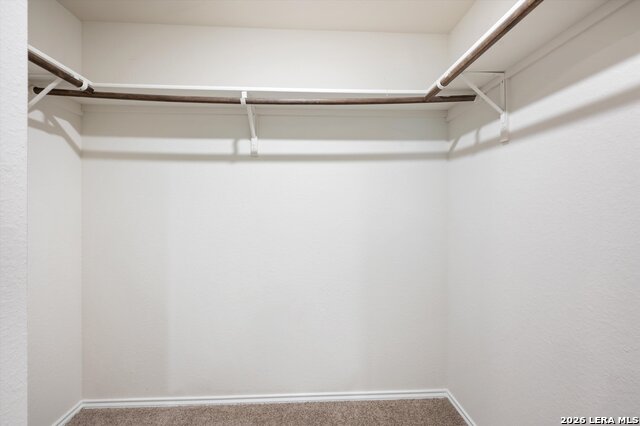
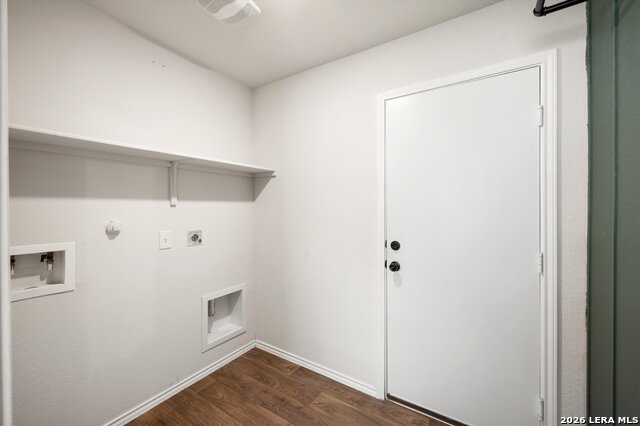
Welcome to this well-maintained 2022-built, 3-bedroom, 2-bath home featuring the popular Caroline floor plan with an open-concept design. The kitchen offers granite countertops, black appliances, an upgraded sink, updated cabinet hardware, and overlooks the dining and living areas, creating a functional space for everyday living and entertaining. The private primary suite features a walk-in closet and ensuite bath with a walk-in shower. Owner upgrades include remote-controlled light fixtures, stylish accent walls, a sliding barn door at the utility room, and smart home features including a video doorbell, smart thermostat, smart deadbolt, and front door keypad. Luxury vinyl plank flooring runs throughout the main living and wet areas, with freshly cleaned carpet in the bedrooms. The attached garage has been finished by the homeowner to create a versatile flex space with insulated walls, sheetrock, electrical, and HVAC, making it ideal for a home office, playroom, hobby room, or workout area. Approximately 10 feet of the front portion of the garage remains available for storage. Buyers should verify the suitability of the converted garage for their intended use. Enjoy the covered back patio overlooking the landscaped yard with a full irrigation system.
About this property
Welcome to this well-maintained 2022-built, 3-bedroom, 2-bath home featuring the popular Caroline floor plan with an open-concept design. The kitchen offers granite countertops, black appliances, an upgraded sink, updated cabinet hardware, and overlooks the dining and living areas, creating a functional space for everyday living and entertaining. The private primary suite features a walk-in closet and ensuite bath with a walk-in shower. Owner upgrades include remote-controlled light fixtures, stylish accent walls, a sliding barn door at the utility room, and smart home features including a video doorbell, smart thermostat, smart deadbolt, and front door keypad. Luxury vinyl plank flooring runs throughout the main living and wet areas, with freshly cleaned carpet in the bedrooms. The attached garage has been finished by the homeowner to create a versatile flex space with insulated walls, sheetrock, electrical, and HVAC, making it ideal for a home office, playroom, hobby room, or workout area. Approximately 10 feet of the front portion of the garage remains available for storage. Buyers should verify the suitability of the converted garage for their intended use. Enjoy the covered back patio overlooking the landscaped yard with a full irrigation system.
Features and Additional Information
Baths
Presented By Coldwell Banker Commercial Gateway



Area Information
Comal | Comal County | Creekside Farms
Schools in the Area
-
turned_in
Elementary SchoolOak Creek
-
turned_in
Middle SchoolCanyon
-
turned_in
High SchoolCanyon
Want to See More Listings in the Area?
Brokerage: Real Broker, LLC