29745 Ancestral Trail
About this property
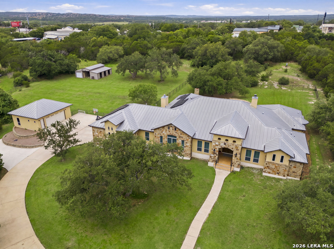
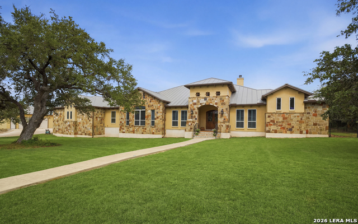
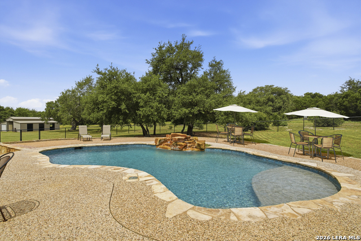
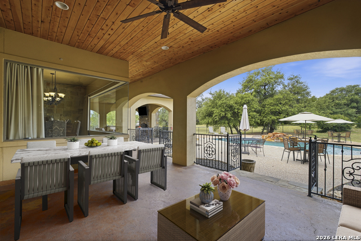
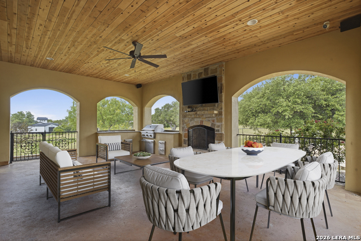
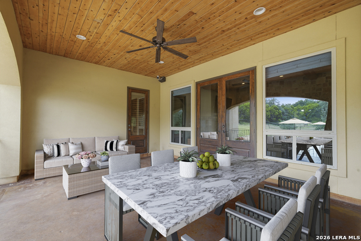
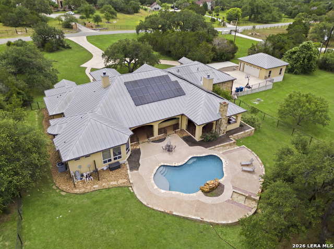
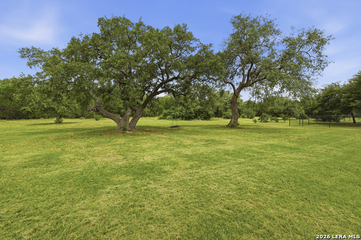
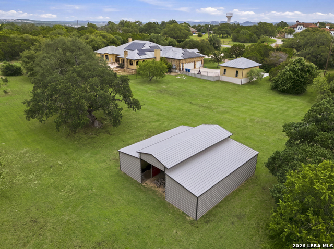
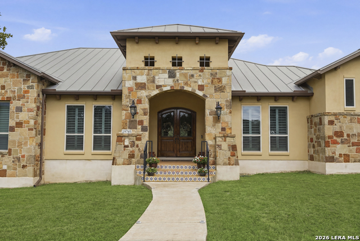
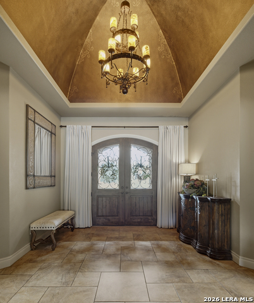
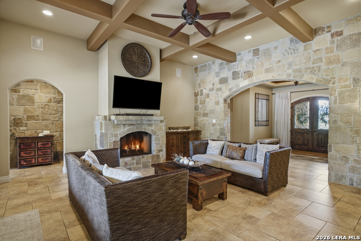
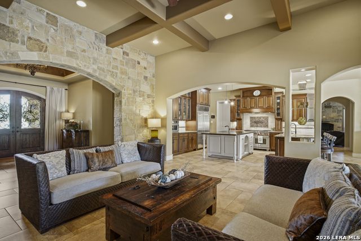
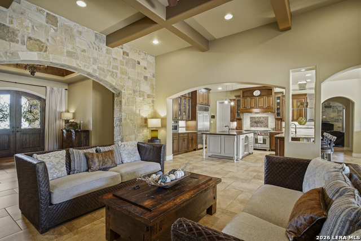
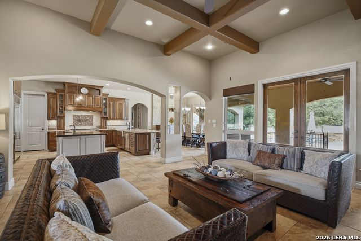
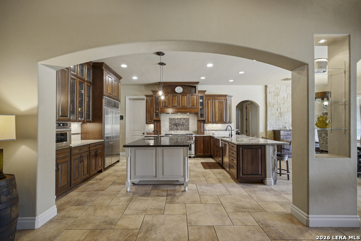
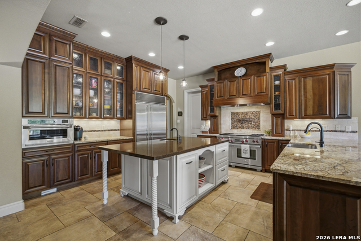
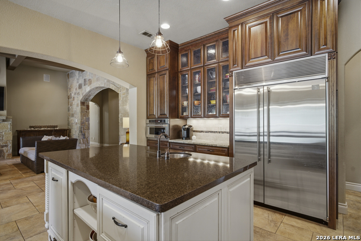
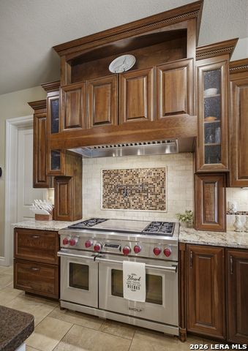
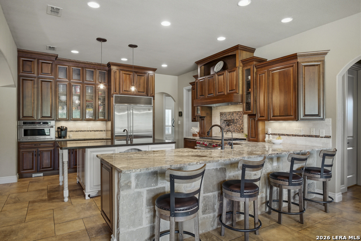
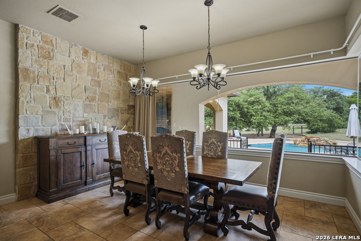
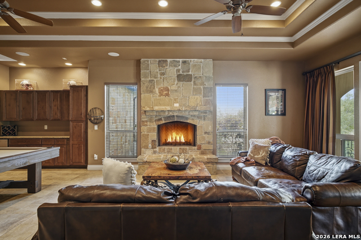
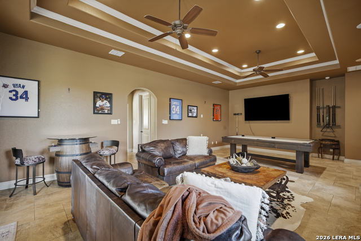
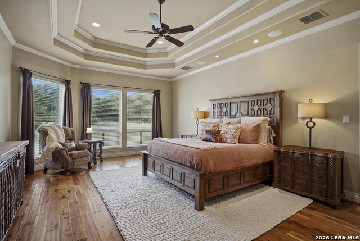
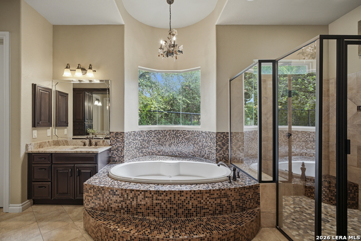
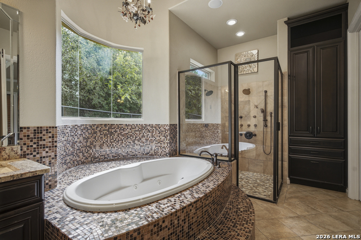
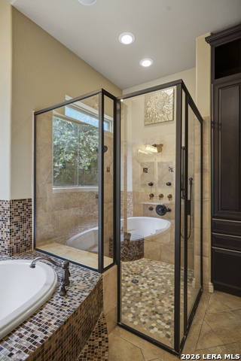
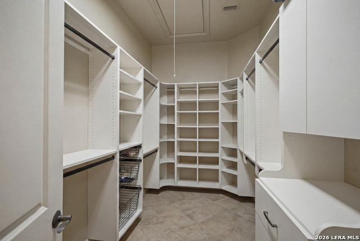
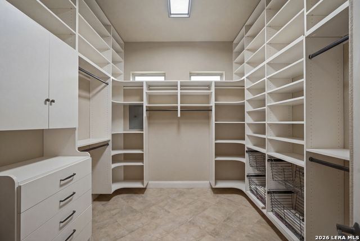
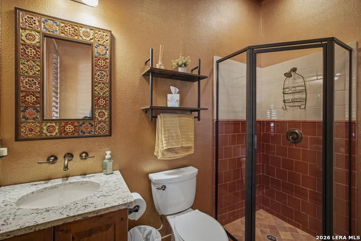
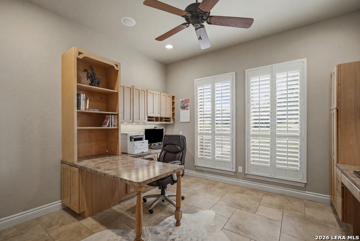
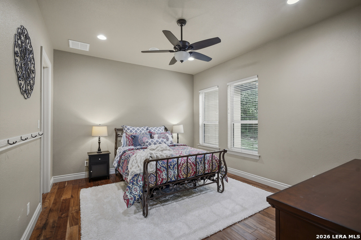
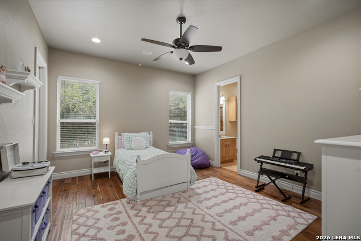
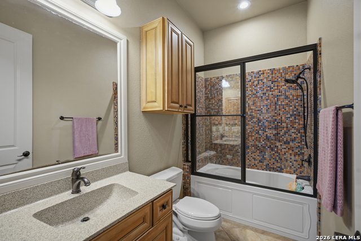
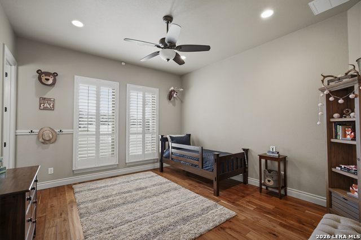
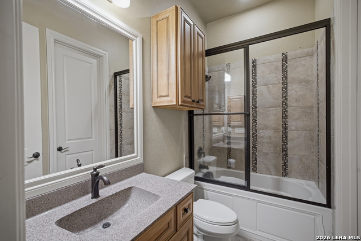
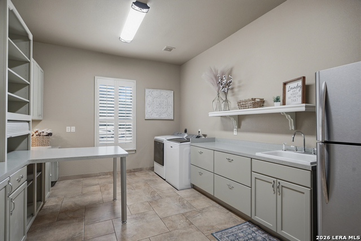
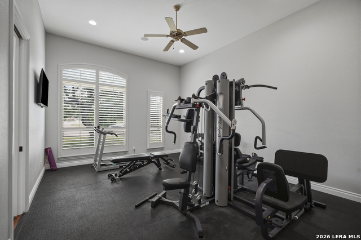
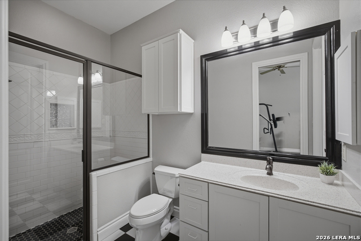
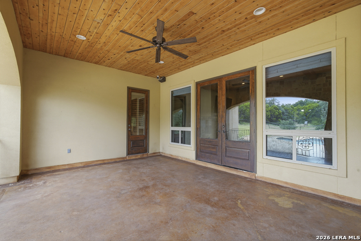
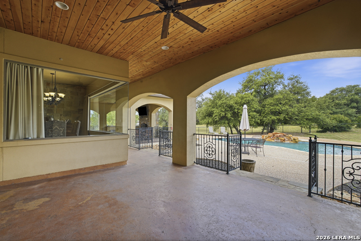
Nestled on five sprawling acres within a premier gated Bulverde community, this single-story masterpiece by Robare Custom Homes defines Hill Country sophistication. Spanning 4,861 square feet, the residence is defined by soaring ceilings and an airy, expansive layout that captures natural light at every turn. The heart of the home is a true Chef's kitchen, meticulously appointed with a professional-grade Wolf range, built-in refrigerator, Miele dishwasher, and a generous walk-in pantry. This culinary hub flows effortlessly into the living spaces, while a dedicated large office provides a quiet retreat for productivity. The home offers five spacious bedrooms and six bathrooms, including a versatile fifth bedroom currently utilized as a high-end home gym. The primary suite serves as a private sanctuary, featuring two oversized closets and a spa-inspired bathroom designed for ultimate relaxation. Functional luxury continues in the large laundry room, which is outfitted with extensive custom built-ins. Large living room with a fireplace, with views of the backyard. The game room is a must-see: a pool table is available with the sale of the home, and there is an additional fireplace with double doors leading out to the patios. The transition to outdoor living is seamless, leading to a sprawling oasis anchored by a pristine Keith Zars pool. Two separate patios, an outdoor kitchen, and a cozy fireplace provide the perfect backdrop for entertaining while soaking in panoramic Hill Country views. Integrated Sonos audio ensures the ambiance is always just right. For those with equestrian interests or a need for specialized storage, the property includes a three-stall barn. This is a rare opportunity to experience custom craftsmanship and tranquility in one of the region's most coveted settings. Solar panels are an added feature.
About this property
Nestled on five sprawling acres within a premier gated Bulverde community, this single-story masterpiece by Robare Custom Homes defines Hill Country sophistication. Spanning 4,861 square feet, the residence is defined by soaring ceilings and an airy, expansive layout that captures natural light at every turn. The heart of the home is a true Chef's kitchen, meticulously appointed with a professional-grade Wolf range, built-in refrigerator, Miele dishwasher, and a generous walk-in pantry. This culinary hub flows effortlessly into the living spaces, while a dedicated large office provides a quiet retreat for productivity. The home offers five spacious bedrooms and six bathrooms, including a versatile fifth bedroom currently utilized as a high-end home gym. The primary suite serves as a private sanctuary, featuring two oversized closets and a spa-inspired bathroom designed for ultimate relaxation. Functional luxury continues in the large laundry room, which is outfitted with extensive custom built-ins. Large living room with a fireplace, with views of the backyard. The game room is a must-see: a pool table is available with the sale of the home, and there is an additional fireplace with double doors leading out to the patios. The transition to outdoor living is seamless, leading to a sprawling oasis anchored by a pristine Keith Zars pool. Two separate patios, an outdoor kitchen, and a cozy fireplace provide the perfect backdrop for entertaining while soaking in panoramic Hill Country views. Integrated Sonos audio ensures the ambiance is always just right. For those with equestrian interests or a need for specialized storage, the property includes a three-stall barn. This is a rare opportunity to experience custom craftsmanship and tranquility in one of the region's most coveted settings. Solar panels are an added feature.
Features and Additional Information
Baths
Presented By Coldwell Banker Commercial Gateway



Area Information
Comal | Comal County | Castle Rock
Schools in the Area
-
turned_in
Elementary SchoolCall District
-
turned_in
Middle SchoolCall District
-
turned_in
High SchoolCall District
Want to See More Listings in the Area?
Brokerage: Compass RE Texas, LLC.