2948 Redwood Grv
About this property
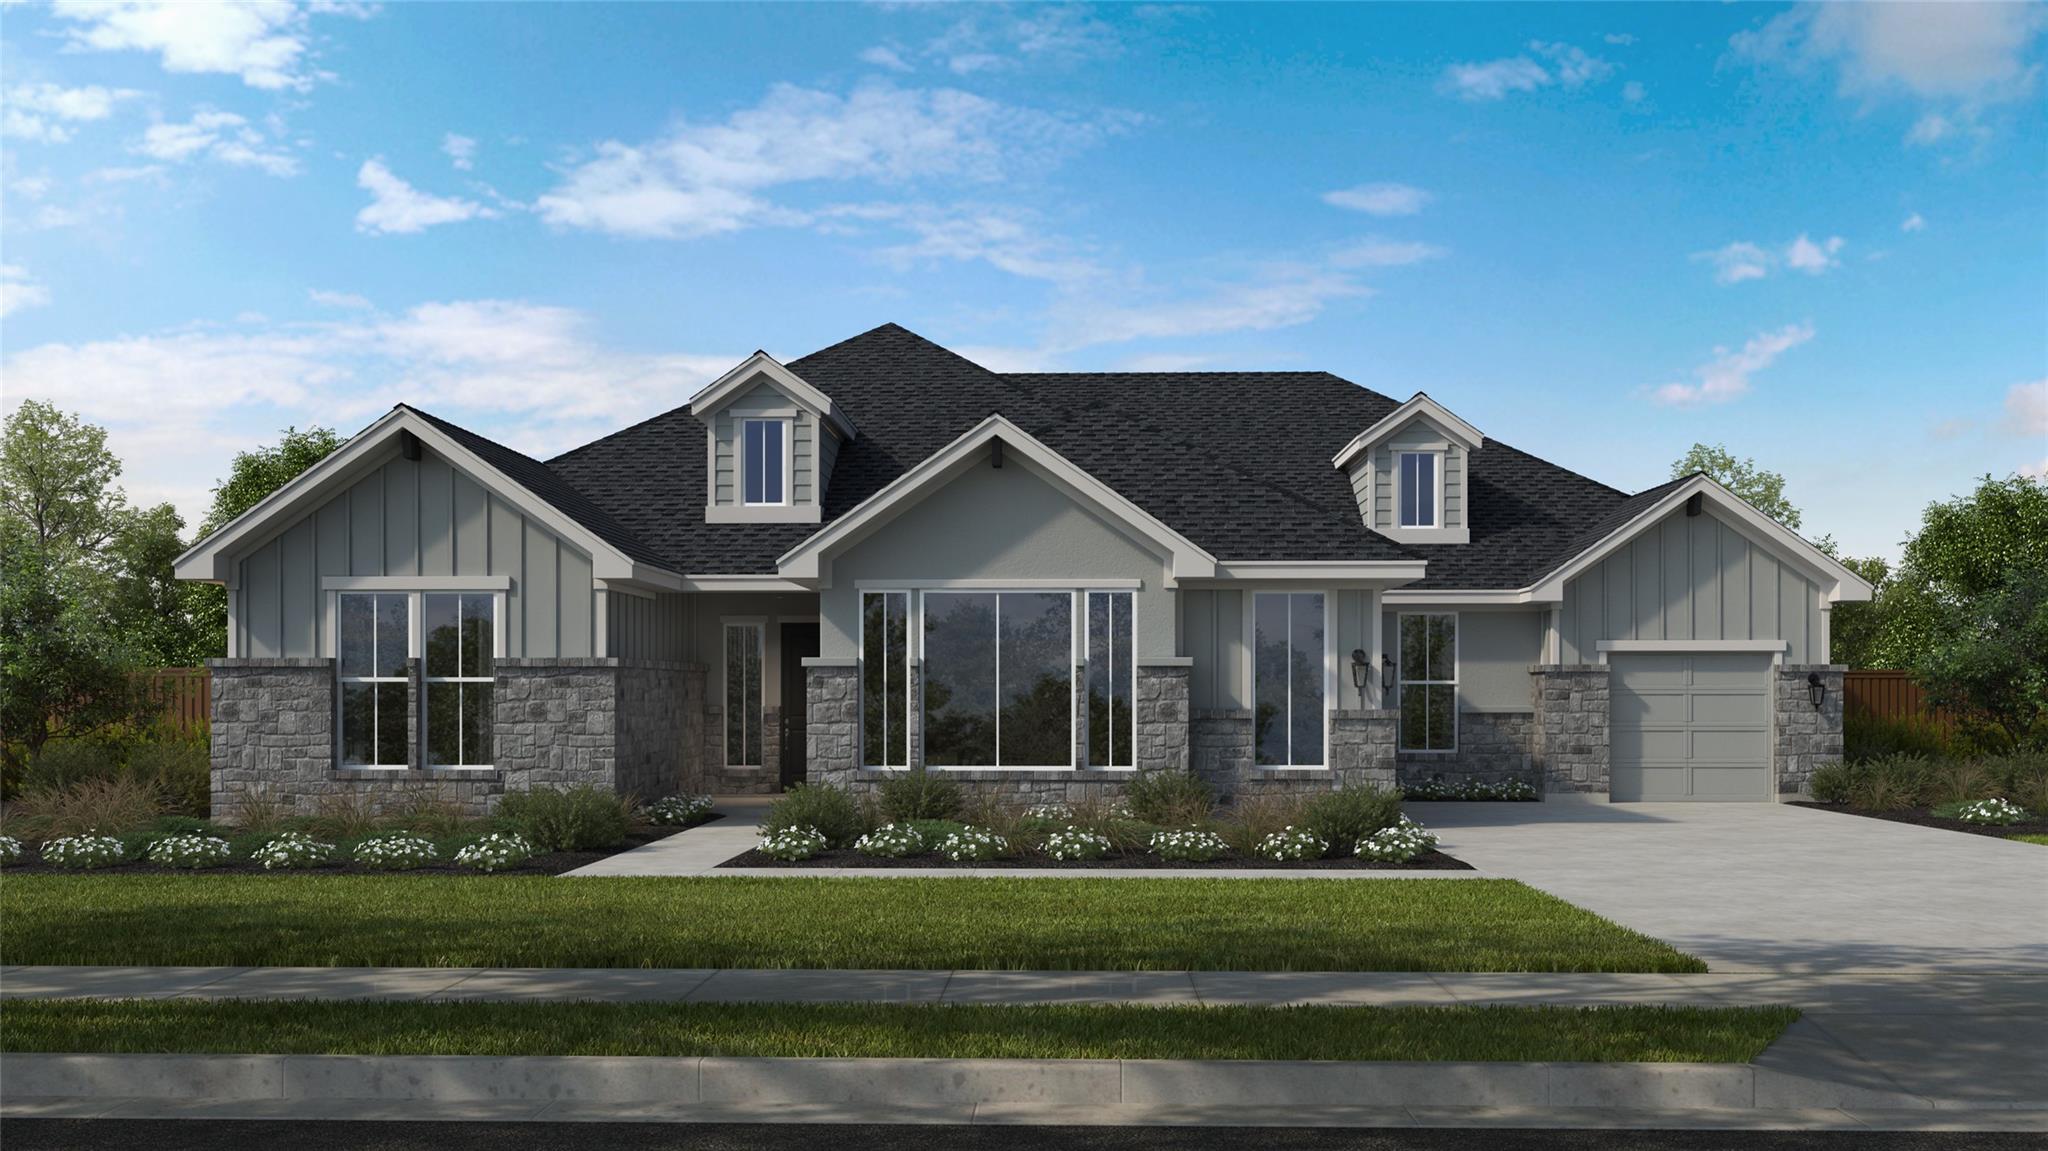
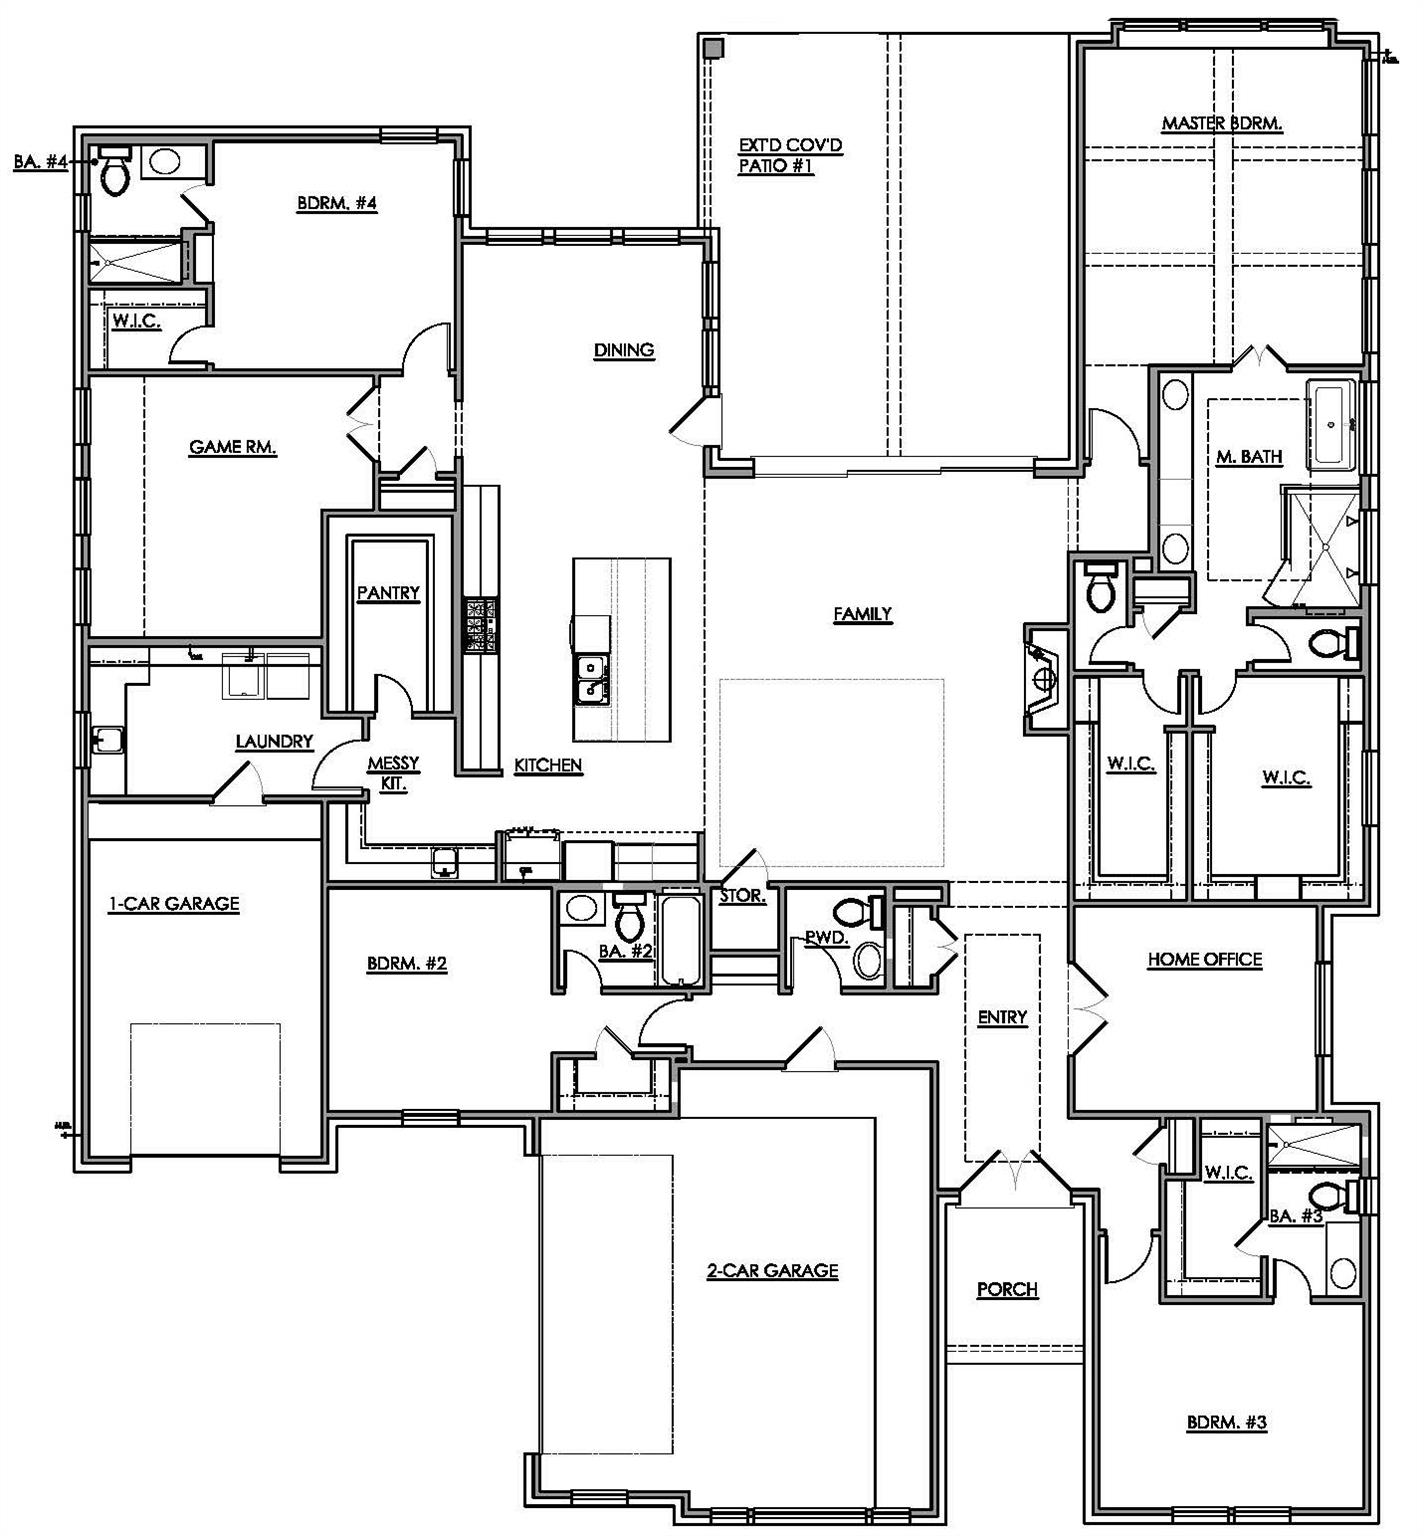
Luxury, comfort and thoughtful design come together in this stunning single-story home by Scott Felder Homes, perfectly positioned on a sprawling 1.02-acre homesite in Leander Estates. Offering 3,488 square feet, this thoughtfully designed residence features 4 bedrooms, 4 full baths, a powder bath, a dedicated home office, game room and a 3-car garage. At the heart of the home, the chef's kitchen showcases an oversized quartz island, KitchenAid appliances including double ovens, a custom vent hood and designer tile backsplash, along with a separate prep kitchen offering additional cabinetry and workspace for effortless entertaining. A spectacular 15-foot multi-slide glass door fills the family room with natural light while seamlessly extending the living space to the oversized covered patio. Warm contemporary finishes include luxury vinyl plank flooring, soft-close cabinetry, a custom tiled fireplace, designer lighting and carefully curated selections throughout. The private primary retreat offers a vaulted ceiling, freestanding soaking tub, oversized frameless walk-in shower, dual walk-in closets and the rare convenience of separate water closets for added privacy. Each secondary bedroom enjoys convenient access to a full bath, creating comfortable accommodations for family and guests alike. Timeless Hill Country architecture, exceptional craftsmanship and over an acre of space combine to create one of Leander Estates' most compelling luxury home opportunities.
About this property
Luxury, comfort and thoughtful design come together in this stunning single-story home by Scott Felder Homes, perfectly positioned on a sprawling 1.02-acre homesite in Leander Estates. Offering 3,488 square feet, this thoughtfully designed residence features 4 bedrooms, 4 full baths, a powder bath, a dedicated home office, game room and a 3-car garage. At the heart of the home, the chef's kitchen showcases an oversized quartz island, KitchenAid appliances including double ovens, a custom vent hood and designer tile backsplash, along with a separate prep kitchen offering additional cabinetry and workspace for effortless entertaining. A spectacular 15-foot multi-slide glass door fills the family room with natural light while seamlessly extending the living space to the oversized covered patio. Warm contemporary finishes include luxury vinyl plank flooring, soft-close cabinetry, a custom tiled fireplace, designer lighting and carefully curated selections throughout. The private primary retreat offers a vaulted ceiling, freestanding soaking tub, oversized frameless walk-in shower, dual walk-in closets and the rare convenience of separate water closets for added privacy. Each secondary bedroom enjoys convenient access to a full bath, creating comfortable accommodations for family and guests alike. Timeless Hill Country architecture, exceptional craftsmanship and over an acre of space combine to create one of Leander Estates' most compelling luxury home opportunities.
Features and Additional Information
Baths
Presented By Coldwell Banker Commercial Gateway



Area Information
CLN | Williamson County | Leander Estates
Schools in the Area
-
turned_in
Elementary SchoolHisle
-
turned_in
Middle SchoolDanielson
-
turned_in
High SchoolGlenn
Want to See More Listings in the Area?
Brokerage: RGS Realty LLC