2915 Willow Creek Drive
About this property
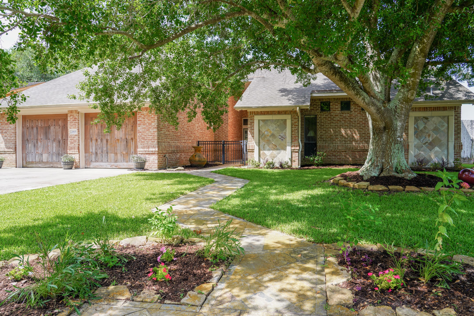
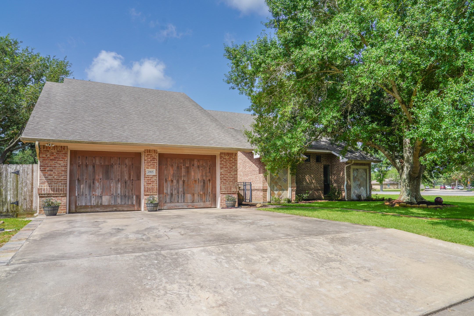
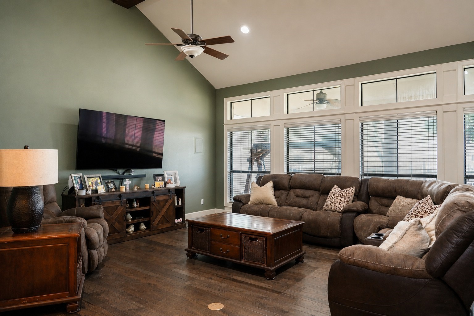
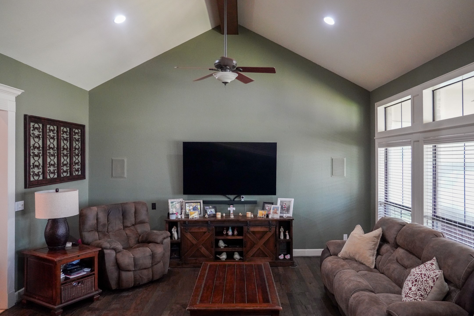
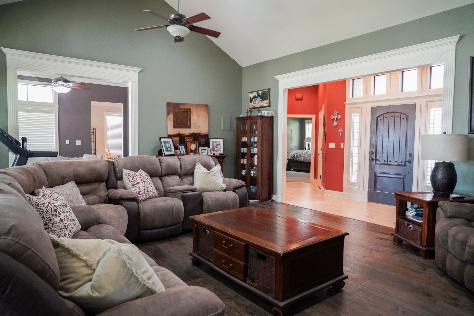
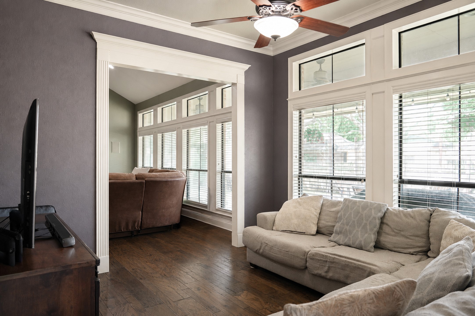
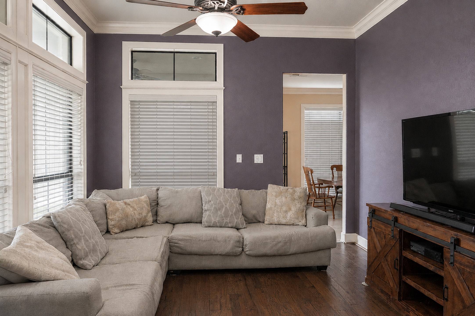
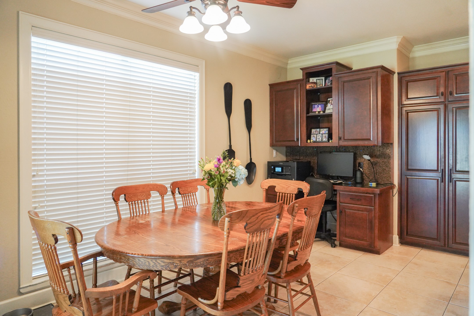
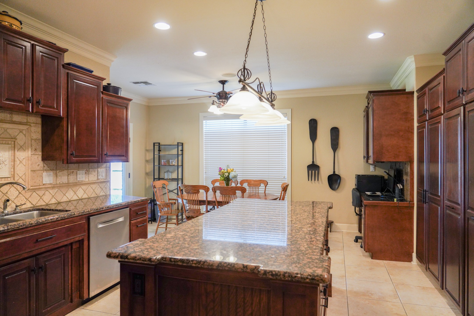
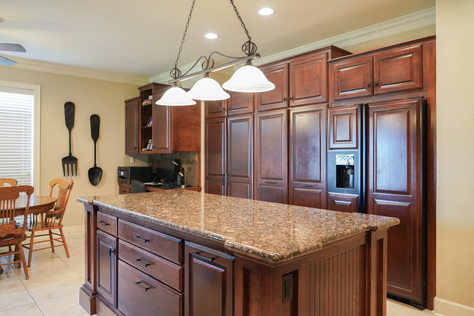
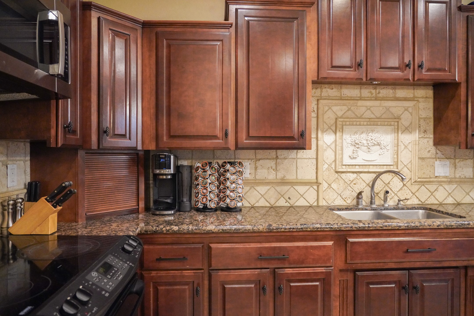
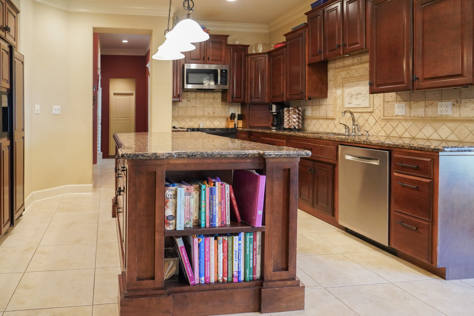
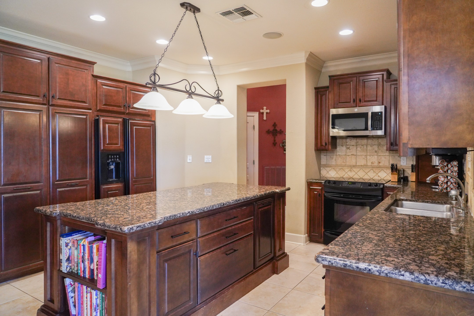
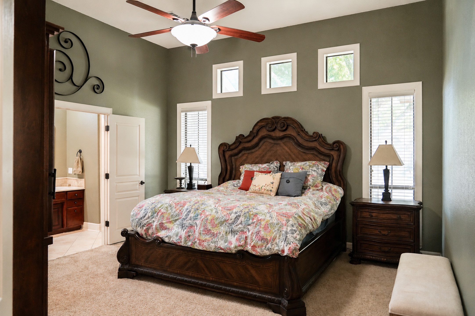
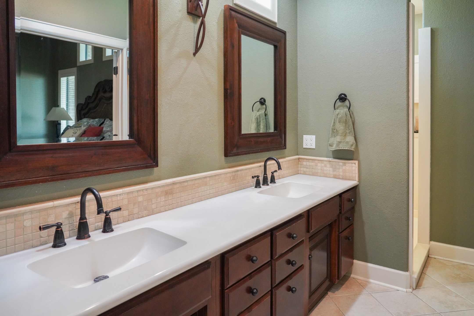
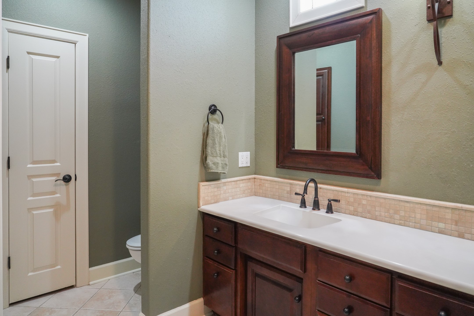
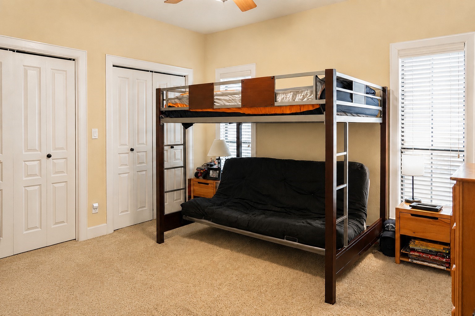

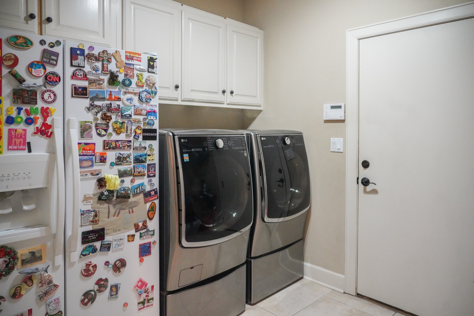
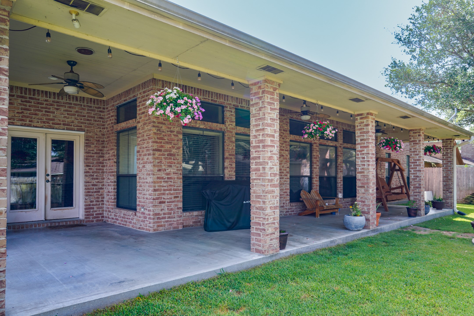
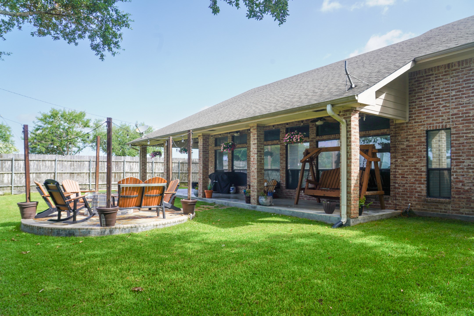
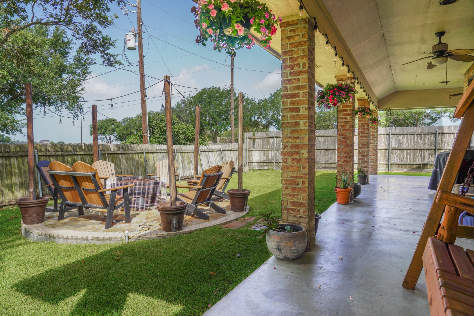
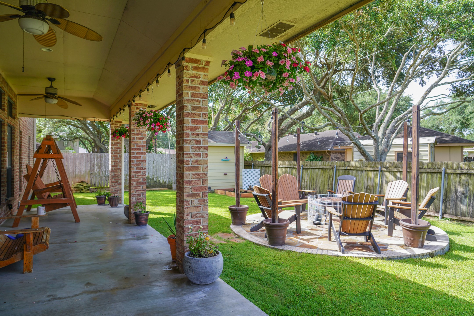
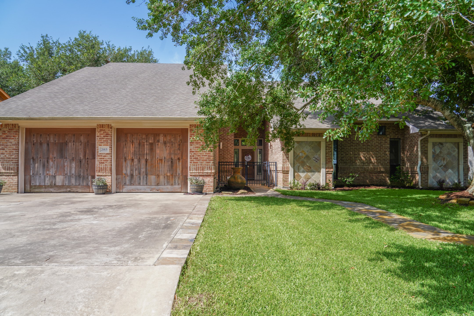
This beautifully maintained home offers a thoughtfully designed split floor plan, spacious living areas, and an inviting backyard made for entertaining. Step into a living room featuring soaring vaulted ceilings and a wall of windows that fill the space with natural light while overlooking the backyard. Just off the living room is a flexible bonus room. The kitchen is the heart of the home, featuring rich dark cabinetry, granite countertops, a large center island, and a built-in office space in the back corner. The private primary suite offers an oversized walk-in closet that spans the length of the room and an ensuite bath with a double-sink vanity and walk-in shower. Two additional bedrooms are located on the opposite side of the home and share a full bath. There is a spacious mudroom also located on this side of the home that leads to the two-car garage. The backyard features a covered patio with ceiling fans and lighting and an outdoor fireplace with cozy seating.
About this property
This beautifully maintained home offers a thoughtfully designed split floor plan, spacious living areas, and an inviting backyard made for entertaining. Step into a living room featuring soaring vaulted ceilings and a wall of windows that fill the space with natural light while overlooking the backyard. Just off the living room is a flexible bonus room. The kitchen is the heart of the home, featuring rich dark cabinetry, granite countertops, a large center island, and a built-in office space in the back corner. The private primary suite offers an oversized walk-in closet that spans the length of the room and an ensuite bath with a double-sink vanity and walk-in shower. Two additional bedrooms are located on the opposite side of the home and share a full bath. There is a spacious mudroom also located on this side of the home that leads to the two-car garage. The backyard features a covered patio with ceiling fans and lighting and an outdoor fireplace with cozy seating.
Features and Additional Information
Baths
Presented By Coldwell Banker Commercial Gateway



Area Information
55 | Wharton County | Echo Brook 1
Schools in the Area
-
turned_in
Elementary School
-
turned_in
Middle School
-
turned_in
High School
Want to See More Listings in the Area?
Brokerage: Cori Radley & Co