In-Person
291 Romans Rd
About this property
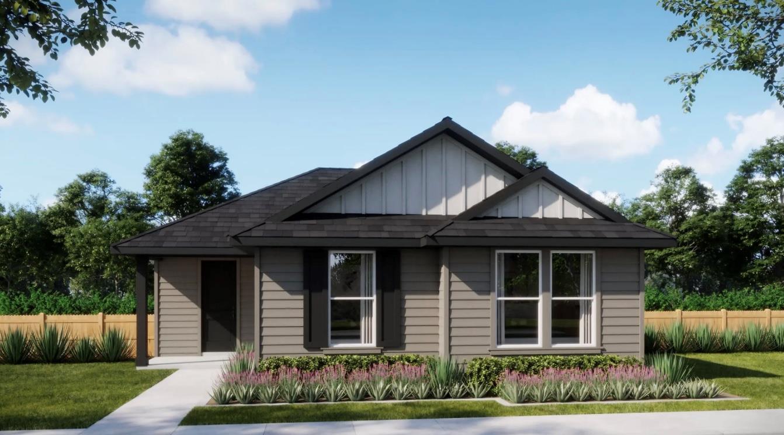
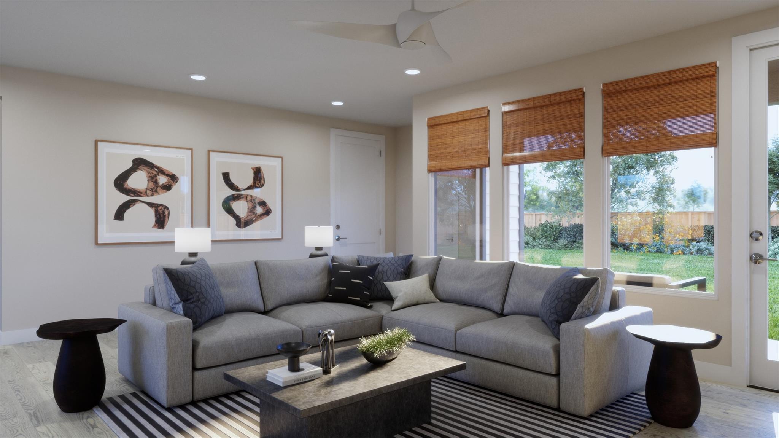
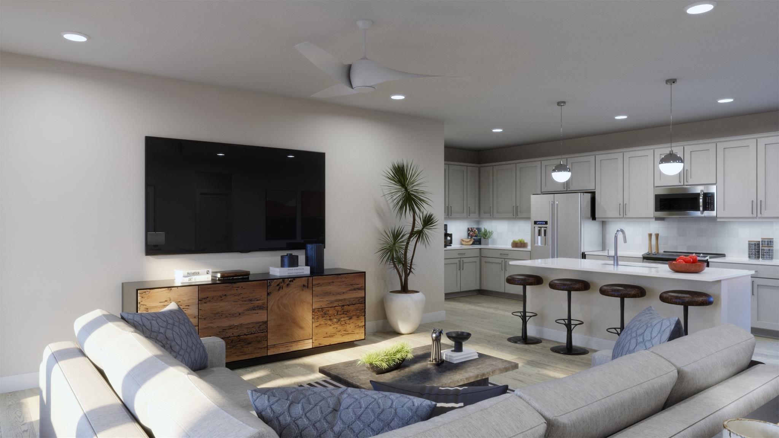
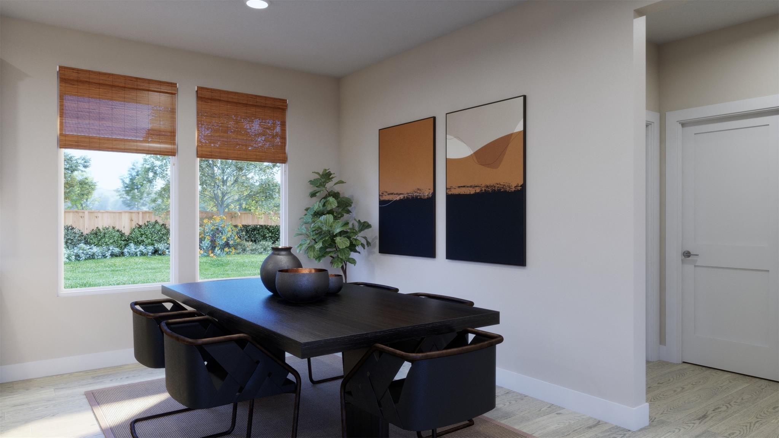
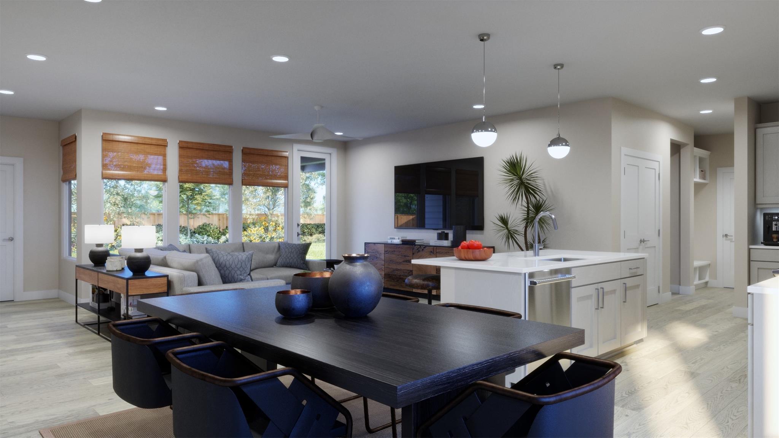
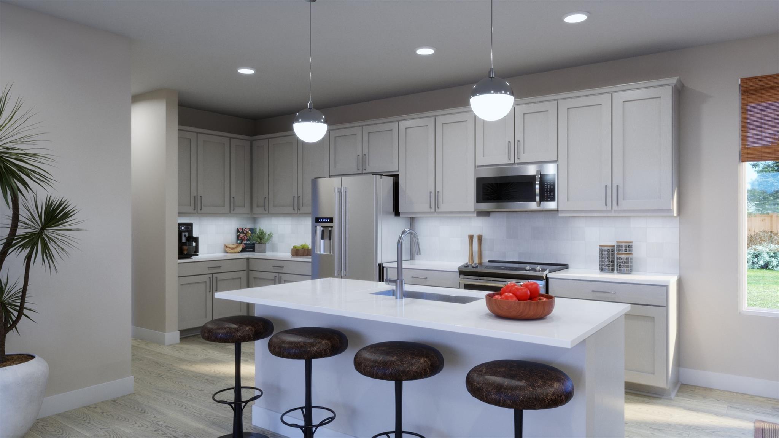
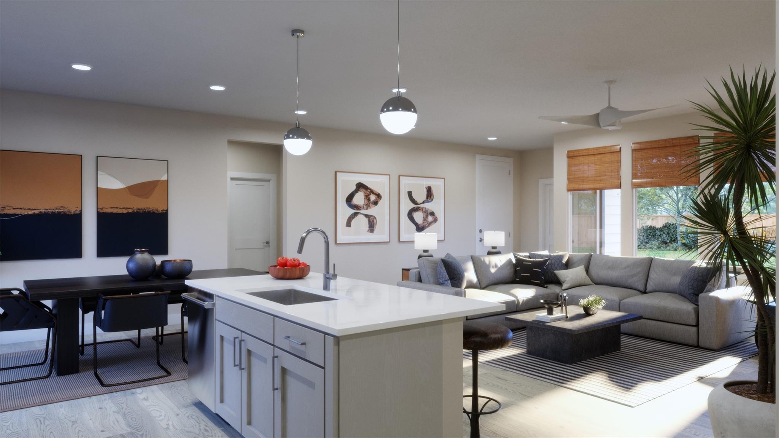
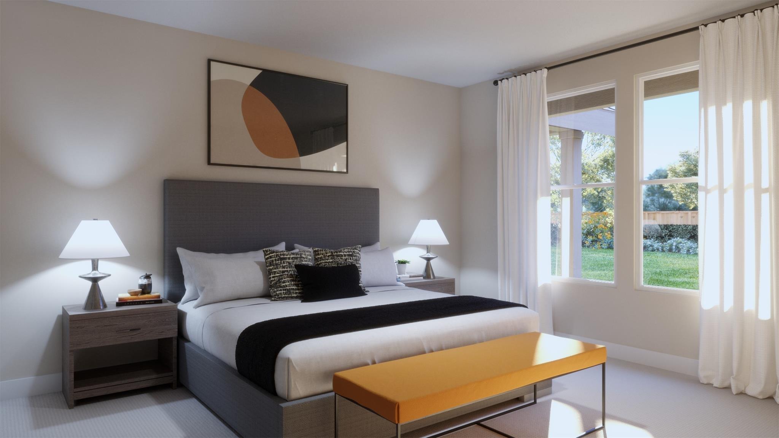
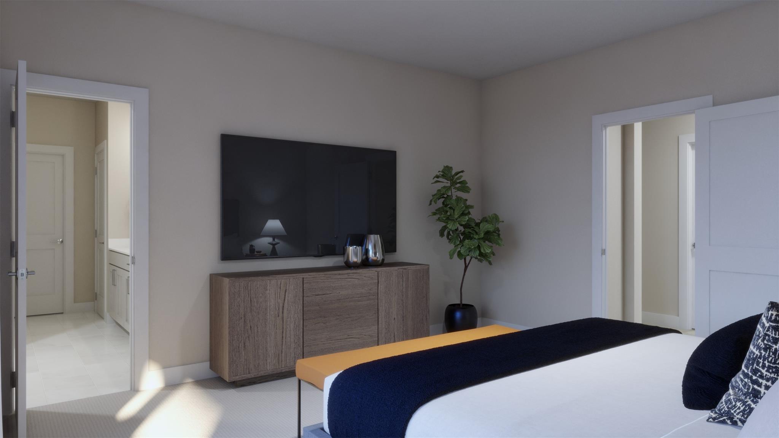
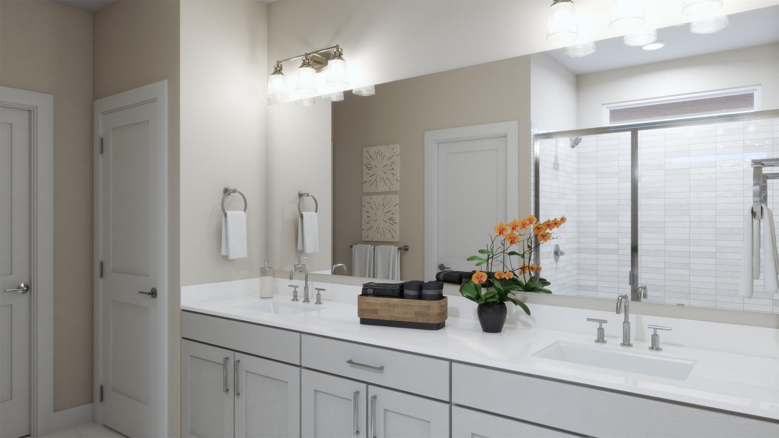
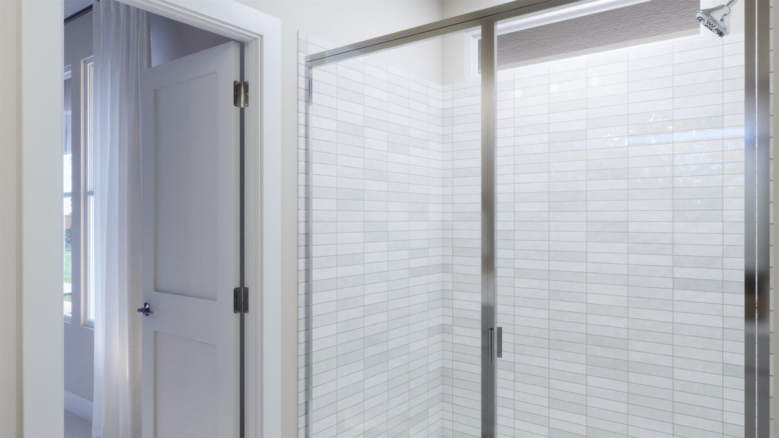
Plan 3501 offers a smart, single-story layout designed for both comfort and connection. With approximately 1,663 square feet of living space, this home features an open-concept kitchen, dining, and living area that creates a natural hub for everyday living and entertaining. The kitchen includes a central island and walk-in pantry, all flowing seamlessly into the main living space.The private primary suite is thoughtfully positioned at the rear of the home, complete with a spacious bath and walk-in closet. Two secondary bedrooms are located on the opposite side, offering flexibility for guests, family, or a home office. A convenient drop zone, dedicated laundry room, and covered patio add to the home’s functionality and livability
About this property
Plan 3501 offers a smart, single-story layout designed for both comfort and connection. With approximately 1,663 square feet of living space, this home features an open-concept kitchen, dining, and living area that creates a natural hub for everyday living and entertaining. The kitchen includes a central island and walk-in pantry, all flowing seamlessly into the main living space.The private primary suite is thoughtfully positioned at the rear of the home, complete with a spacious bath and walk-in closet. Two secondary bedrooms are located on the opposite side, offering flexibility for guests, family, or a home office. A convenient drop zone, dedicated laundry room, and covered patio add to the home’s functionality and livability
Features and Additional Information
Baths
Presented By Coldwell Banker Commercial Gateway



Area Information
HH | Hays County | Parkton Square
Schools in the Area
-
turned_in
Elementary SchoolKyle
-
turned_in
Middle SchoolLaura B Wallace
-
turned_in
High SchoolJack C Hays
Want to See More Listings in the Area?
Brokerage: First Texas Brokerage Company