2892 Beulah Boulevard
About this property
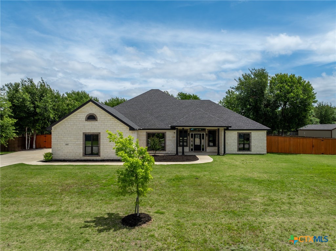
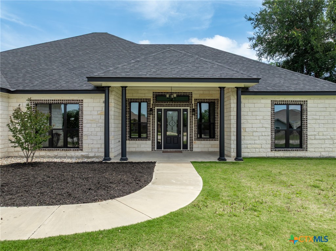

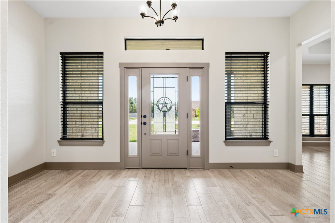
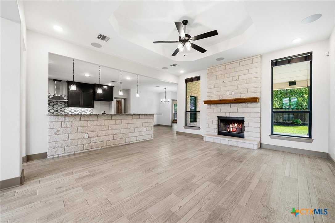
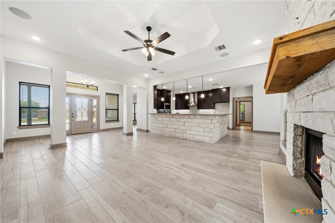
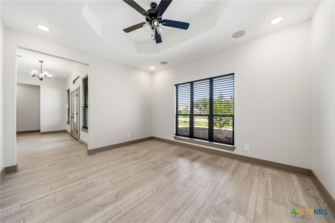
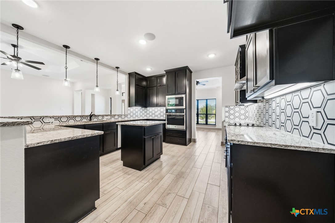
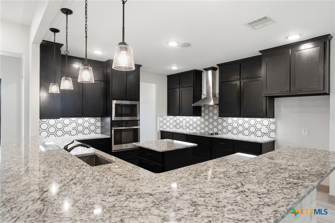
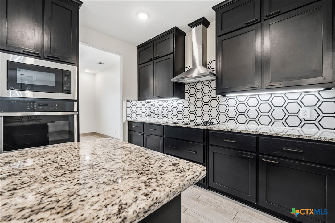
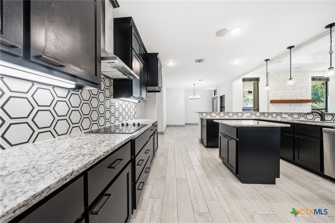
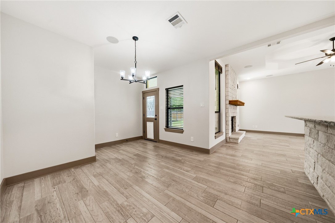
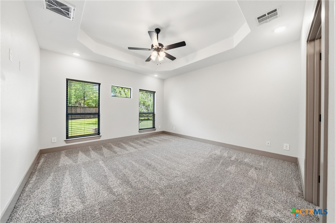
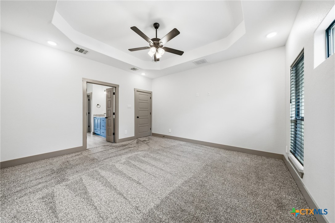
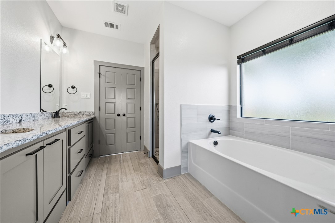
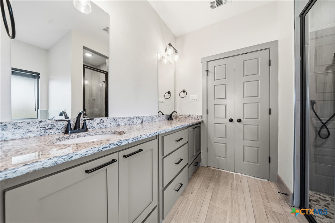
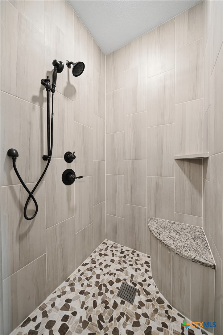
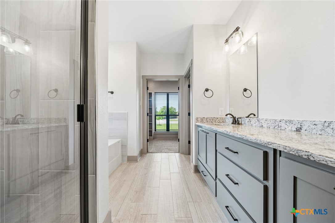
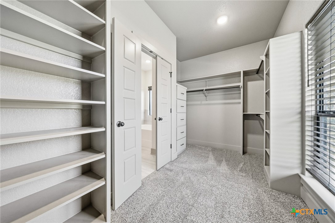
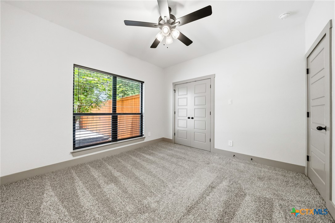
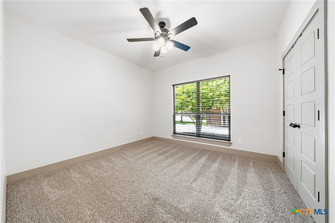
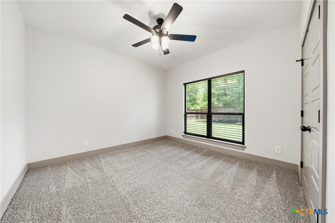
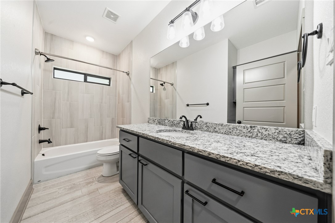
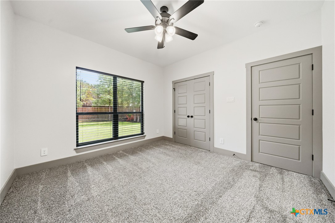
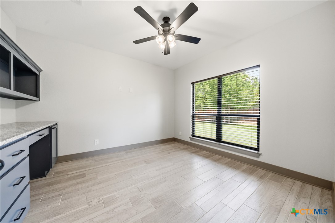
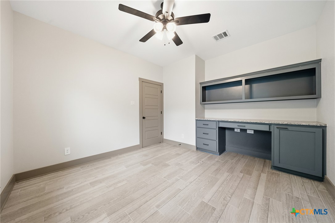
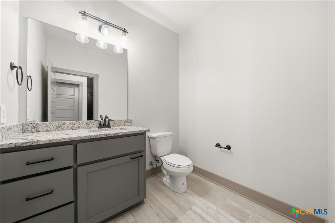
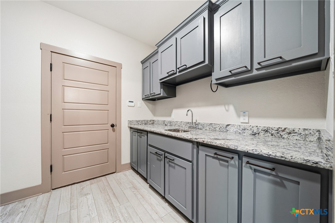
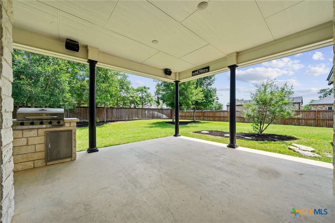
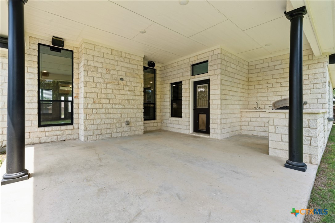
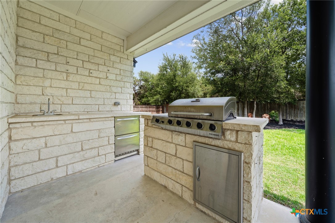
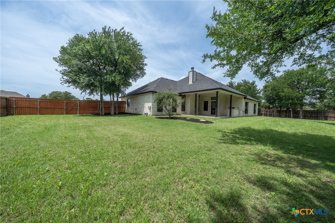
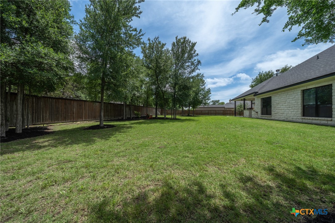
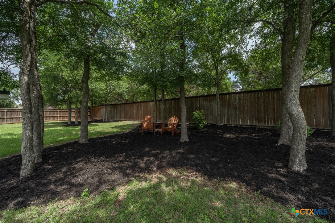
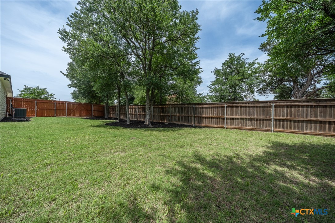
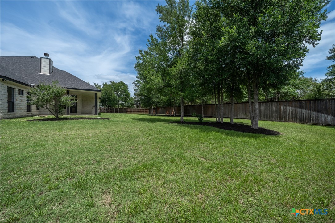
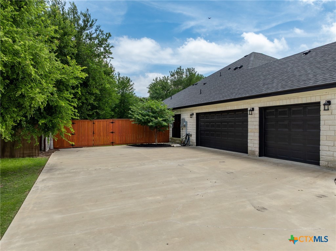
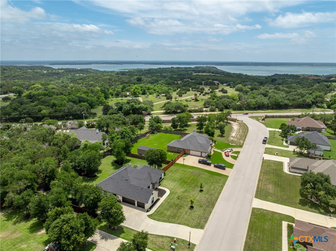
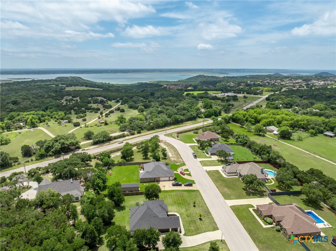
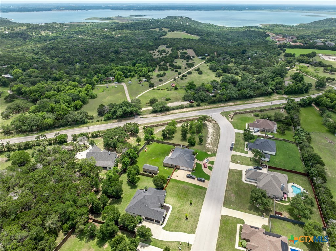
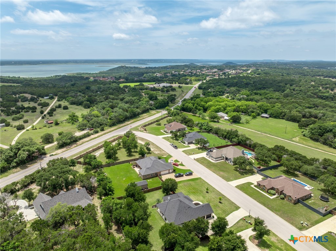
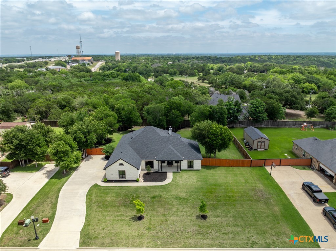
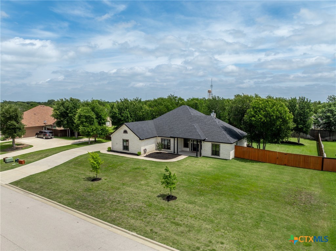
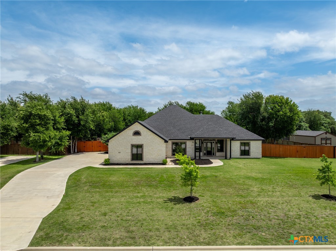
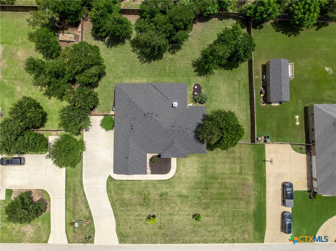
Set on over half an acre outside city limits, this thoughtfully designed 3-bedroom, 2.5-bath home combines modern finishes, flexible living space, and the added benefit of lower tax rates. Built just 5 years ago and zoned to highly rated Belton ISD, the layout was designed with both everyday comfort and entertaining in mind. Inside, the open-concept design features tall ceilings, wood-look tile flooring, oversized windows, and a striking stone fireplace that anchors the main living area. The kitchen stands out with custom-style dark cabinetry, granite countertops, double ovens, extensive prep space, and a large serving bar that opens seamlessly to the living and dining areas. Klipsch speakers installed throughout the home and back patio add another level of enjoyment for entertaining or everyday living. The flex room near the front of the home adds valuable versatility and can easily function as a home office, second living area, workout room, or fourth bedroom depending on your needs. The private primary suite includes a spacious walk-in closet with built-ins, dual vanities, soaking tub, and a walk-in tiled shower. Secondary bedrooms are generously sized with quality finishes carried throughout the home. Outside, the covered back patio is built for entertaining with a full outdoor kitchen, grill, sink, and serving area overlooking the oversized backyard. Mature trees create a peaceful, private setting that gives the outdoor space a more established feel, while the half-acre lot still leaves plenty of room to spread out and enjoy. Back on market due to buyer's change of plans during the option period. Cancellation was not related to the condition of the property. Great opportunity for a new buyer!
About this property
Set on over half an acre outside city limits, this thoughtfully designed 3-bedroom, 2.5-bath home combines modern finishes, flexible living space, and the added benefit of lower tax rates. Built just 5 years ago and zoned to highly rated Belton ISD, the layout was designed with both everyday comfort and entertaining in mind. Inside, the open-concept design features tall ceilings, wood-look tile flooring, oversized windows, and a striking stone fireplace that anchors the main living area. The kitchen stands out with custom-style dark cabinetry, granite countertops, double ovens, extensive prep space, and a large serving bar that opens seamlessly to the living and dining areas. Klipsch speakers installed throughout the home and back patio add another level of enjoyment for entertaining or everyday living. The flex room near the front of the home adds valuable versatility and can easily function as a home office, second living area, workout room, or fourth bedroom depending on your needs. The private primary suite includes a spacious walk-in closet with built-ins, dual vanities, soaking tub, and a walk-in tiled shower. Secondary bedrooms are generously sized with quality finishes carried throughout the home. Outside, the covered back patio is built for entertaining with a full outdoor kitchen, grill, sink, and serving area overlooking the oversized backyard. Mature trees create a peaceful, private setting that gives the outdoor space a more established feel, while the half-acre lot still leaves plenty of room to spread out and enjoy. Back on market due to buyer's change of plans during the option period. Cancellation was not related to the condition of the property. Great opportunity for a new buyer!
Features and Additional Information
Baths
Presented By Coldwell Banker Commercial Gateway



Area Information
| Bell County | Beulah Bluff Estates Ph One
Schools in the Area
-
turned_in
Elementary School
-
turned_in
Middle School
-
turned_in
High School
Want to See More Listings in the Area?
Brokerage: Clearwater Realty