In-Person
28809 Balanced Rock
About this property
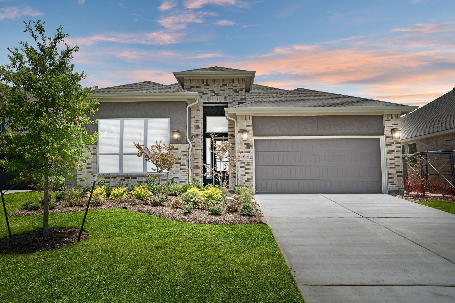
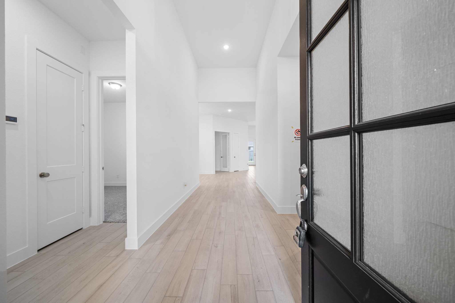
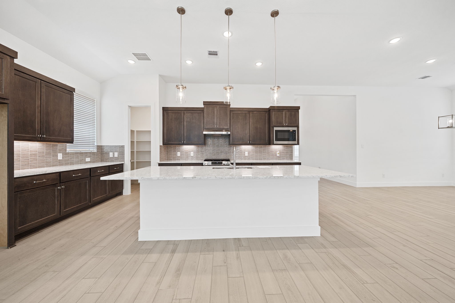
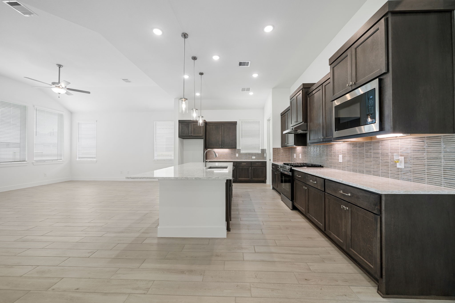
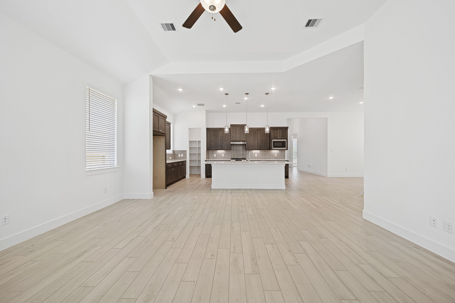
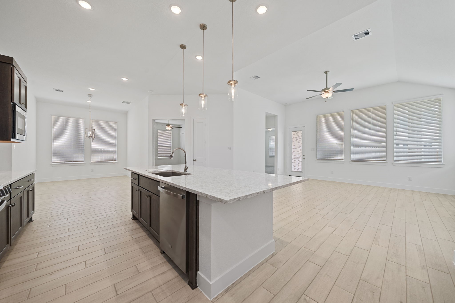
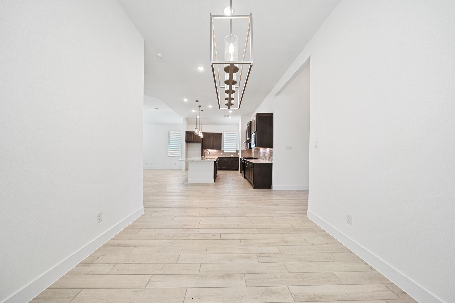
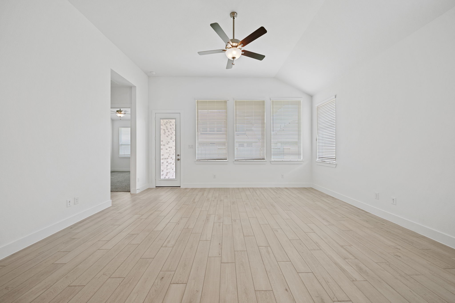
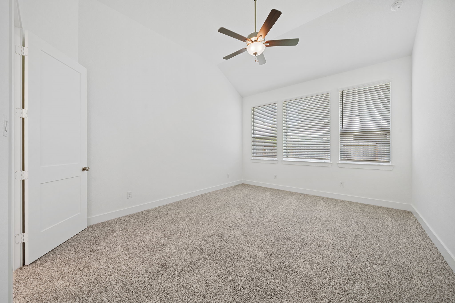
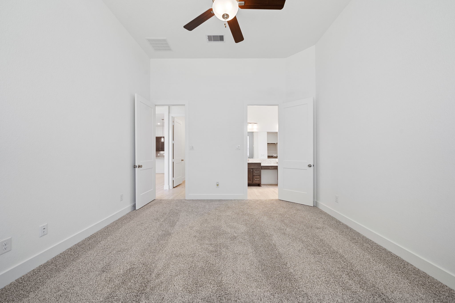
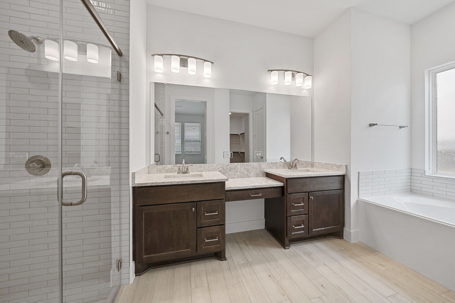
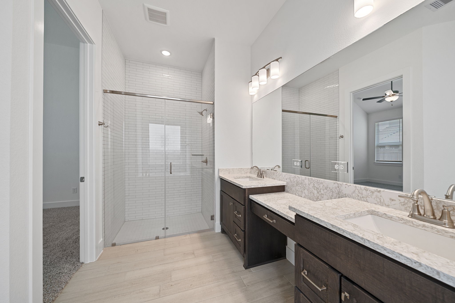
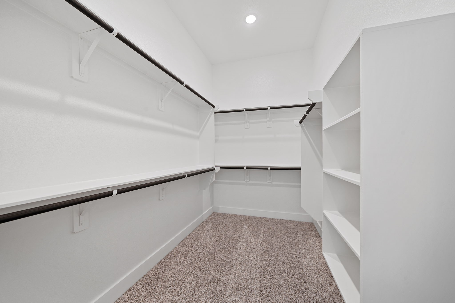
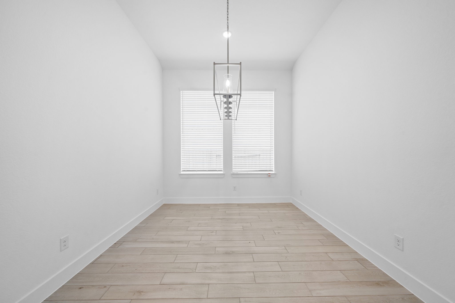
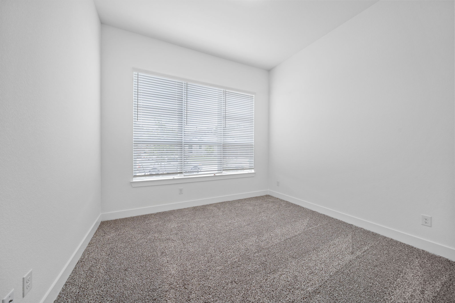
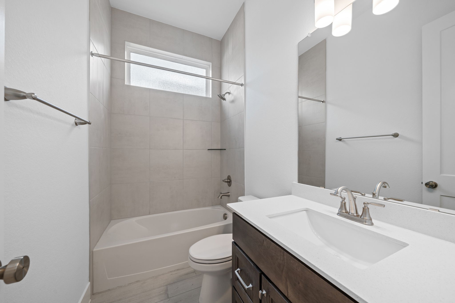
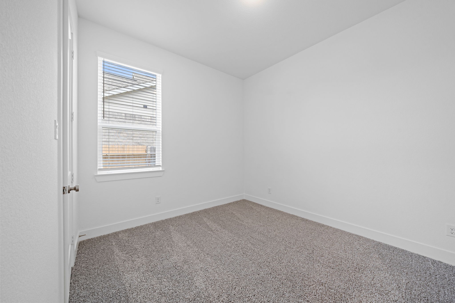
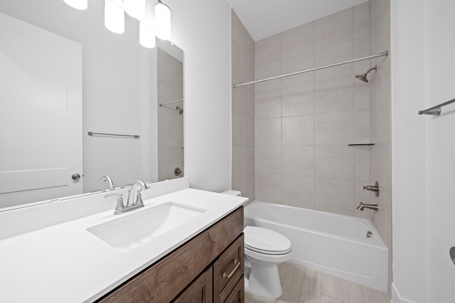
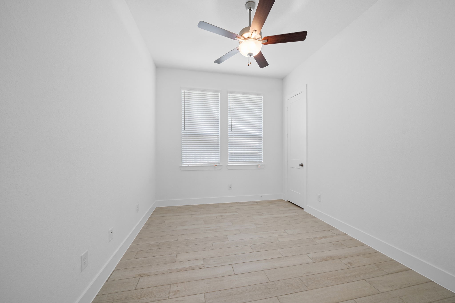
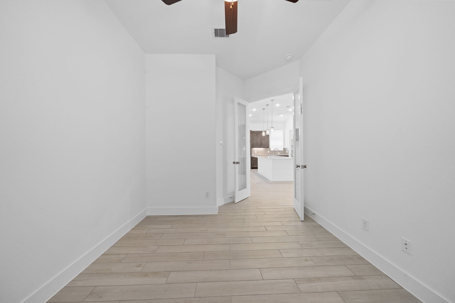
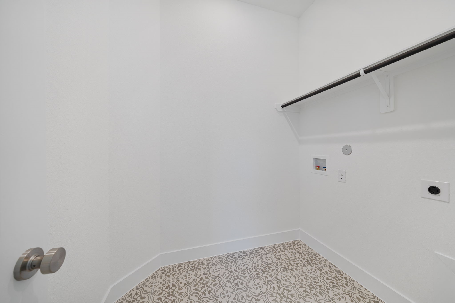
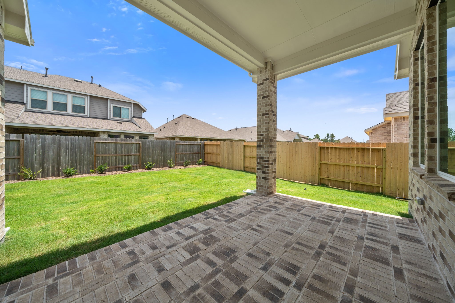
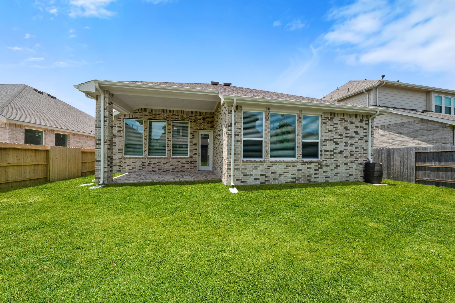
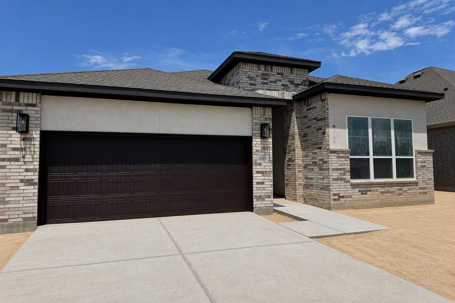
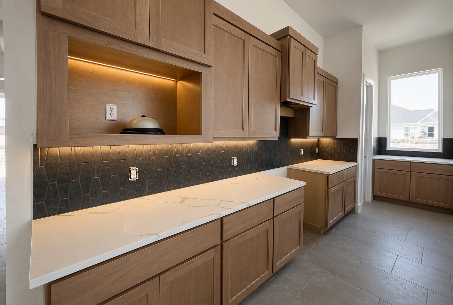
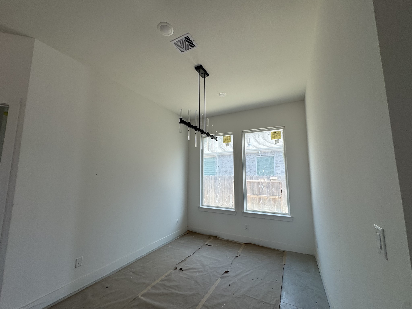
New Construction - Hillcrest Plan. This thoughtfully designed one-story, energy-efficient home sits on a premium homesite with no back neighbors in The Trails community and offers 4 bedrooms, 3 full baths, private study and 2-car garage. Enter through the 8’ front door into an extended foyer with an open-concept layout, soaring 10’-14’ ceilings. The kitchen features an oversized island with pendant lighting, 42 cabinets with crown molding and under-cabinet lighting, quartz countertops and GE stainless steel appliances including a 5-burner gas range, vent hood, microwave, oven, dishwasher and refrigerator opening to the casual dining and family room. Primary Bath includes a dual sinks, vanity, Separate Shower and Tub. Additional highlights include a tankless water heater, PEX plumbing, Low-E3 windows, LED lighting, full gutters, 8’ interior doors, water softener plumbing, Shower at Secondary Bath, Washer & Dryer, covered patio with gas stub and fully sodded yard with sprinkler system!
About this property
New Construction - Hillcrest Plan. This thoughtfully designed one-story, energy-efficient home sits on a premium homesite with no back neighbors in The Trails community and offers 4 bedrooms, 3 full baths, private study and 2-car garage. Enter through the 8’ front door into an extended foyer with an open-concept layout, soaring 10’-14’ ceilings. The kitchen features an oversized island with pendant lighting, 42 cabinets with crown molding and under-cabinet lighting, quartz countertops and GE stainless steel appliances including a 5-burner gas range, vent hood, microwave, oven, dishwasher and refrigerator opening to the casual dining and family room. Primary Bath includes a dual sinks, vanity, Separate Shower and Tub. Additional highlights include a tankless water heater, PEX plumbing, Low-E3 windows, LED lighting, full gutters, 8’ interior doors, water softener plumbing, Shower at Secondary Bath, Washer & Dryer, covered patio with gas stub and fully sodded yard with sprinkler system!
Features and Additional Information
Baths
Presented By Coldwell Banker Commercial Gateway



Area Information
32 | Harris County | The Trails
Schools in the Area
-
turned_in
Elementary School
-
turned_in
Middle School
-
turned_in
High School
Want to See More Listings in the Area?
Brokerage: Chesmar Homes