In-Person
28722 Front Gate
About this property
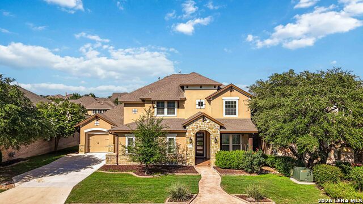
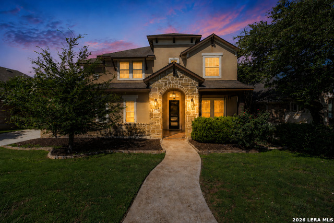
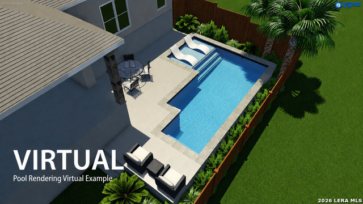
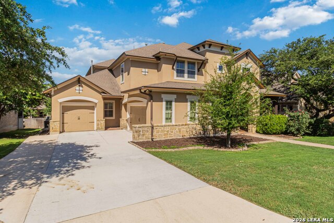
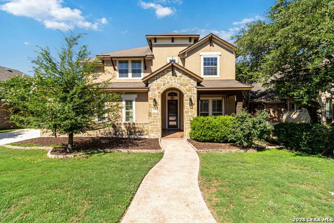
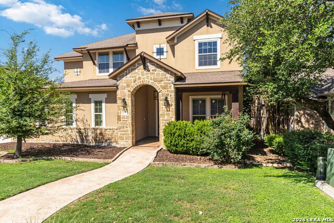
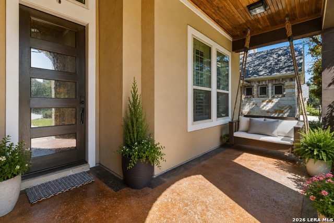
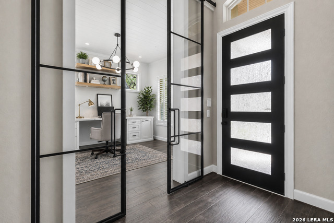
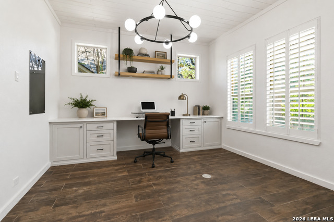
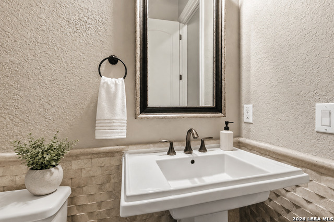
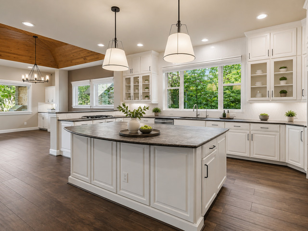
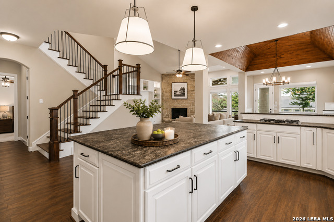
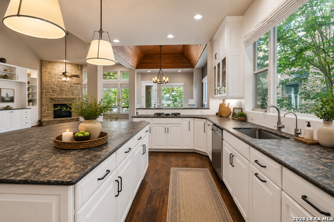
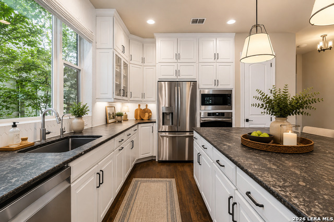
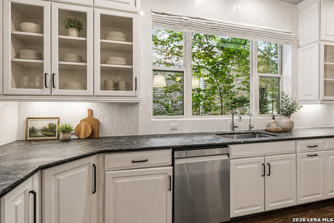
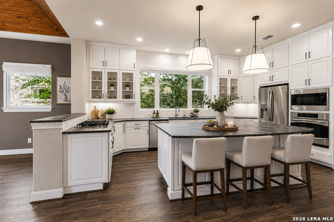
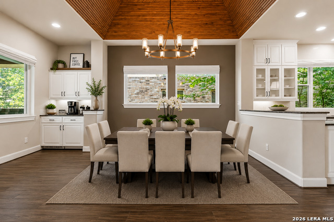
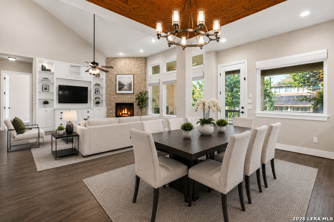
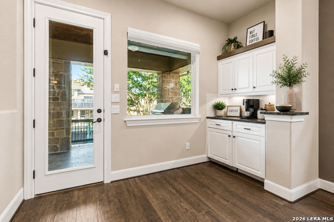
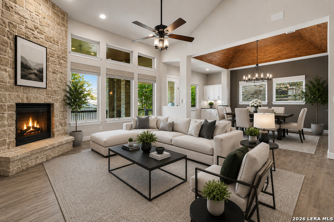
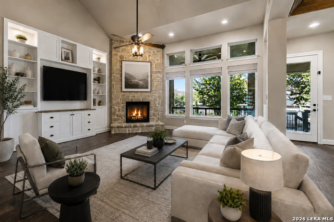
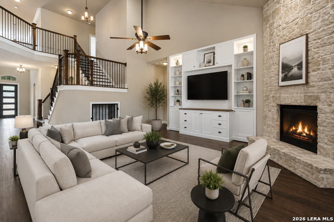
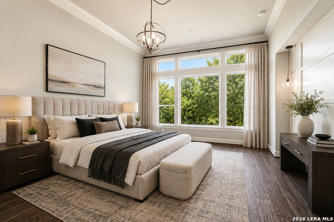
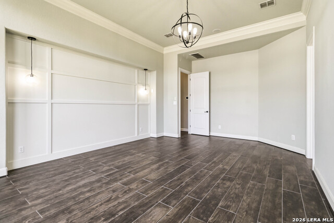
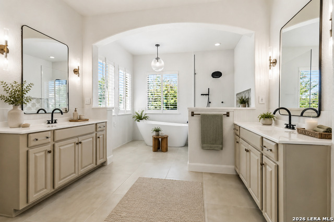
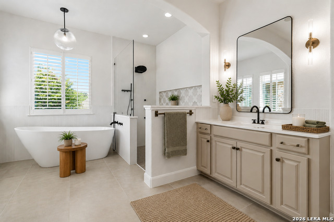
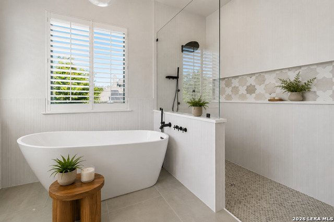
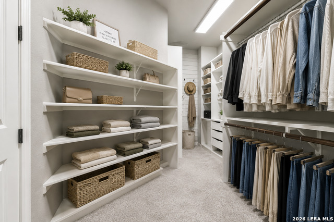

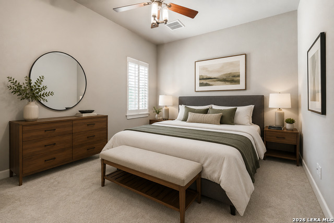
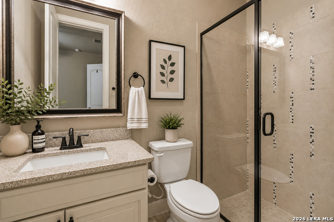
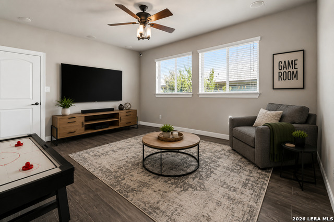
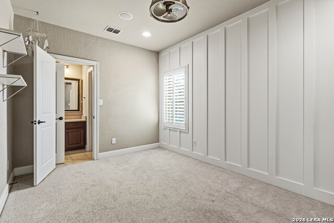
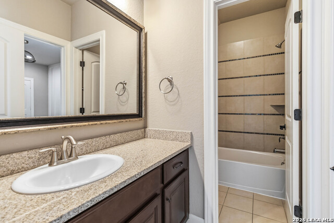
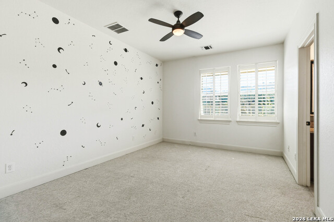
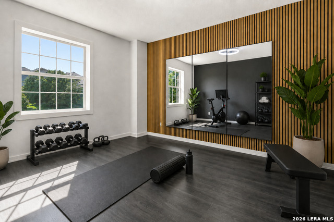
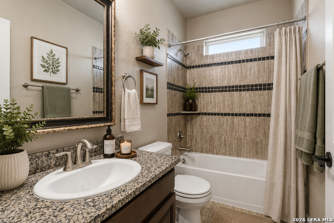
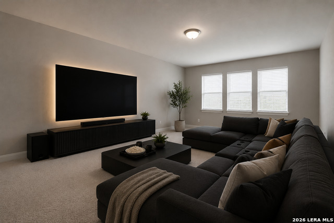
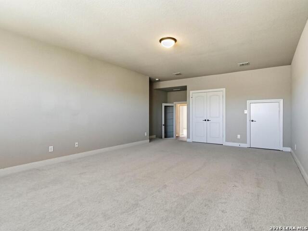
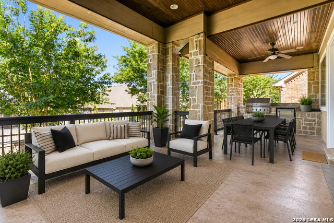
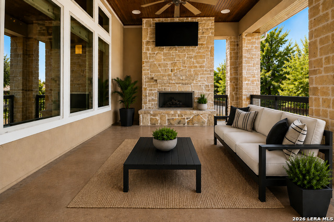
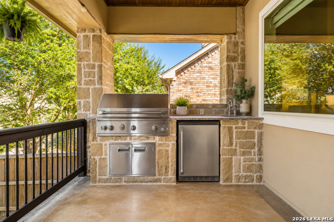
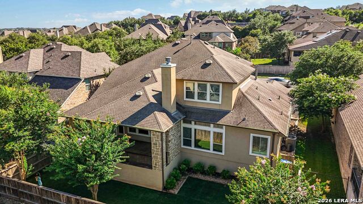
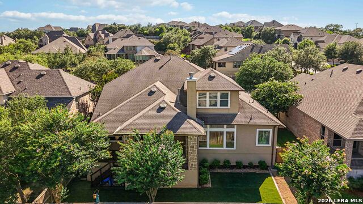
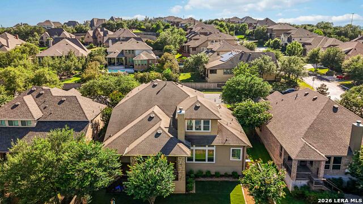
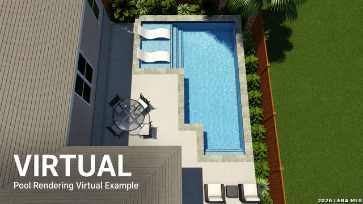
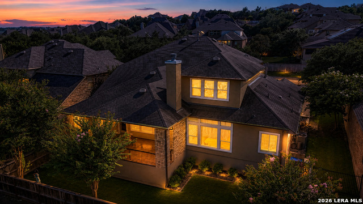
MASSIVE $50,000 PRICE REDUCTION! This exceptional former model home just became an incredible value! Welcome to 28722 Front Gate, a one owner former model home located in the highly desirable Front Gate community. Offering 5 bedrooms, 4.5 bathrooms, 4,567 square feet, and the largest floor plan in the neighborhood, this meticulously maintained residence is loaded with premium upgrades and thoughtful improvements throughout. The spacious floor plan features an expansive open-concept living area, private study, large game room, dedicated media room, and a gym that can also serve as a fifth bedroom, playroom, or flex space. Beautiful architectural details including specialty ceilings, decorative wall treatments, and extensive built-ins create a custom home feel throughout. The heart of the home is the stunning chef's kitchen! Recent updates include a full height backsplash extending to the ceiling, abundant cabinetry, generous prep space, and a custom coffee bar complete with refrigerator and upper and lower storage. The kitchen opens effortlessly to the spacious family room, highlighted by a substantial custom-built entertainment center. The luxurious primary suite serves as a private retreat, featuring custom wainscoting, updated lighting, and a fully renovated spa inspired bathroom. High end finishes include new flooring, upgraded countertops, a freestanding soaking tub, an oversized car wash-style shower, and a beautifully redesigned custom closet system that maximizes organization and functionality. Additional interior improvements include upgraded porcelain wood look tile throughout the main living areas, fresh interior paint, new carpet in all three secondary bedrooms and the media room, a renovated study with custom built-in desk, updated lighting, and striking modern glass barn doors. The staircase has been completely modernized with updated railings, while decorative wall paneling and custom wainscoting add character throughout the home. Thoughtful details continue with a custom under-stair dog retreat designed to match the home's architecture, extensive storage solutions, built-in organizational features, and exceptional storage capacity including two attic spaces. Outdoor living is equally impressive. The expansive covered patio is designed for year round enjoyment and features a beautiful outdoor fireplace, fully equipped outdoor kitchen, and a large space for entertaining and relaxation. The low maintenance backyard is finished with artificial turf, providing a lush appearance with minimal upkeep. A virtual pool rendering is included to help buyers envision the possibilities and see how beautifully a pool could complement the backyard and outdoor living space. The garage and mechanical upgrades are equally noteworthy. In addition to the side-facing three-car garage, the home includes mounted garage storage shelving and a Rinnai Performance Platinum 199,000 BTU tankless gas water heater with built-in recirculation pump, delivering increased efficiency and energy savings. A brand new front door to further enhance the home's curb appeal. Ideally located just minutes from I-10, downtown Boerne, Fair Oaks Ranch Golf & Country Club, premier shopping, dining, entertainment, and top-rated schools, 28722 Front Gate delivers the perfect blend of luxury living, convenience, and timeless appeal. Schedule your showing today!
About this property
MASSIVE $50,000 PRICE REDUCTION! This exceptional former model home just became an incredible value! Welcome to 28722 Front Gate, a one owner former model home located in the highly desirable Front Gate community. Offering 5 bedrooms, 4.5 bathrooms, 4,567 square feet, and the largest floor plan in the neighborhood, this meticulously maintained residence is loaded with premium upgrades and thoughtful improvements throughout. The spacious floor plan features an expansive open-concept living area, private study, large game room, dedicated media room, and a gym that can also serve as a fifth bedroom, playroom, or flex space. Beautiful architectural details including specialty ceilings, decorative wall treatments, and extensive built-ins create a custom home feel throughout. The heart of the home is the stunning chef's kitchen! Recent updates include a full height backsplash extending to the ceiling, abundant cabinetry, generous prep space, and a custom coffee bar complete with refrigerator and upper and lower storage. The kitchen opens effortlessly to the spacious family room, highlighted by a substantial custom-built entertainment center. The luxurious primary suite serves as a private retreat, featuring custom wainscoting, updated lighting, and a fully renovated spa inspired bathroom. High end finishes include new flooring, upgraded countertops, a freestanding soaking tub, an oversized car wash-style shower, and a beautifully redesigned custom closet system that maximizes organization and functionality. Additional interior improvements include upgraded porcelain wood look tile throughout the main living areas, fresh interior paint, new carpet in all three secondary bedrooms and the media room, a renovated study with custom built-in desk, updated lighting, and striking modern glass barn doors. The staircase has been completely modernized with updated railings, while decorative wall paneling and custom wainscoting add character throughout the home. Thoughtful details continue with a custom under-stair dog retreat designed to match the home's architecture, extensive storage solutions, built-in organizational features, and exceptional storage capacity including two attic spaces. Outdoor living is equally impressive. The expansive covered patio is designed for year round enjoyment and features a beautiful outdoor fireplace, fully equipped outdoor kitchen, and a large space for entertaining and relaxation. The low maintenance backyard is finished with artificial turf, providing a lush appearance with minimal upkeep. A virtual pool rendering is included to help buyers envision the possibilities and see how beautifully a pool could complement the backyard and outdoor living space. The garage and mechanical upgrades are equally noteworthy. In addition to the side-facing three-car garage, the home includes mounted garage storage shelving and a Rinnai Performance Platinum 199,000 BTU tankless gas water heater with built-in recirculation pump, delivering increased efficiency and energy savings. A brand new front door to further enhance the home's curb appeal. Ideally located just minutes from I-10, downtown Boerne, Fair Oaks Ranch Golf & Country Club, premier shopping, dining, entertainment, and top-rated schools, 28722 Front Gate delivers the perfect blend of luxury living, convenience, and timeless appeal. Schedule your showing today!
Features and Additional Information
Baths
Presented By Coldwell Banker Commercial Gateway



Area Information
Bexar | Bexar County | FRONT GATE
Schools in the Area
-
turned_in
Elementary SchoolKendall Elementary
-
turned_in
Middle SchoolBoerne Middle N
-
turned_in
High SchoolChampion
Want to See More Listings in the Area?
Brokerage: JB Goodwin, REALTORS