28709 Escarpment Trails
About this property
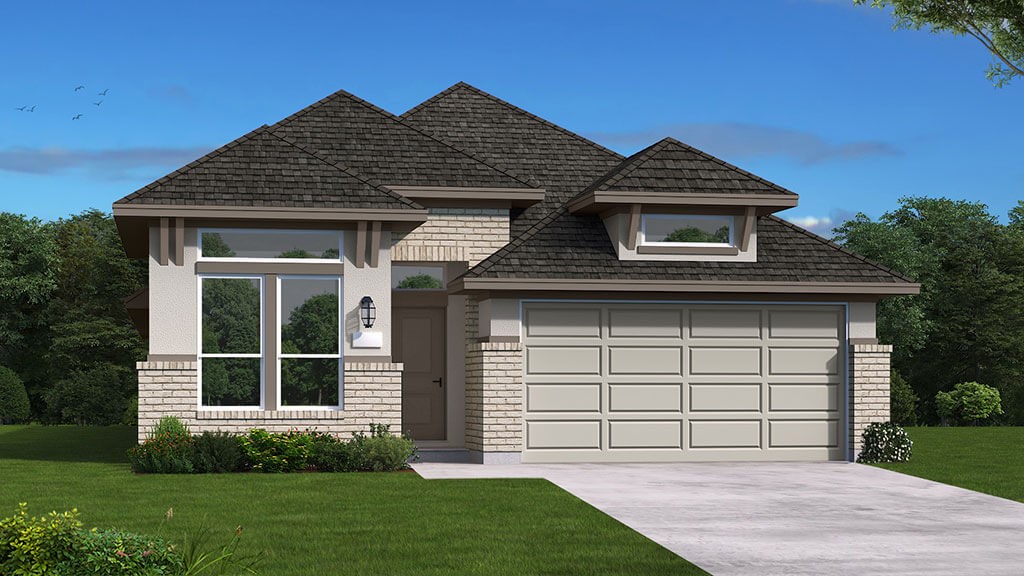
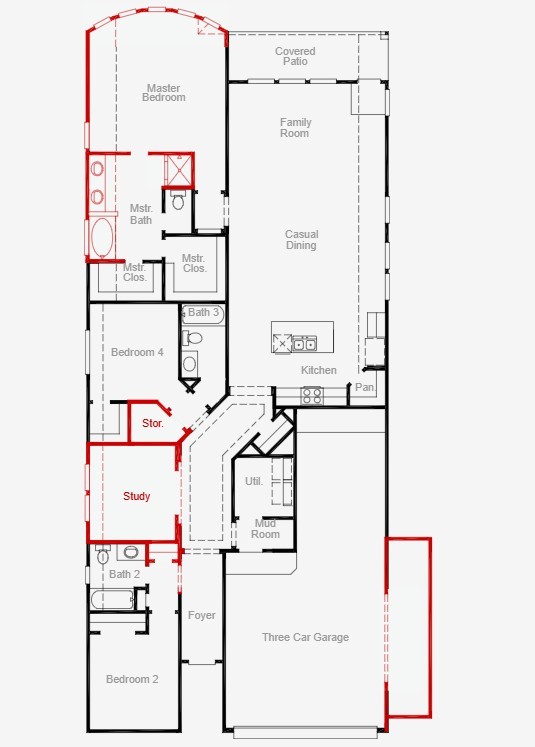
The Gunter floor plan is a thoughtfully designed one-story home featuring three bedrooms and three bathrooms. This layout prioritizes both space and functionality, offering an open-concept design that seamlessly connects the kitchen, dining, and living areas. The primary suite serves as a private retreat which includes a bow window upgrade, while the additional bedrooms and study provide versatility for family, guests, or a home office. A three-car tandem with five foot extension garage adds convenience and enough area to tinker on your automotive toys. The covered outdoor living space enhances the home's appeal, making it an excellent choice for those seeking both comfort and style. Schedule your home tour today!
About this property
The Gunter floor plan is a thoughtfully designed one-story home featuring three bedrooms and three bathrooms. This layout prioritizes both space and functionality, offering an open-concept design that seamlessly connects the kitchen, dining, and living areas. The primary suite serves as a private retreat which includes a bow window upgrade, while the additional bedrooms and study provide versatility for family, guests, or a home office. A three-car tandem with five foot extension garage adds convenience and enough area to tinker on your automotive toys. The covered outdoor living space enhances the home's appeal, making it an excellent choice for those seeking both comfort and style. Schedule your home tour today!
Features and Additional Information
Baths
Presented By Coldwell Banker Commercial Gateway



Area Information
32 | Harris County | The Trails
Schools in the Area
-
turned_in
Elementary School
-
turned_in
Middle School
-
turned_in
High School
Want to See More Listings in the Area?
Brokerage: Coventry Homes