287 Cascade Trail
About this property
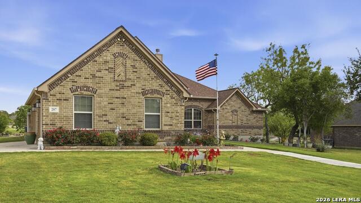
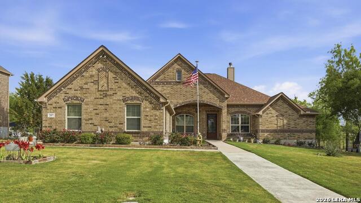
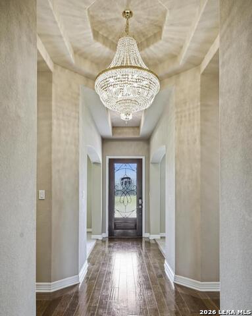
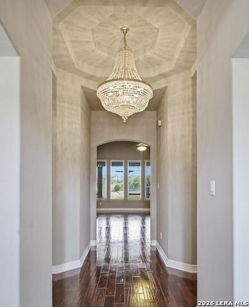
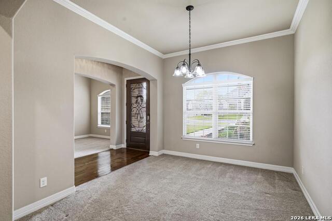
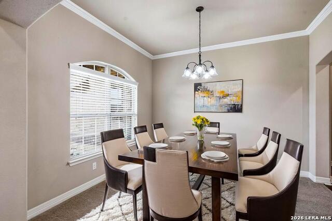
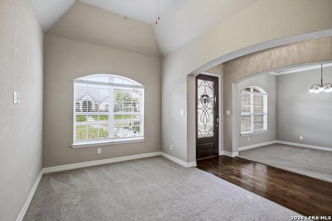
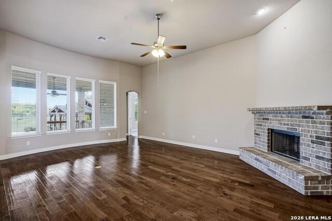
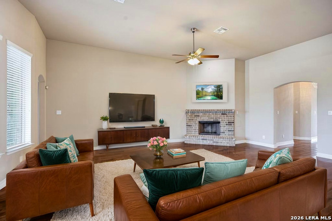
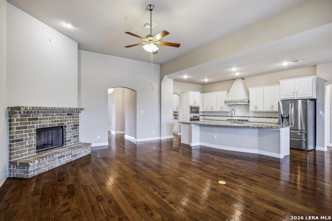
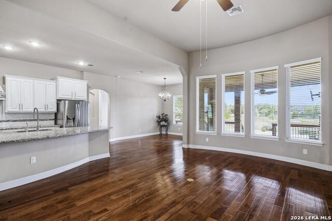
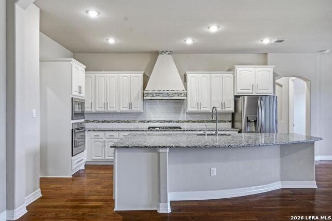
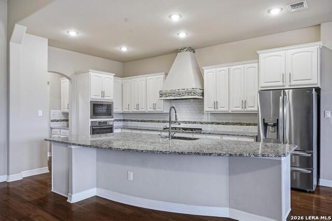
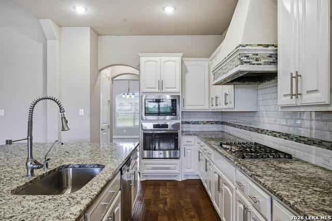
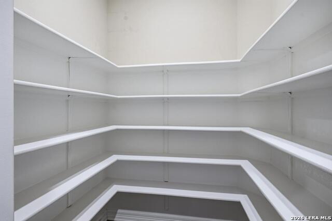
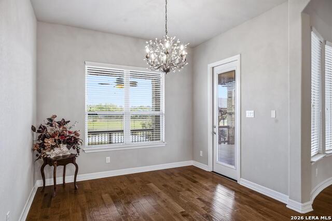
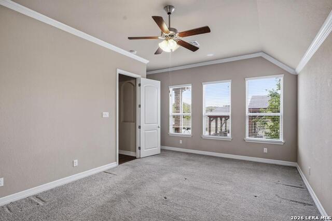
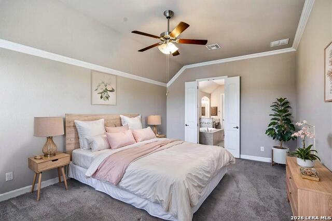
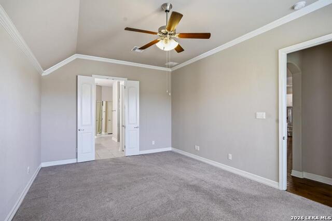
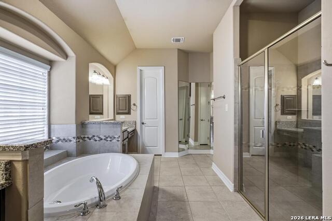
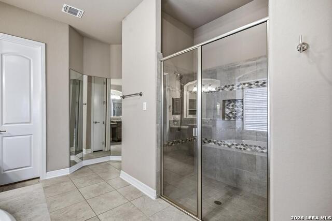
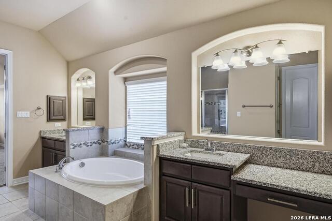
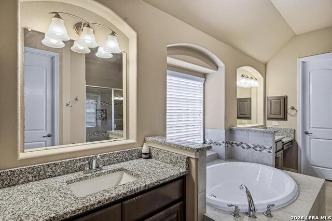
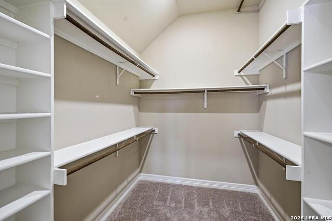
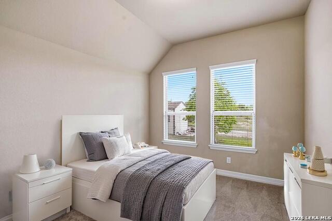
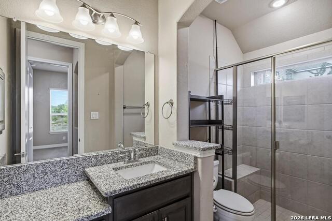
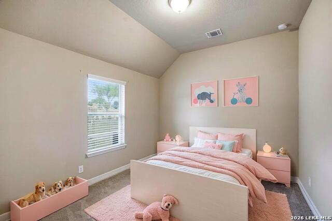
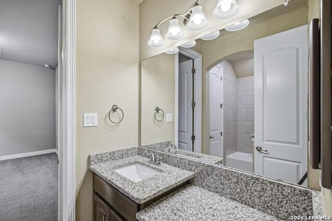
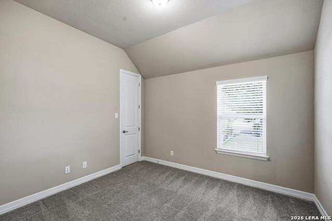
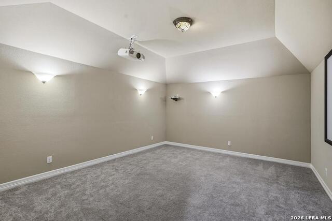
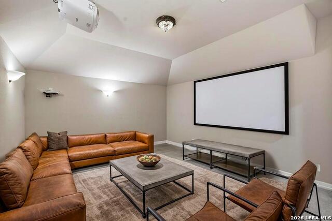
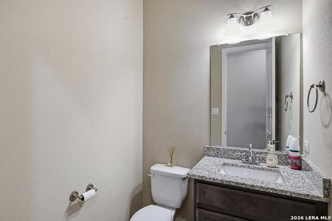
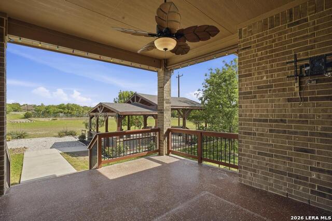
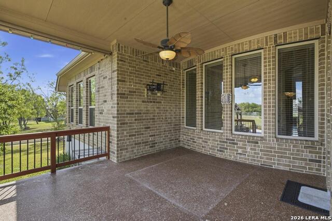
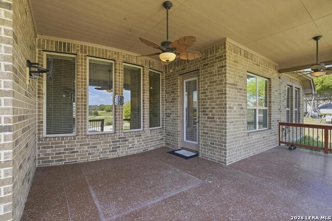
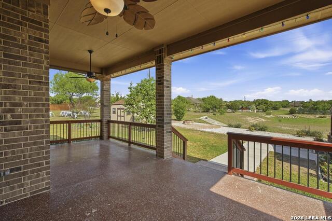
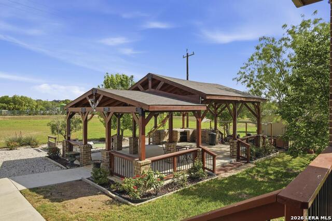
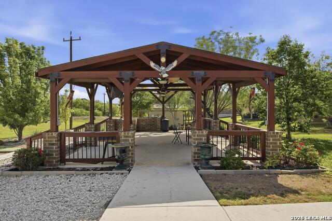
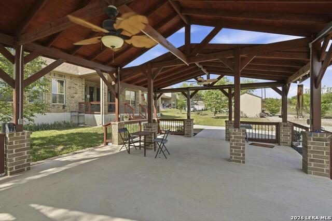
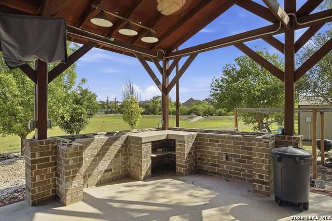
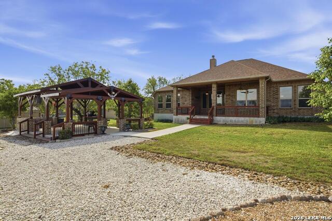
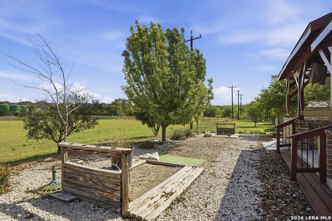
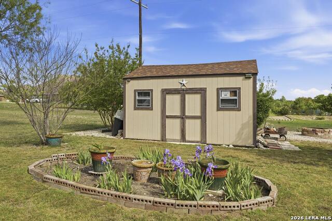
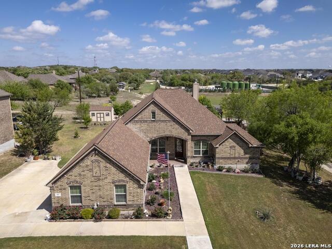
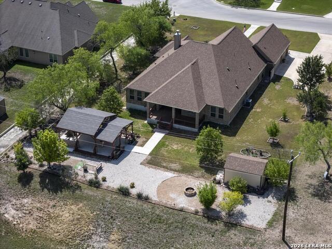
New price and Lender incentives! Exquisite custom all-brick one-story estate set on over half an acre, backing to open green space. A grand entry welcomes with soaring ceilings, dual chandeliers, and rich real wood flooring extending into an oversized family room anchored by a corner gas-log fireplace. Designed for both entertaining and comfortable living, the home offers two dining areas and multiple living areas and a dedicated media room complete with projector, screen, and surround sound. The gourmet island kitchen features stainless steel appliances, a 5-burner gas cooktop with vent hood, built-in oven and microwave, custom cabinetry, a butler's pantry with coffee bar and a large walk-in pantry. The luxurious primary suite includes dual walk-in closets and a spa-inspired bath with split vanities, a 3-way mirror, garden tub and walk-in shower with seating. A private guest suite with full bath and two secondary bedrooms connected by a Jack-and-Jill bath provide ideal accommodations. Outdoor living is exceptional with an epoxy-finished covered patio featuring ceiling fan, TV mount, and sunshade, plus a separate pavilion with built-in outdoor kitchen overlooking the expansive green space. Additional features include a storage shed, fire pit, water softener, alarm system, custom 2-inch blinds, ceiling fans throughout, and an oversized side-entry 3-car garage. Located in a quiet gated community just minutes from Hwy 211, shopping and dining.
About this property
New price and Lender incentives! Exquisite custom all-brick one-story estate set on over half an acre, backing to open green space. A grand entry welcomes with soaring ceilings, dual chandeliers, and rich real wood flooring extending into an oversized family room anchored by a corner gas-log fireplace. Designed for both entertaining and comfortable living, the home offers two dining areas and multiple living areas and a dedicated media room complete with projector, screen, and surround sound. The gourmet island kitchen features stainless steel appliances, a 5-burner gas cooktop with vent hood, built-in oven and microwave, custom cabinetry, a butler's pantry with coffee bar and a large walk-in pantry. The luxurious primary suite includes dual walk-in closets and a spa-inspired bath with split vanities, a 3-way mirror, garden tub and walk-in shower with seating. A private guest suite with full bath and two secondary bedrooms connected by a Jack-and-Jill bath provide ideal accommodations. Outdoor living is exceptional with an epoxy-finished covered patio featuring ceiling fan, TV mount, and sunshade, plus a separate pavilion with built-in outdoor kitchen overlooking the expansive green space. Additional features include a storage shed, fire pit, water softener, alarm system, custom 2-inch blinds, ceiling fans throughout, and an oversized side-entry 3-car garage. Located in a quiet gated community just minutes from Hwy 211, shopping and dining.
Features and Additional Information
Baths
Presented By Coldwell Banker Commercial Gateway



Area Information
Medina | Medina County | POTRANCO RANCH MEDINA COUNTY
Schools in the Area
-
turned_in
Elementary SchoolPotranco
-
turned_in
Middle SchoolLoma Alta
-
turned_in
High SchoolMedina Valley
Want to See More Listings in the Area?
Brokerage: Keller Williams Legacy