285 Scenic Cyn
About this property
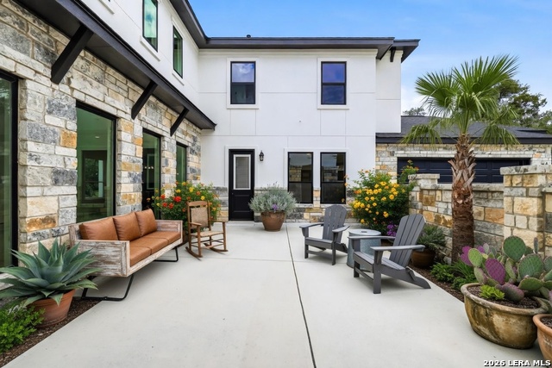
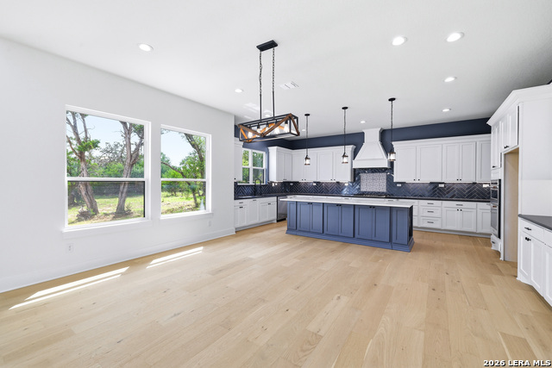
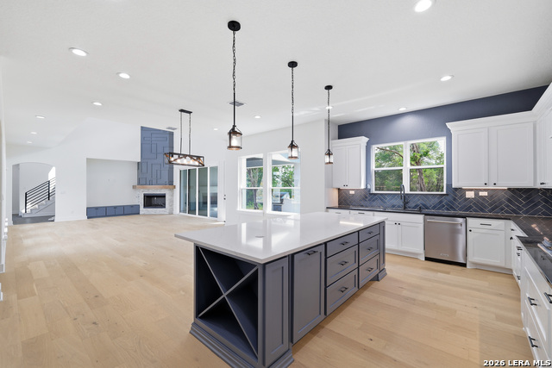
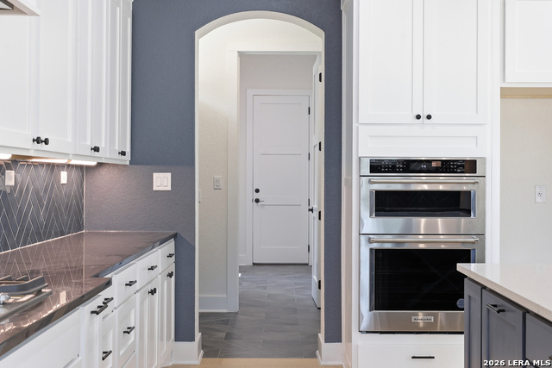
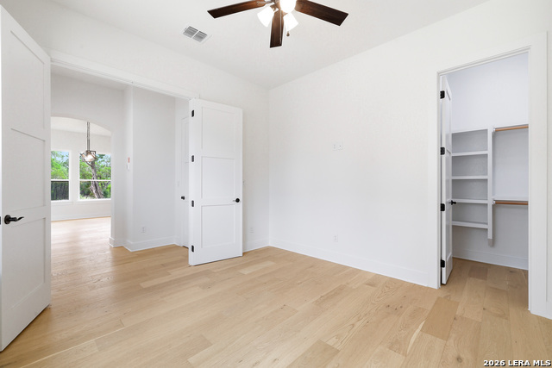
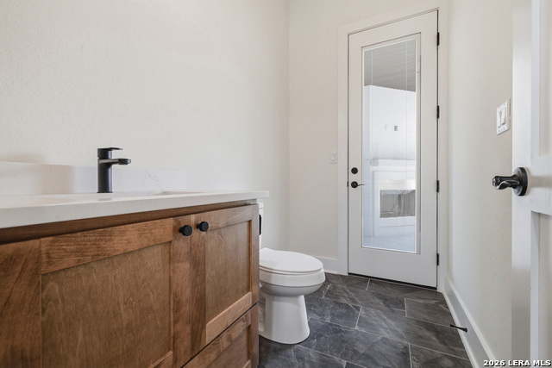
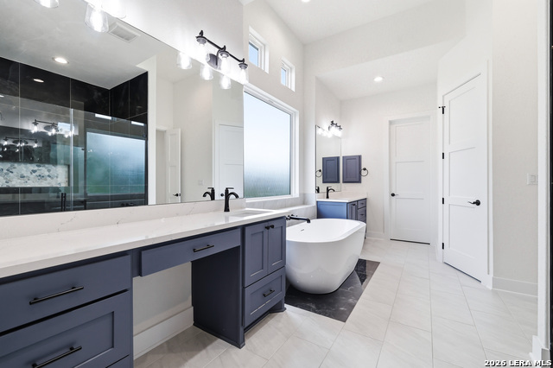
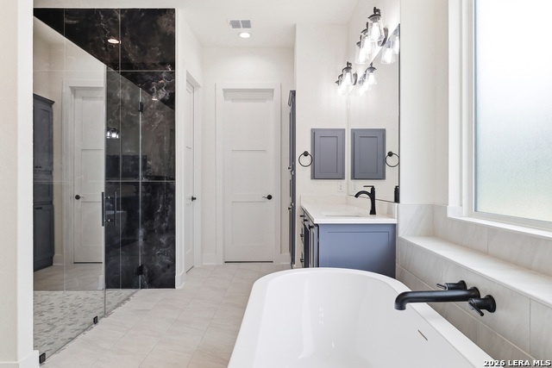
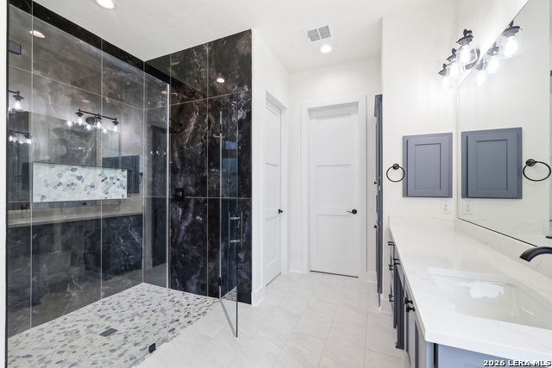
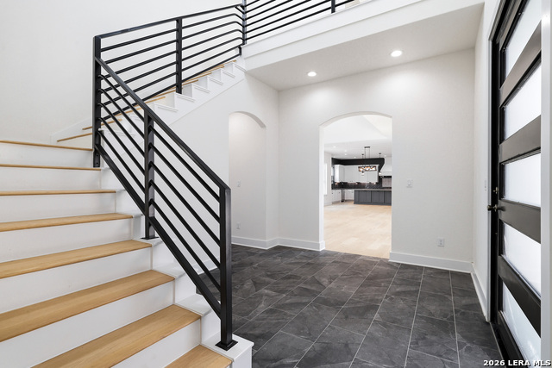
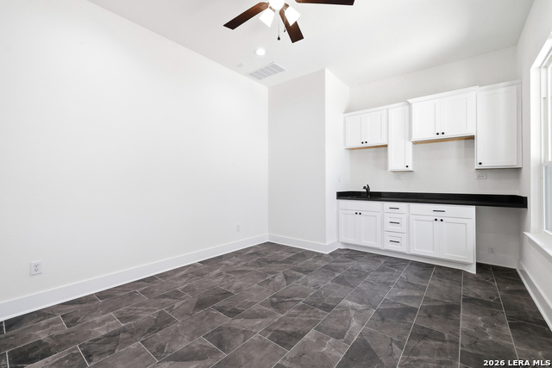
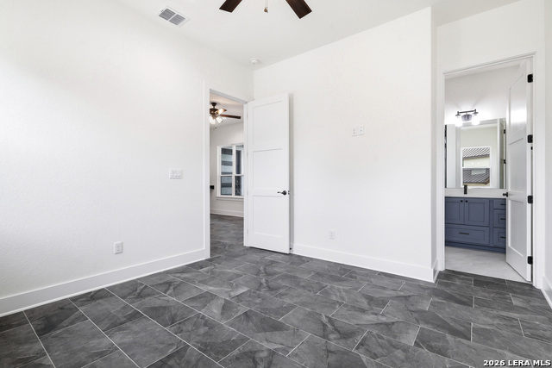
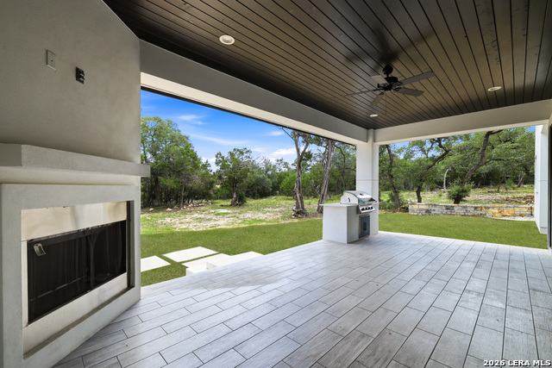
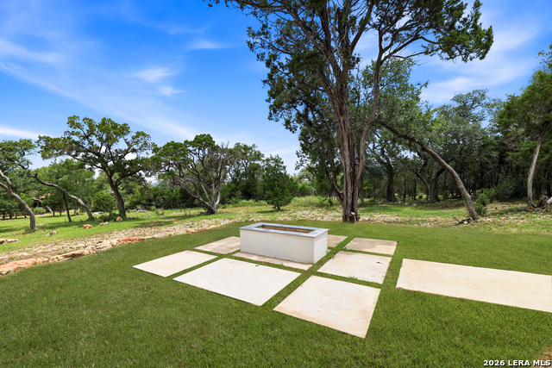
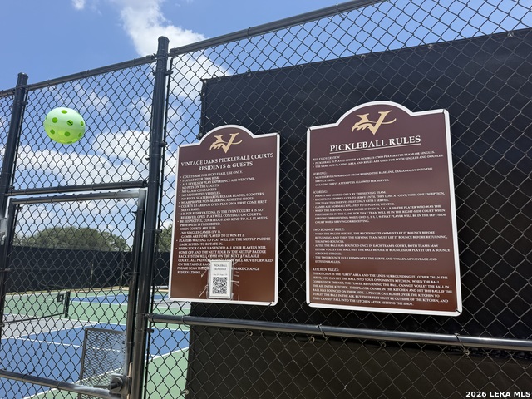
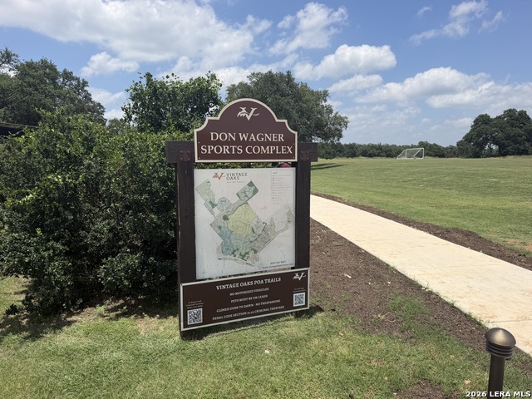
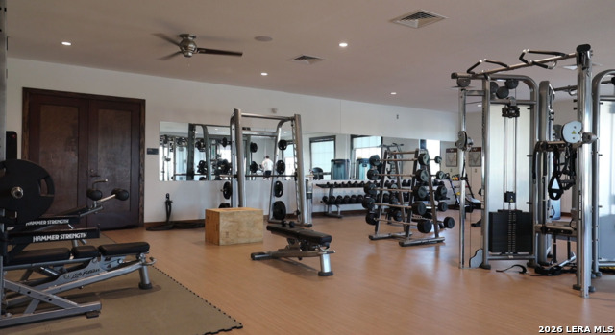
Experience exceptional craftsmanship and luxury in this prestigious new custom-built residence, ideally situated on a quiet cul-de-sac within one of the area's most sought-after communities. Residents enjoy access to outstanding neighborhood amenities, including a resort-style pool, lazy river, and more. A grand 24-foot entry welcomes you into an impressive living space featuring soaring 20-foot ceilings, abundant natural light, and expansive windows that capture beautiful views of the surrounding natural landscape. Sliding glass doors with screens seamlessly connect the interior to a covered outdoor living area complete with a gas grill and wood-burning fireplace, creating an ideal setting for entertaining and relaxation. Designed with both elegance and functionality in mind, the gourmet kitchen features an oversized center island, granite countertops, under-cabinet lighting, soft-close cabinetry, and extensive storage throughout. Additional storage includes a large walk-in pantry, an oversized storage room adjacent to the kitchen, and a utility room with a dedicated walk-in storage area. The thoughtfully designed floor plan offers a private guest suite, a first-floor study that may also serve as an additional bedroom, and a spacious upstairs living area suitable for a media room, game room, fitness space, or secondary family room. Every bedroom includes a walk-in closet. The luxurious primary suite provides direct access to the backyard and features a spa-inspired bath with dual finished walk-in closets and separate water closets for added privacy and convenience. A gas-starter wood-burning fireplace with an elegant mantel serves as a focal point of the main living area. As the seller is also the custom builder, buyers may have the opportunity to personalize select finishes and cosmetic details, including fireplace finishes. A custom pool may also be incorporated into the purchase agreement. Completing the property is an elongated driveway leading to an oversized three-car garage, fully finished and painted, including the garage floor. Superior construction quality, premium materials, and meticulous attention to detail are evident throughout this remarkable custom home.
About this property
Experience exceptional craftsmanship and luxury in this prestigious new custom-built residence, ideally situated on a quiet cul-de-sac within one of the area's most sought-after communities. Residents enjoy access to outstanding neighborhood amenities, including a resort-style pool, lazy river, and more. A grand 24-foot entry welcomes you into an impressive living space featuring soaring 20-foot ceilings, abundant natural light, and expansive windows that capture beautiful views of the surrounding natural landscape. Sliding glass doors with screens seamlessly connect the interior to a covered outdoor living area complete with a gas grill and wood-burning fireplace, creating an ideal setting for entertaining and relaxation. Designed with both elegance and functionality in mind, the gourmet kitchen features an oversized center island, granite countertops, under-cabinet lighting, soft-close cabinetry, and extensive storage throughout. Additional storage includes a large walk-in pantry, an oversized storage room adjacent to the kitchen, and a utility room with a dedicated walk-in storage area. The thoughtfully designed floor plan offers a private guest suite, a first-floor study that may also serve as an additional bedroom, and a spacious upstairs living area suitable for a media room, game room, fitness space, or secondary family room. Every bedroom includes a walk-in closet. The luxurious primary suite provides direct access to the backyard and features a spa-inspired bath with dual finished walk-in closets and separate water closets for added privacy and convenience. A gas-starter wood-burning fireplace with an elegant mantel serves as a focal point of the main living area. As the seller is also the custom builder, buyers may have the opportunity to personalize select finishes and cosmetic details, including fireplace finishes. A custom pool may also be incorporated into the purchase agreement. Completing the property is an elongated driveway leading to an oversized three-car garage, fully finished and painted, including the garage floor. Superior construction quality, premium materials, and meticulous attention to detail are evident throughout this remarkable custom home.
Features and Additional Information
Baths
Presented By Coldwell Banker Commercial Gateway



Area Information
Comal | Comal County | VINTAGE OAKS AT THE VINEYARD
Schools in the Area
-
turned_in
Elementary SchoolOak Creek
-
turned_in
Middle SchoolCanyon
-
turned_in
High SchoolCanyon
Want to See More Listings in the Area?
Brokerage: RE/MAX North-San Antonio