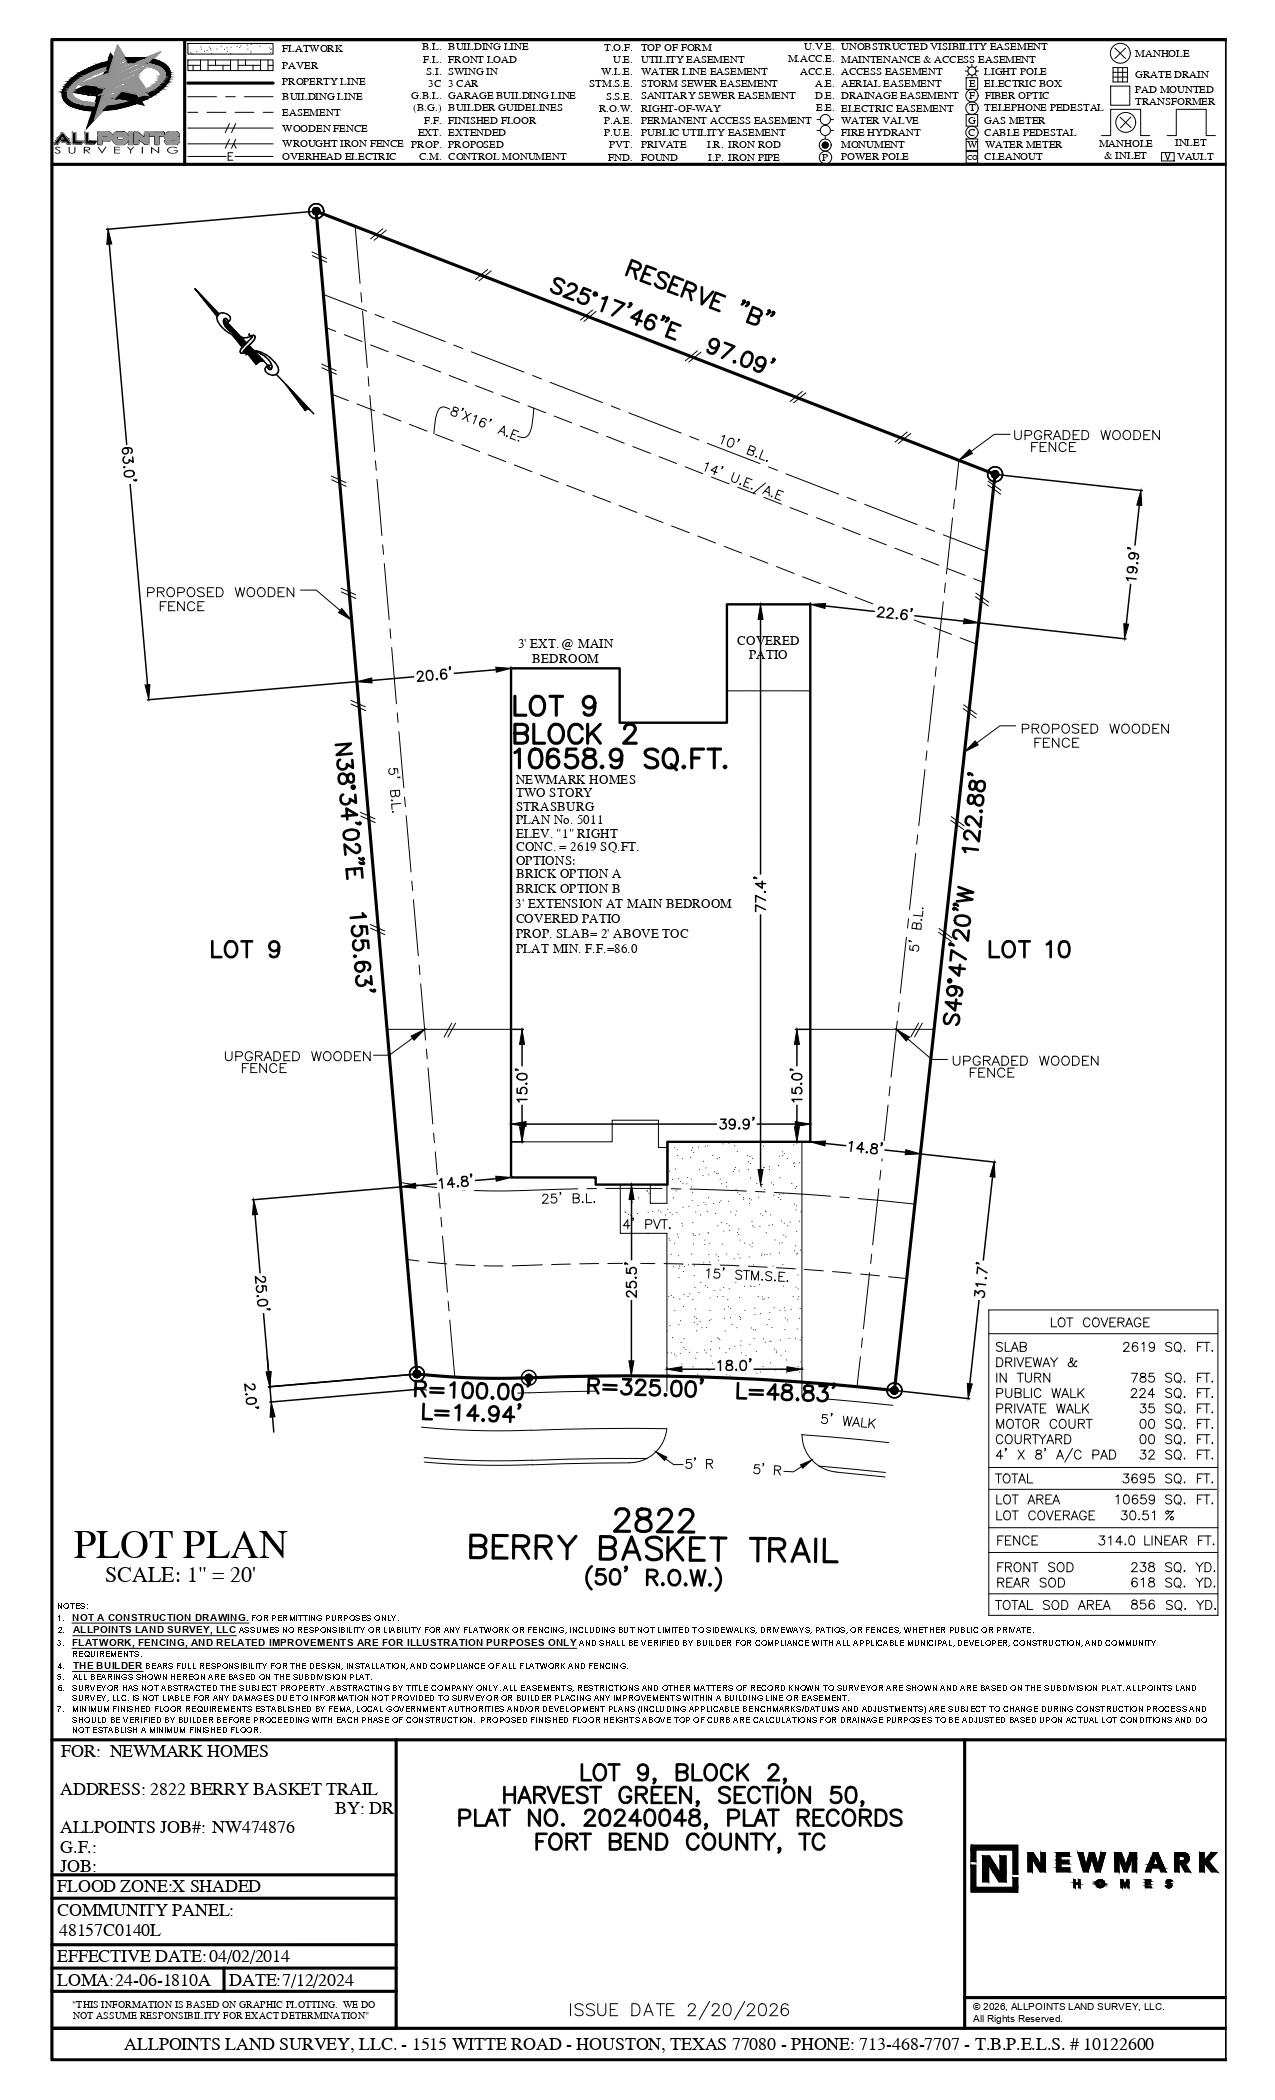
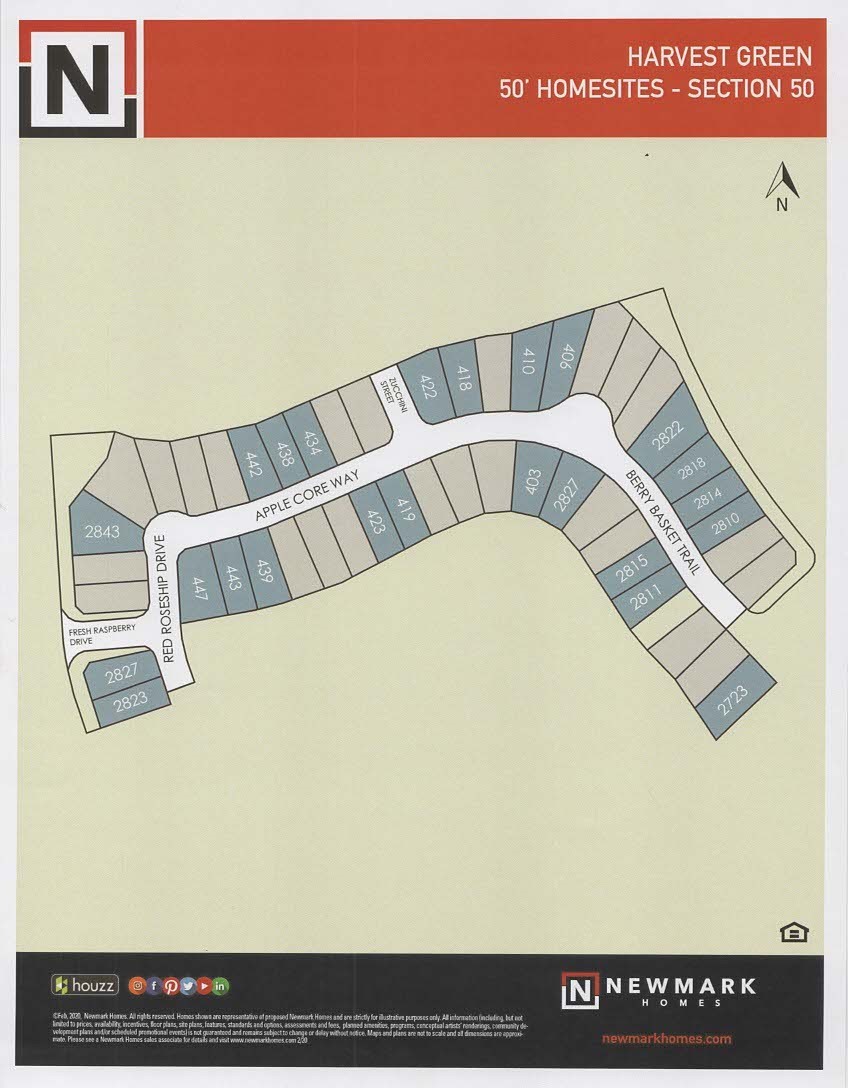
2822 Berry Basket Trail
About this property
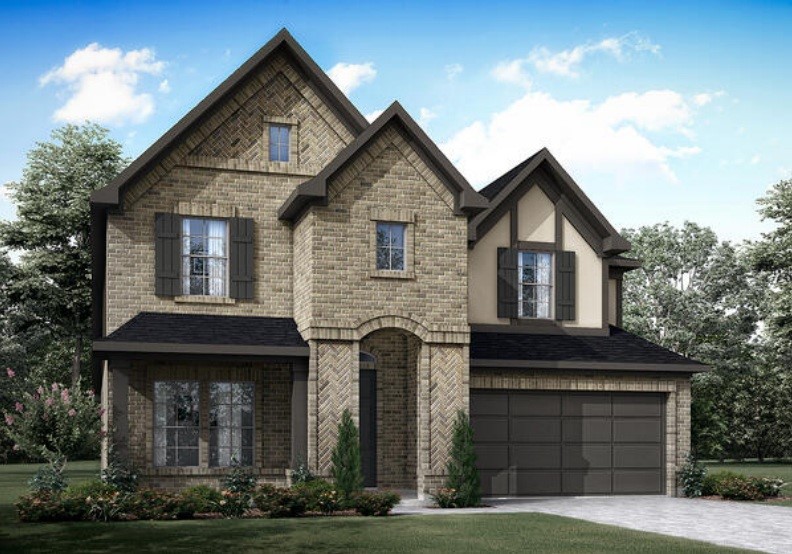
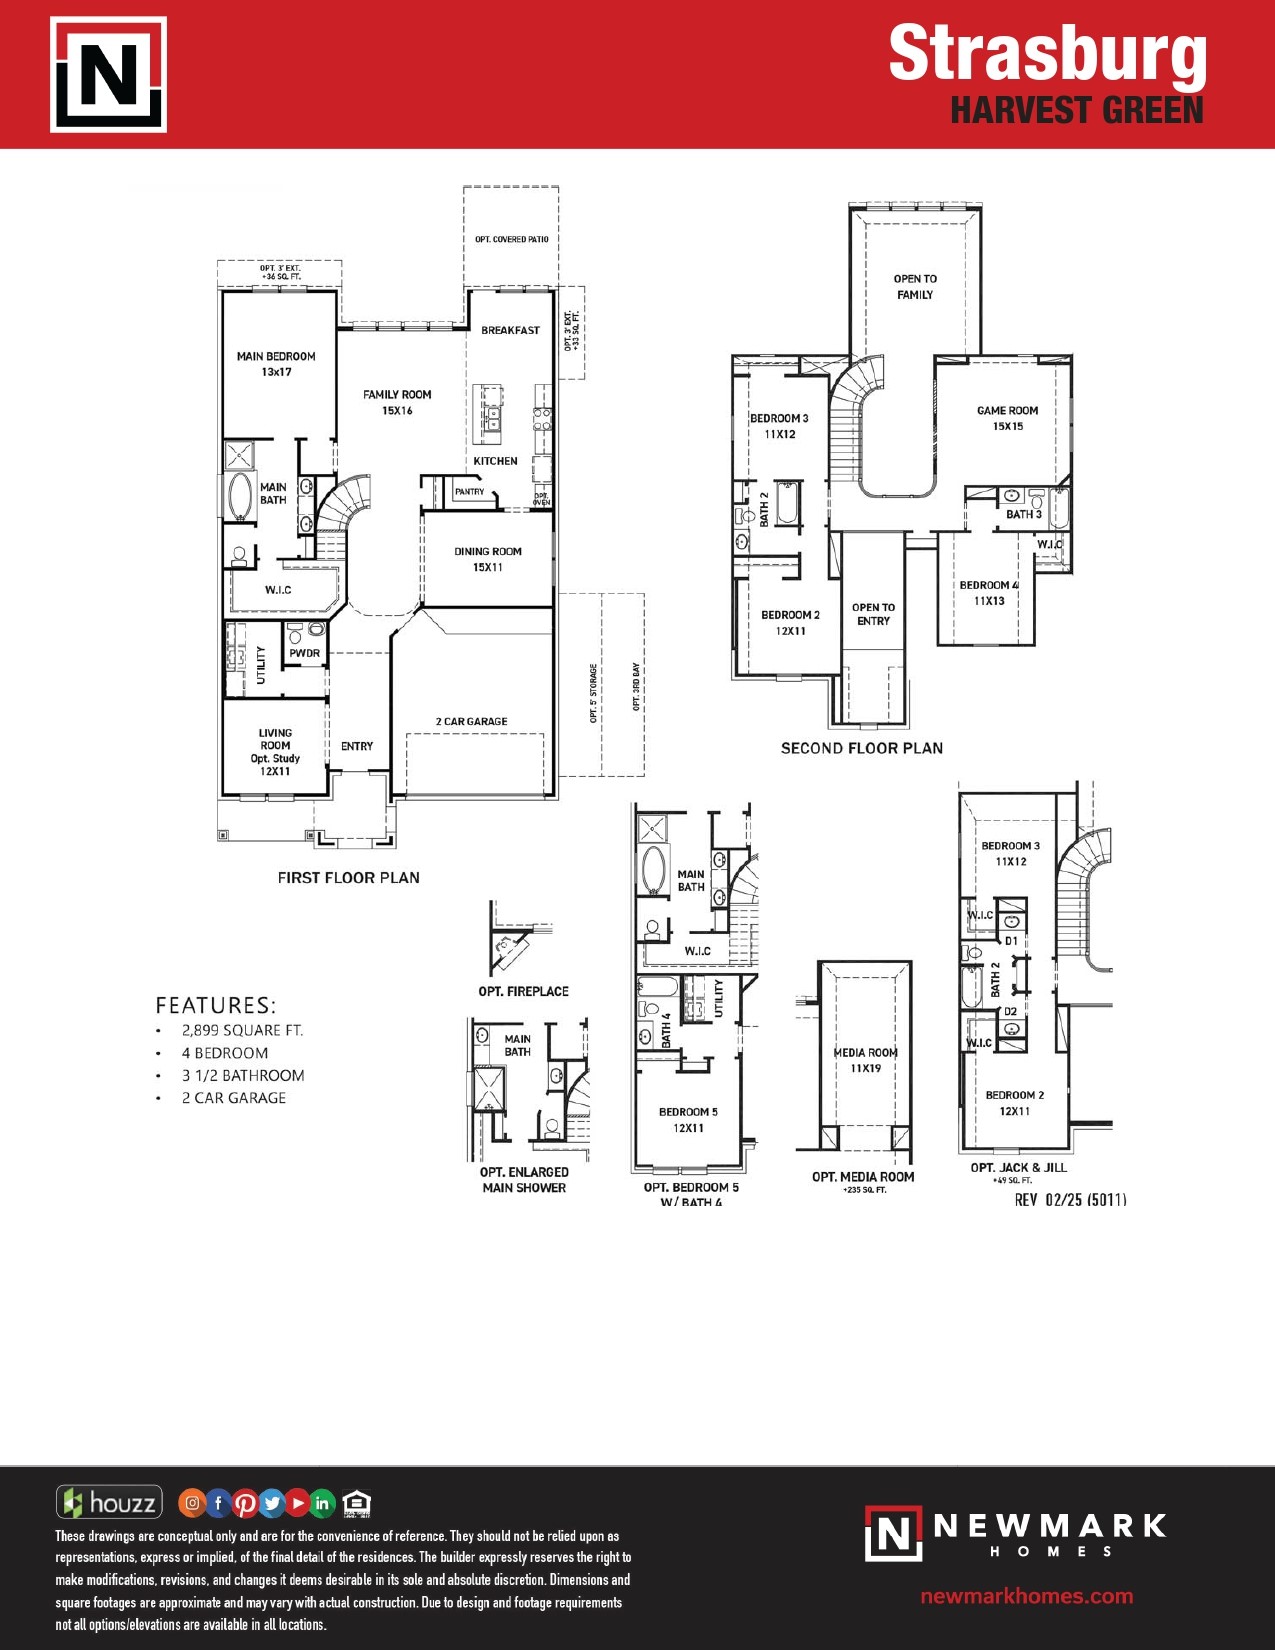
The Strasburg floor plan by Newmark Homes is a spacious 2,899 square foot, two-story layout located in Harvest Green community in Richmond, Texas. A highly popular 5-bedroom, 4-bathroom setup creates a vital second-bedroom suite on the first floor. A dramatic two-story foyer guides you past a formal dining room and formal living room space. This design focuses heavily on versatile, modern family living with an open-concept structure, high ceilings, and distinct space options. An expansive island kitchen feeds directly into a vibrant breakfast nook and a dramatic, soaring two-story family room. Upstairs contain additional bedrooms linked by a Jack and Jill bathroom, adjacent to a generous media/game room along with a covered rear patio.
About this property
The Strasburg floor plan by Newmark Homes is a spacious 2,899 square foot, two-story layout located in Harvest Green community in Richmond, Texas. A highly popular 5-bedroom, 4-bathroom setup creates a vital second-bedroom suite on the first floor. A dramatic two-story foyer guides you past a formal dining room and formal living room space. This design focuses heavily on versatile, modern family living with an open-concept structure, high ceilings, and distinct space options. An expansive island kitchen feeds directly into a vibrant breakfast nook and a dramatic, soaring two-story family room. Upstairs contain additional bedrooms linked by a Jack and Jill bathroom, adjacent to a generous media/game room along with a covered rear patio.
Features and Additional Information
Baths
Presented By Coldwell Banker Commercial Gateway



Area Information
37 | Fort Bend County | Harvest Green
Schools in the Area
-
turned_in
Elementary School
-
turned_in
Middle School
-
turned_in
High School
Want to See More Listings in the Area?
Brokerage: RE/MAX Fine Properties