28130 George Obrien
About this property
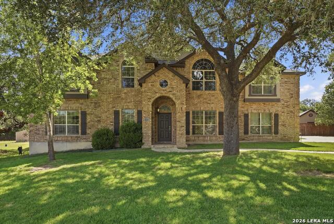
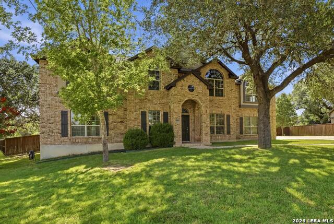
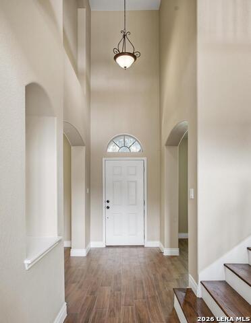
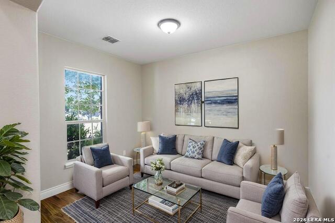
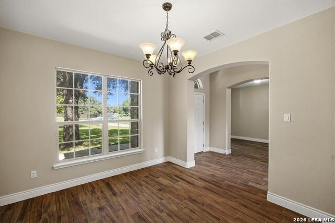
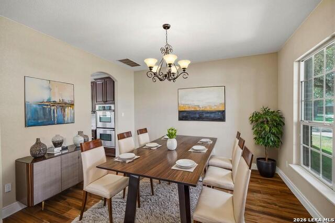
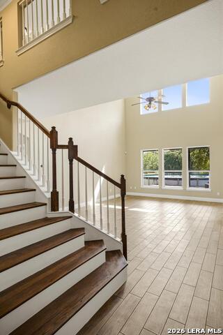
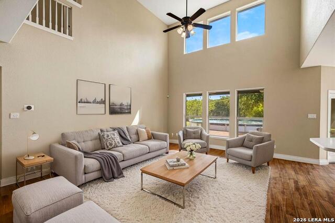
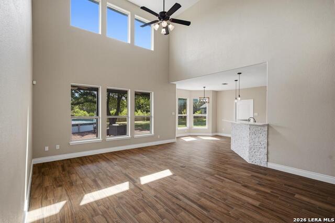
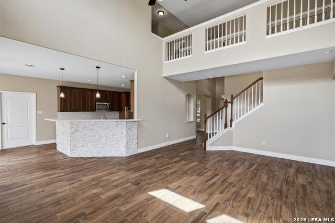
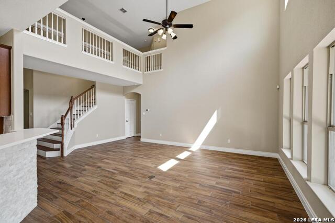
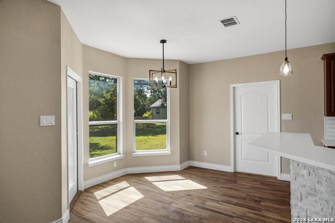
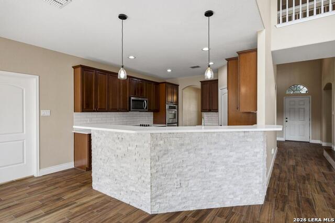
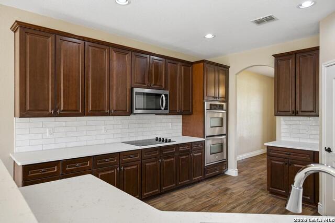
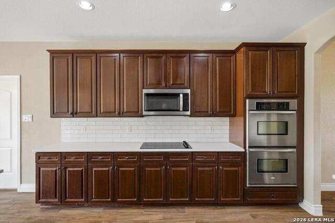
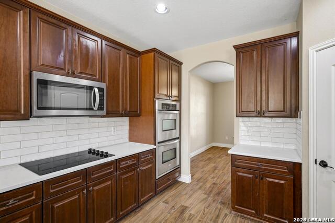
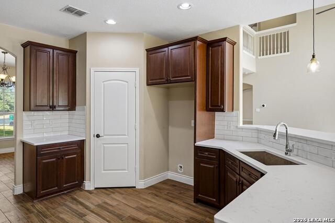
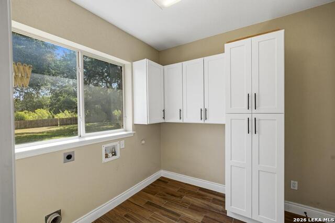
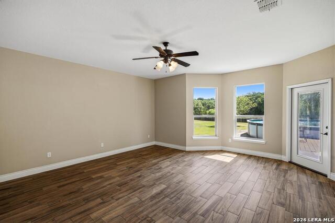
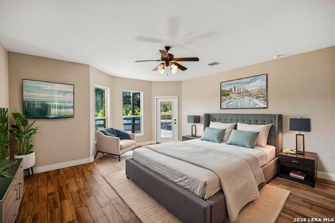
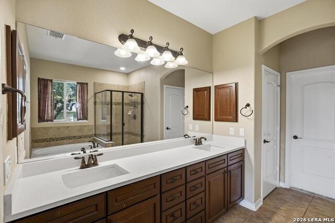
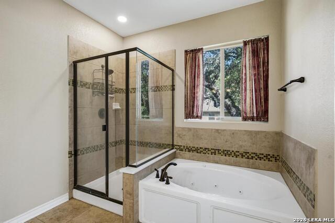
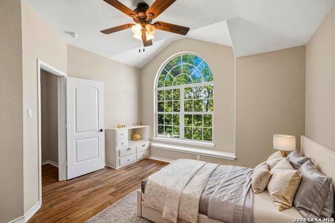
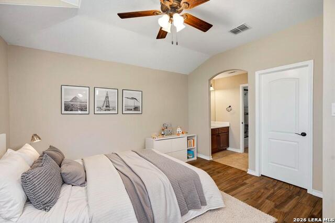
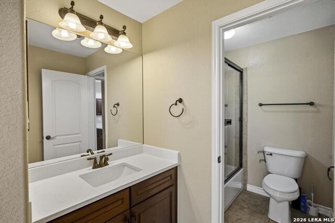
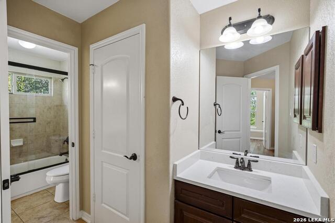
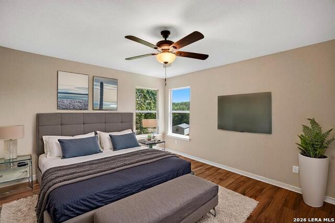
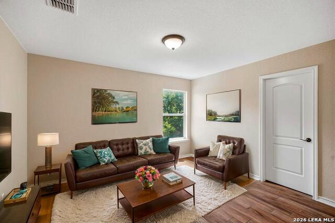
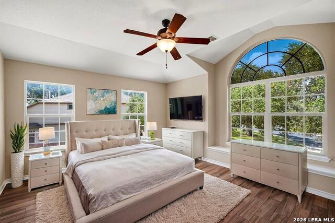
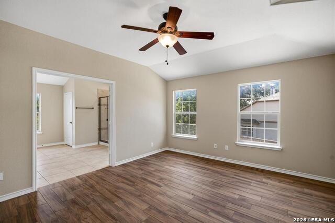
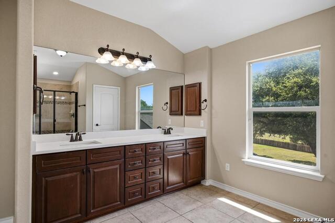
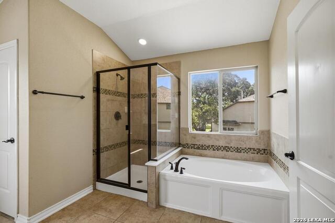
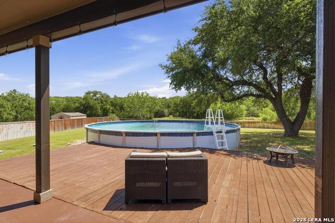
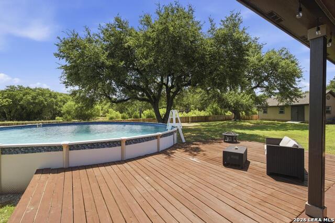
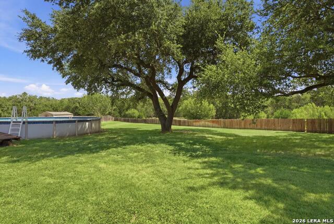
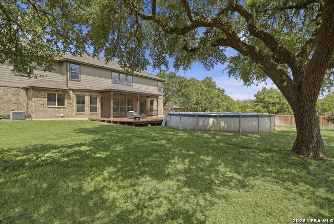
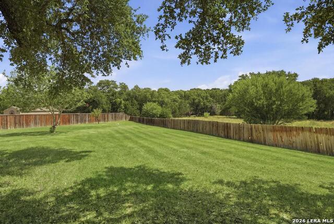
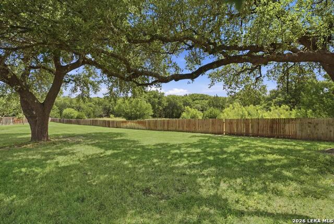
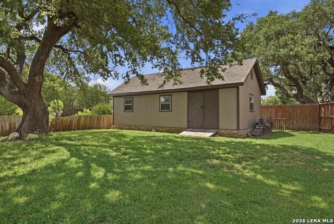
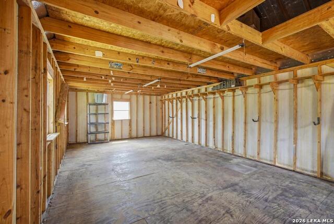
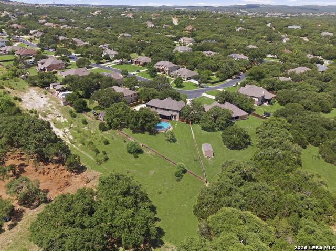
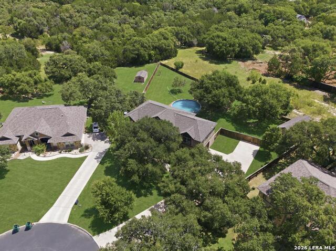
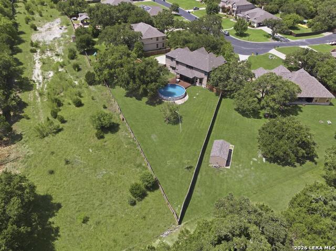
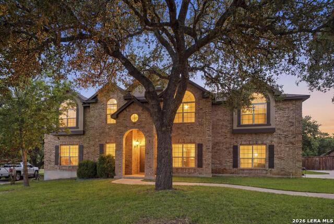
Lender offering 1% credit with preferred Lender and $5K towards Closing costs! Exceptional brick home on over one acre in gated Canyon Ranch Estates, offering privacy, luxury, and versatile floor plan. Backing to a greenbelt and ranch land, this beautifully updated home features new wood-look ceramic tile throughout, fresh interior and exterior paint, soaring two-story ceilings, and an open-concept design. The gourmet kitchen showcases a dramatic rock island with new quartz countertops, custom 42-inch cabinetry, double ovens, stainless steel appliances, and oversized walk-in pantry. The spacious primary suite offers a bay window, private patio access, a spa-inspired bath with Jacuzzi tub, separate shower, dual vanities, and large walk-in closet. Upstairs provides exceptional flexibility with a second primary bedroom, identical to one downstairs, and three additional bedrooms, all with generous walk-in closets, plus two additional flex rooms perfect for a home office or playroom. Outdoor living is equally impressive with a covered patio, freshly painted deck, pool, large custom storage building with electricity, and peaceful greenbelt views split by a fenced grassy area and a natural area beyond, which is separately fenced. Additional upgrades include water softener, 50-year roof (2020) and recently serviced septic system. No City Taxes!
About this property
Lender offering 1% credit with preferred Lender and $5K towards Closing costs! Exceptional brick home on over one acre in gated Canyon Ranch Estates, offering privacy, luxury, and versatile floor plan. Backing to a greenbelt and ranch land, this beautifully updated home features new wood-look ceramic tile throughout, fresh interior and exterior paint, soaring two-story ceilings, and an open-concept design. The gourmet kitchen showcases a dramatic rock island with new quartz countertops, custom 42-inch cabinetry, double ovens, stainless steel appliances, and oversized walk-in pantry. The spacious primary suite offers a bay window, private patio access, a spa-inspired bath with Jacuzzi tub, separate shower, dual vanities, and large walk-in closet. Upstairs provides exceptional flexibility with a second primary bedroom, identical to one downstairs, and three additional bedrooms, all with generous walk-in closets, plus two additional flex rooms perfect for a home office or playroom. Outdoor living is equally impressive with a covered patio, freshly painted deck, pool, large custom storage building with electricity, and peaceful greenbelt views split by a fenced grassy area and a natural area beyond, which is separately fenced. Additional upgrades include water softener, 50-year roof (2020) and recently serviced septic system. No City Taxes!
Features and Additional Information
Baths
Presented By Coldwell Banker Commercial Gateway



Area Information
Bexar | Bexar County | CANYON RANCH ESTATES
Schools in the Area
-
turned_in
Elementary SchoolKinder Ranch Elementary
-
turned_in
Middle SchoolPieper Ranch
-
turned_in
High SchoolPieper
Want to See More Listings in the Area?
Brokerage: Keller Williams Legacy