28 W Bar Le Doc Dr
About this property
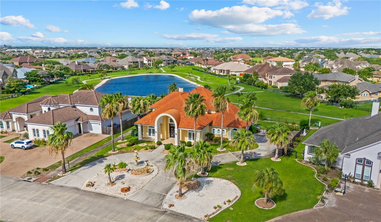
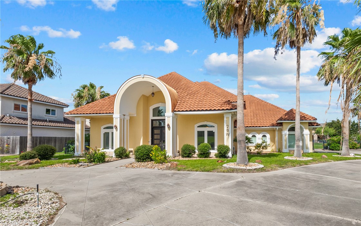
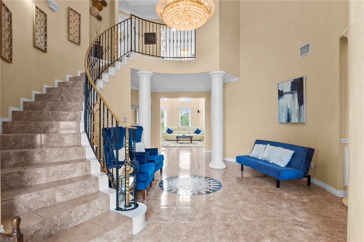
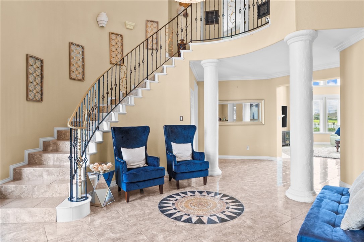
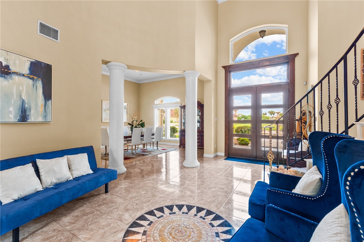
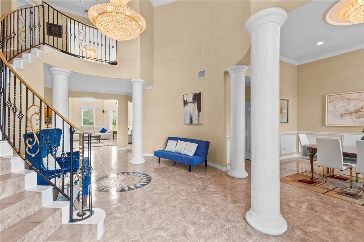
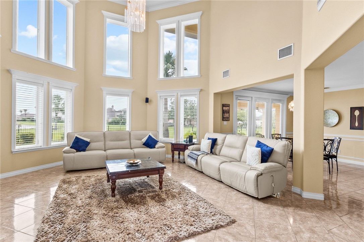
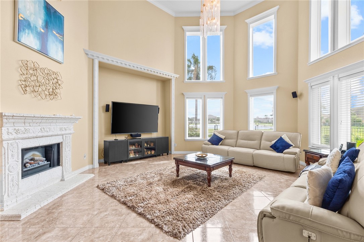
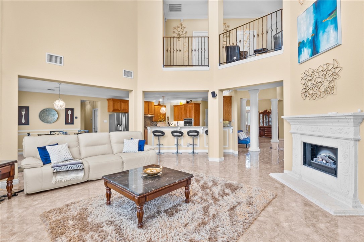
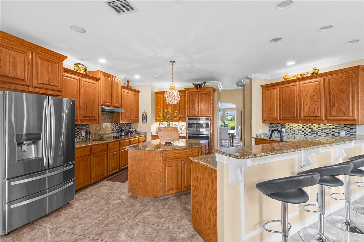
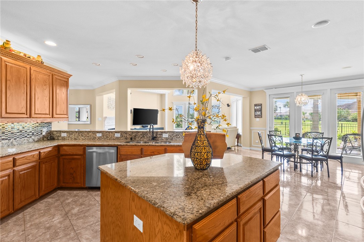
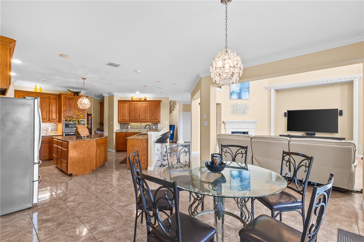
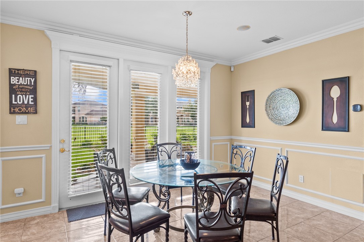
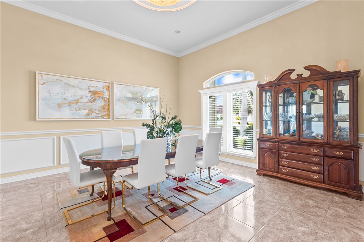
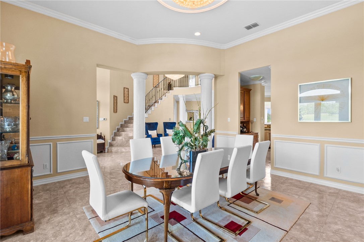
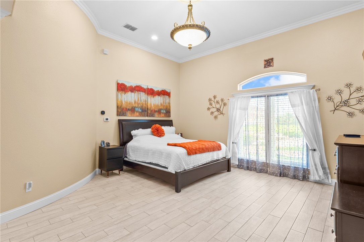
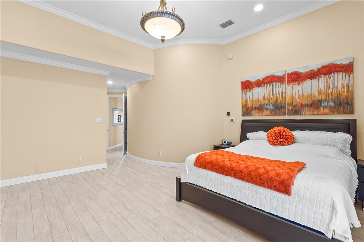
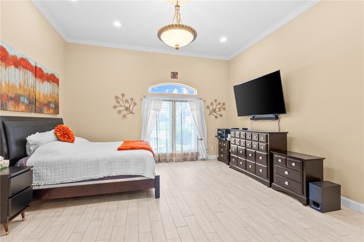
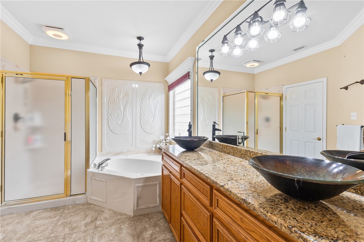
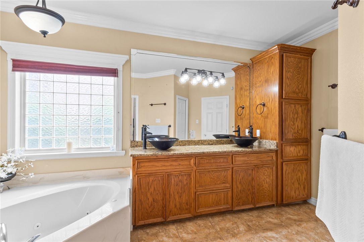
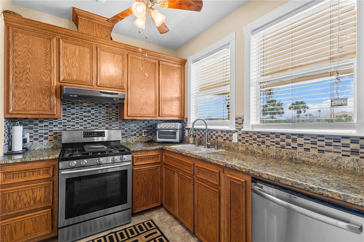
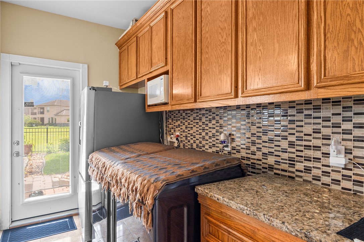
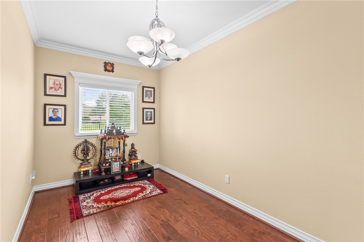
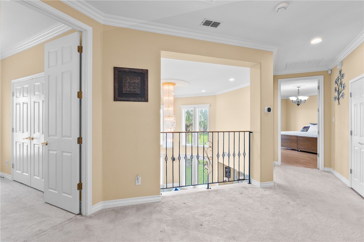
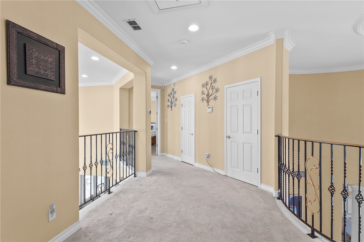
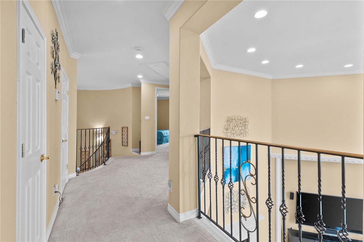
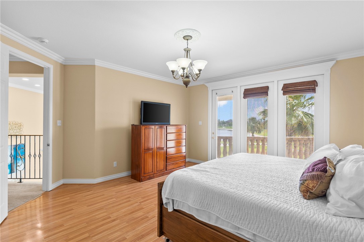
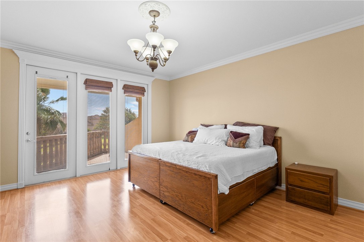
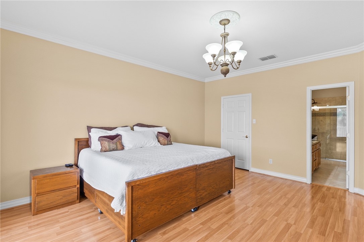
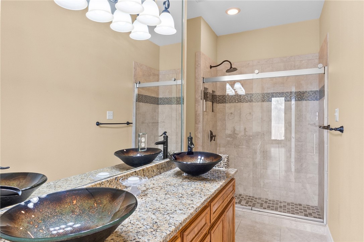
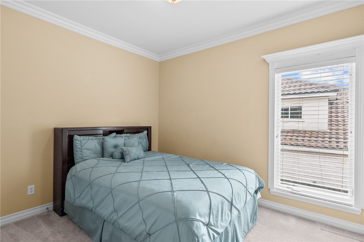
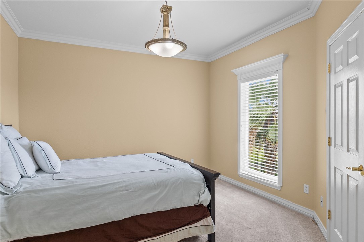
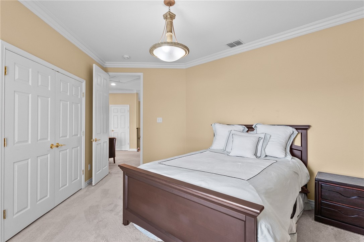
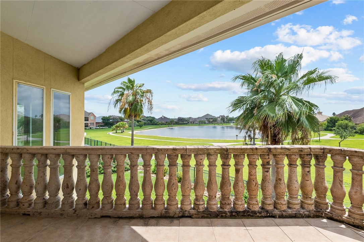
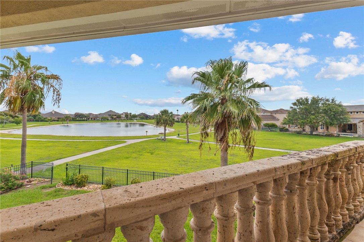
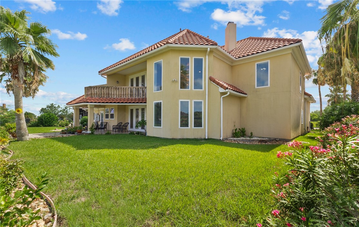
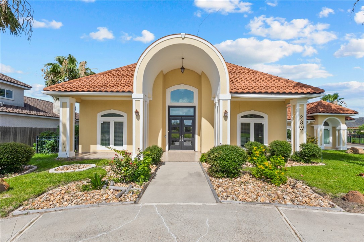
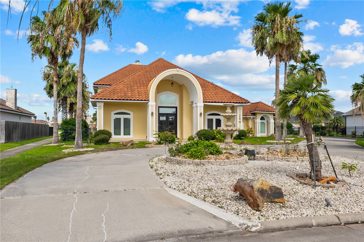
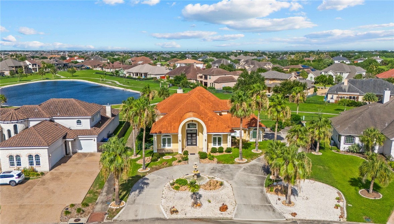
Welcome to 28 W. Bar Le Doc Drive, an exceptional lakeview residence nestled within a private gated community in one of Corpus Christi's most desirable locations. From the moment you step inside, you're greeted by a breathtaking grand entry featuring a dramatic chandelier suspended from soaring ceilings and a sweeping staircase that gracefully wraps around to the second floor. Designed for both everyday living and entertaining, the first floor offers a spacious primary suite, a fifth bedroom that can easily function as a private office, and expansive living areas filled with natural light and picturesque lake views. The impressive chef's kitchen features a large center island, abundant cabinetry, and an oversized walk-in pantry. A convenient dry bar connects the kitchen to the formal dining room, creating the perfect space for hosting. An additional secondary kitchen provides added flexibility for multi-generational living, entertaining, or catering needs. Upstairs, you'll find three additional bedrooms, including a luxurious second primary suite complete with a private balcony overlooking the lake. Imagine starting your mornings with coffee and tranquil water views or ending your evenings watching the sunset from your own private retreat. Offering 5 bedrooms, 3.5 bathrooms, dual primary suites, two kitchens, and generous living spaces throughout, this home provides a rare combination of elegance, functionality, and versatility. Additional highlights include a cement tile roof replaced in 2018 and beautiful lake views surrounded by other residences. This is a rare opportunity to own a truly distinctive home where grand architecture, thoughtful design, and an exceptional setting come together.
About this property
Welcome to 28 W. Bar Le Doc Drive, an exceptional lakeview residence nestled within a private gated community in one of Corpus Christi's most desirable locations. From the moment you step inside, you're greeted by a breathtaking grand entry featuring a dramatic chandelier suspended from soaring ceilings and a sweeping staircase that gracefully wraps around to the second floor. Designed for both everyday living and entertaining, the first floor offers a spacious primary suite, a fifth bedroom that can easily function as a private office, and expansive living areas filled with natural light and picturesque lake views. The impressive chef's kitchen features a large center island, abundant cabinetry, and an oversized walk-in pantry. A convenient dry bar connects the kitchen to the formal dining room, creating the perfect space for hosting. An additional secondary kitchen provides added flexibility for multi-generational living, entertaining, or catering needs. Upstairs, you'll find three additional bedrooms, including a luxurious second primary suite complete with a private balcony overlooking the lake. Imagine starting your mornings with coffee and tranquil water views or ending your evenings watching the sunset from your own private retreat. Offering 5 bedrooms, 3.5 bathrooms, dual primary suites, two kitchens, and generous living spaces throughout, this home provides a rare combination of elegance, functionality, and versatility. Additional highlights include a cement tile roof replaced in 2018 and beautiful lake views surrounded by other residences. This is a rare opportunity to own a truly distinctive home where grand architecture, thoughtful design, and an exceptional setting come together.
Features and Additional Information
Baths
Presented By Coldwell Banker Commercial Gateway



Area Information
| Nueces County | KINGS CROSSING
Schools in the Area
-
turned_in
Elementary School
-
turned_in
Middle School
-
turned_in
High School
Want to See More Listings in the Area?
Brokerage: KM Premier Real Estate