27726 Timberline
About this property
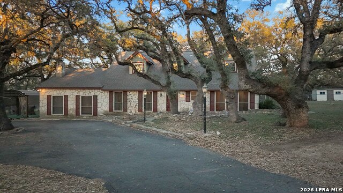
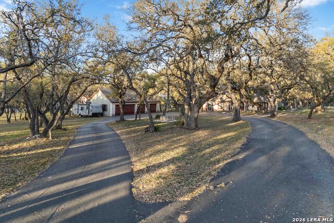
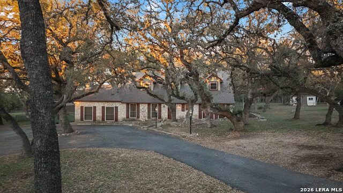
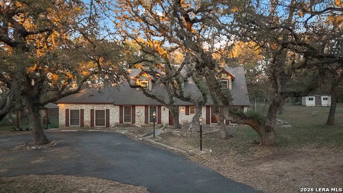
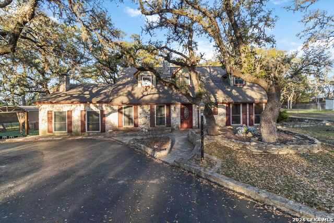
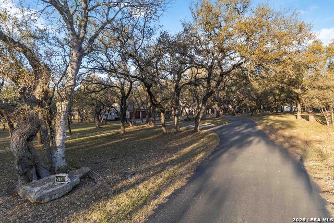
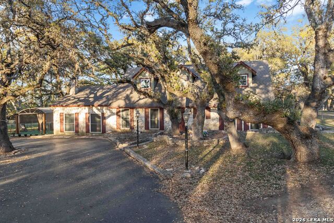
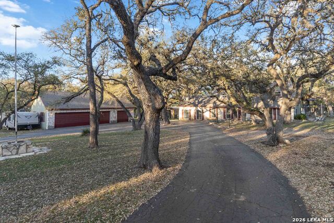
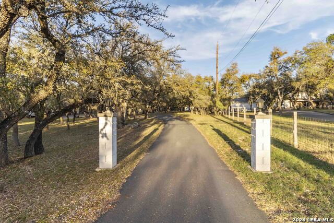
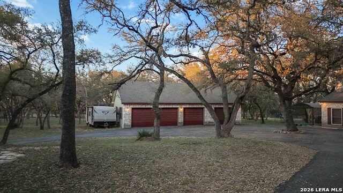
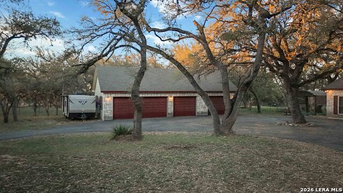
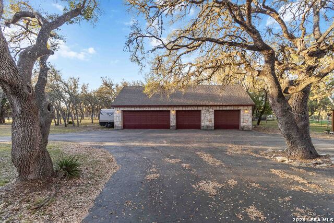
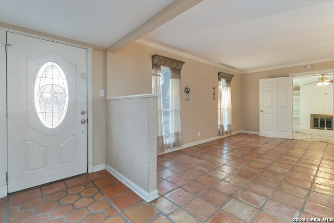
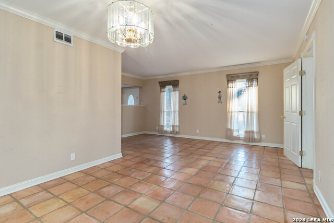
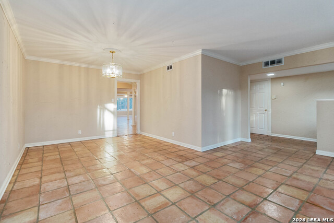
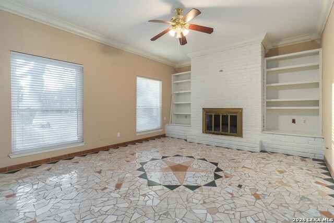
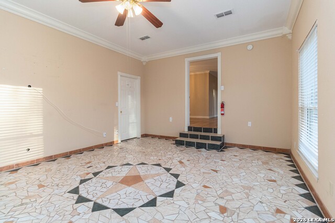
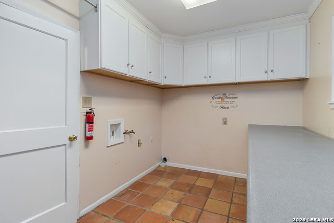
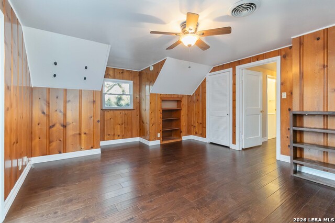
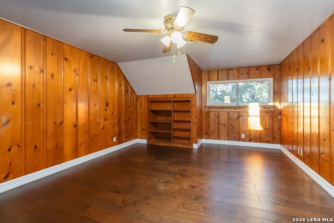
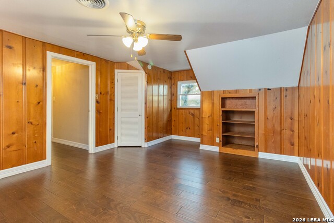
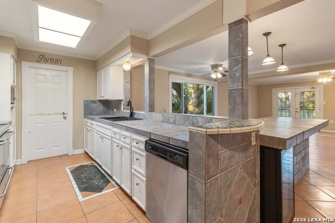
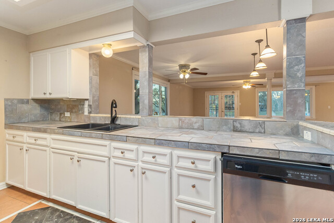
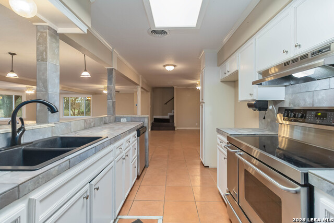
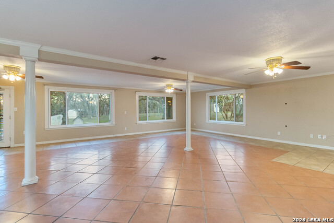
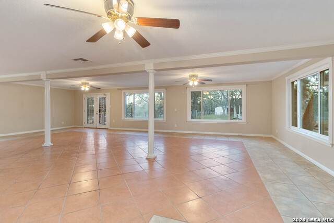
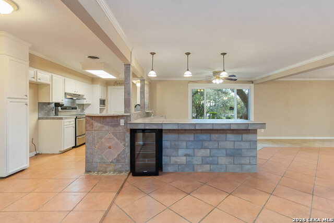
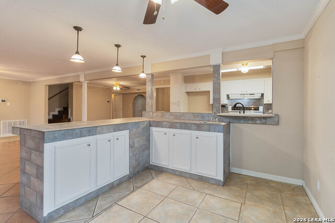
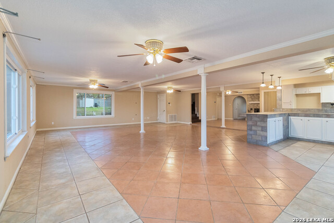
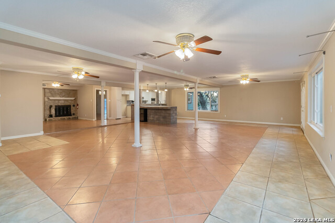
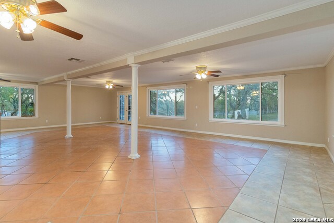
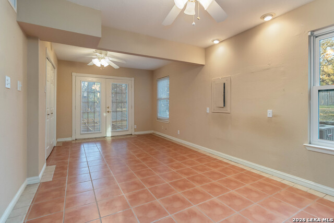
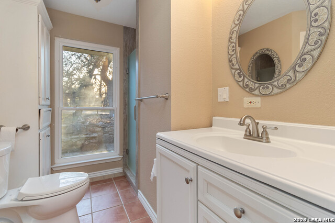
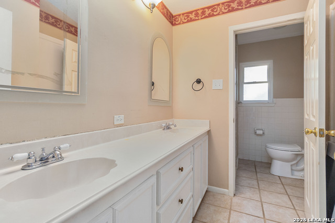
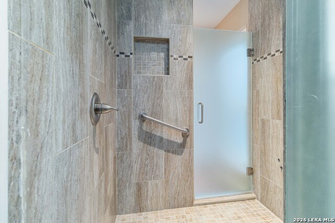
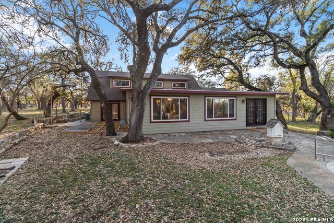
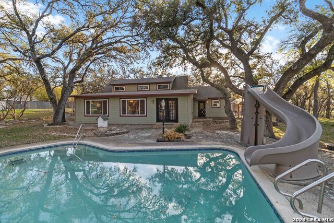
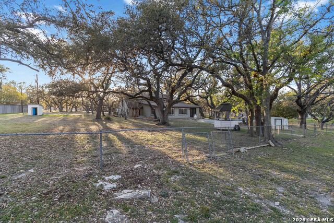
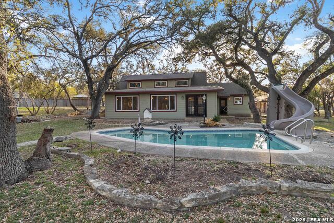
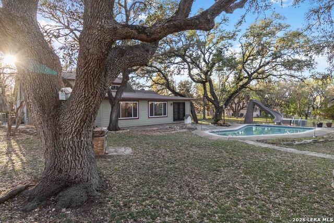
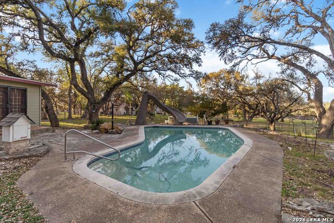
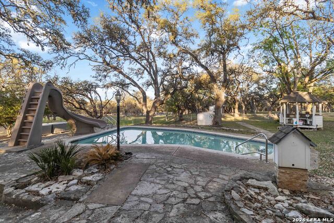
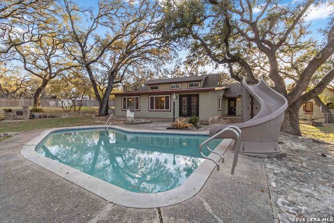
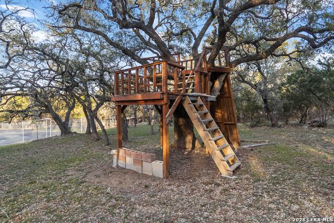
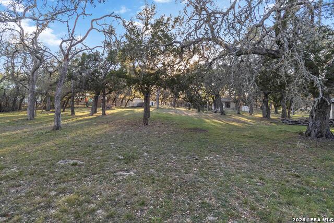
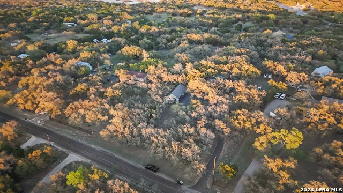
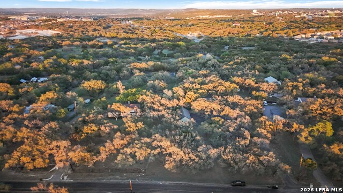
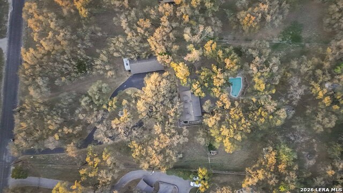
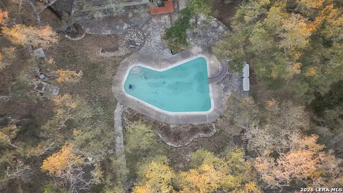
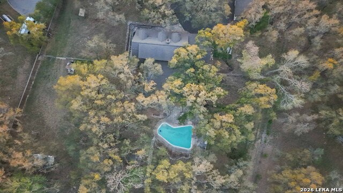
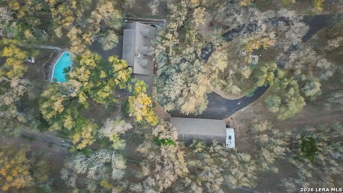
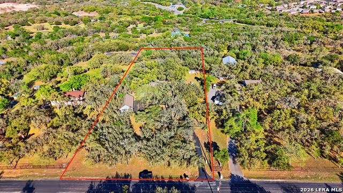
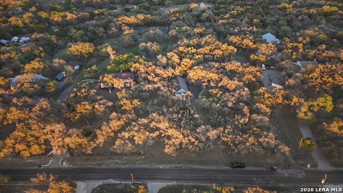
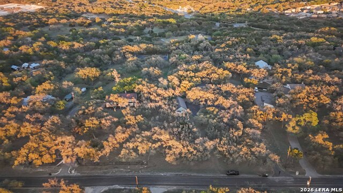
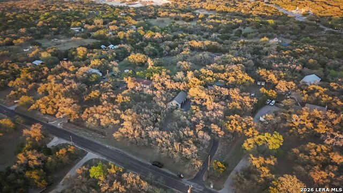
Nestled in the highly sought-after Timberline Park community, this 2.93-acre property is beautifully maintained and shaded by mature live oak trees. Offering over 3,550 square feet, this home blends space, charm, and versatility. Upon entry, you're welcomed by a parlor-style formal living and dining area. The expansive main living room is filled with natural light from four large picture windows, showcasing scenic views of the in-ground pool with slide and the serene, wooded landscape beyond. The galley kitchen features an oversized glass cooktop and double oven, ideal for both everyday living and entertaining. A separate laundry room and spacious pantry add convenience, with direct access to the backyard. The first-floor primary suite offers a private retreat with a walk-in shower, dual closets (including a walk-in within the bathroom), and direct patio access. A secondary bedroom on the main level provides exceptional flexibility, complete with a walk-in closet, wood-burning fireplace, built-in shelving, and unique mosaic flooring perfect as a den, guest suite, or study. A full bathroom with a walk-in shower completes the first floor. Upstairs, a rich hardwood staircase leads to two generously sized bedrooms, a full bath with a newly updated walk-in shower, and a flex space ideal for an office, nursery, or playroom, featuring a large walk-in closet. A circular blacktop driveway welcomes you to the property, along with a spacious four-car garage and ample parking. Gated access on both sides allows for easy backyard entry, with additional drive access to the rear acreage. Equestrian-ready, the rear acre includes a tack room and three horse stalls. A fenced, elevated treehouse with a rock-climbing wall adds a unique touch, while a designated burn pit area and ample cut wood complete this exceptional outdoor setting.
About this property
Nestled in the highly sought-after Timberline Park community, this 2.93-acre property is beautifully maintained and shaded by mature live oak trees. Offering over 3,550 square feet, this home blends space, charm, and versatility. Upon entry, you're welcomed by a parlor-style formal living and dining area. The expansive main living room is filled with natural light from four large picture windows, showcasing scenic views of the in-ground pool with slide and the serene, wooded landscape beyond. The galley kitchen features an oversized glass cooktop and double oven, ideal for both everyday living and entertaining. A separate laundry room and spacious pantry add convenience, with direct access to the backyard. The first-floor primary suite offers a private retreat with a walk-in shower, dual closets (including a walk-in within the bathroom), and direct patio access. A secondary bedroom on the main level provides exceptional flexibility, complete with a walk-in closet, wood-burning fireplace, built-in shelving, and unique mosaic flooring perfect as a den, guest suite, or study. A full bathroom with a walk-in shower completes the first floor. Upstairs, a rich hardwood staircase leads to two generously sized bedrooms, a full bath with a newly updated walk-in shower, and a flex space ideal for an office, nursery, or playroom, featuring a large walk-in closet. A circular blacktop driveway welcomes you to the property, along with a spacious four-car garage and ample parking. Gated access on both sides allows for easy backyard entry, with additional drive access to the rear acreage. Equestrian-ready, the rear acre includes a tack room and three horse stalls. A fenced, elevated treehouse with a rock-climbing wall adds a unique touch, while a designated burn pit area and ample cut wood complete this exceptional outdoor setting.
Features and Additional Information
Baths
Presented By Coldwell Banker Commercial Gateway



Area Information
Bexar | Bexar County | TIMBERLINE PARK
Schools in the Area
-
turned_in
Elementary SchoolKinder Ranch Elementary
-
turned_in
Middle SchoolPieper Ranch
-
turned_in
High SchoolPieper
Want to See More Listings in the Area?
Brokerage: JB Goodwin, REALTORS