2718 Sun Mountain Dr
About this property
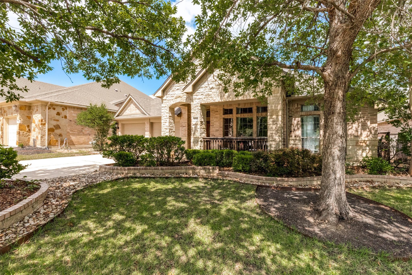
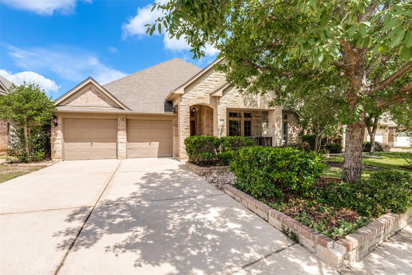
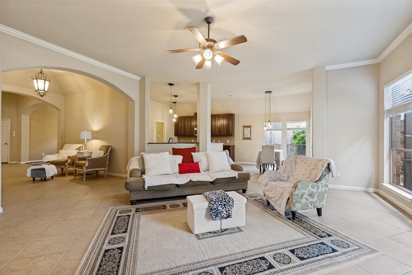
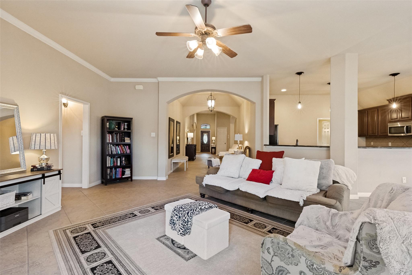
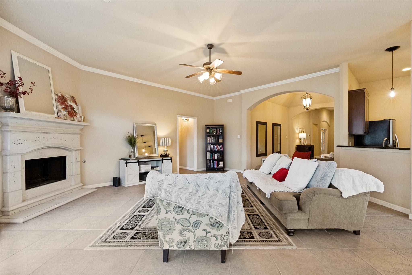
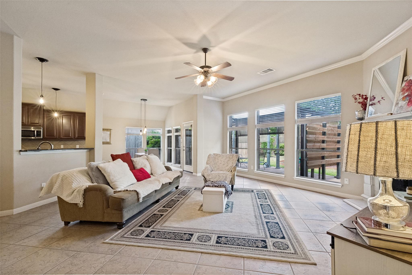
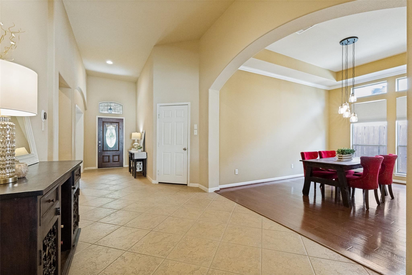
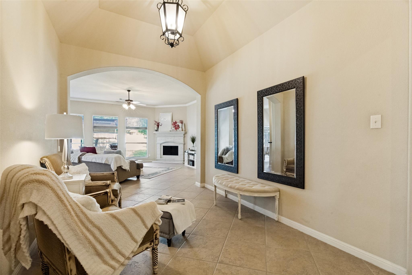
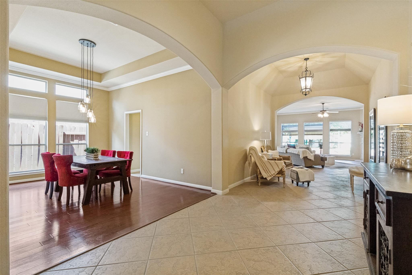
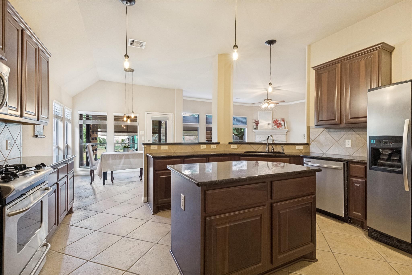
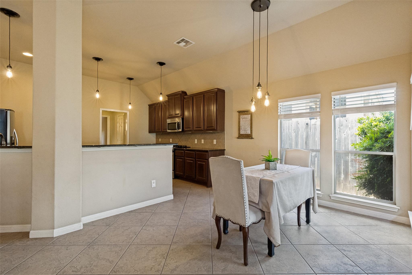
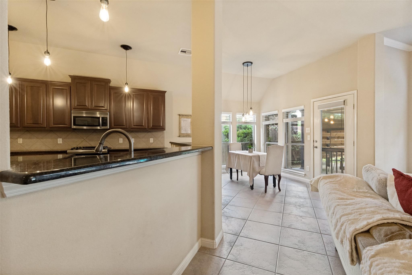
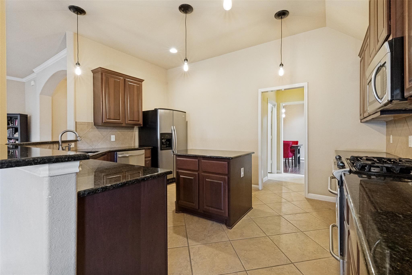
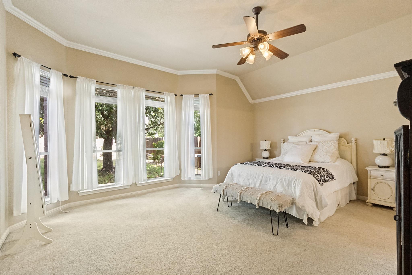
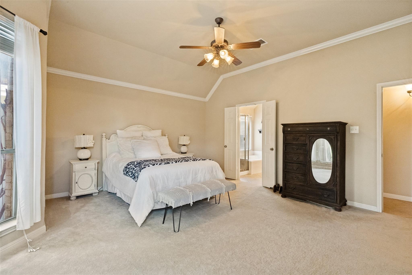
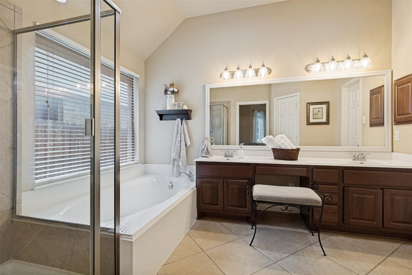
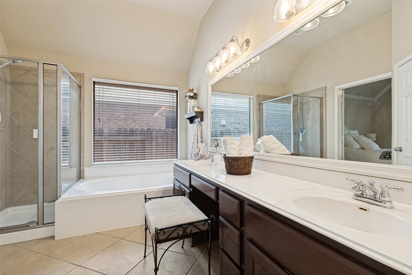
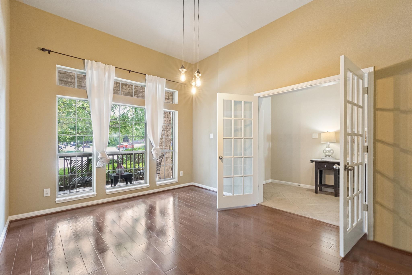
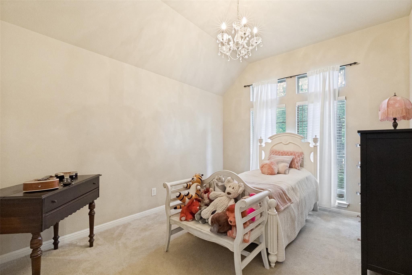
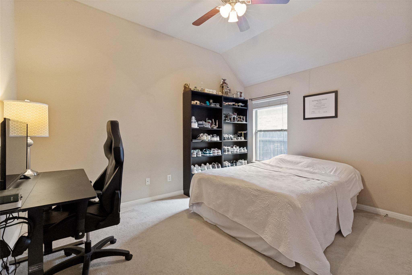
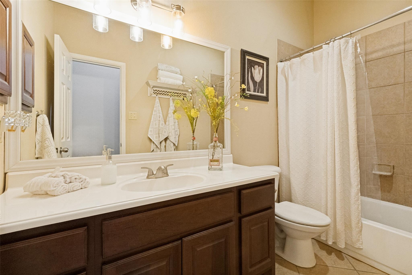
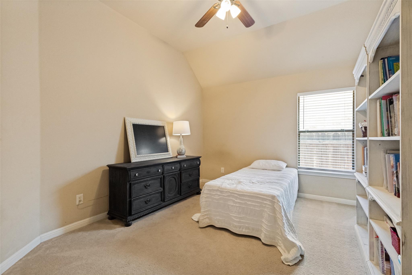
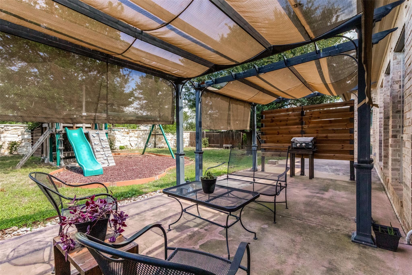
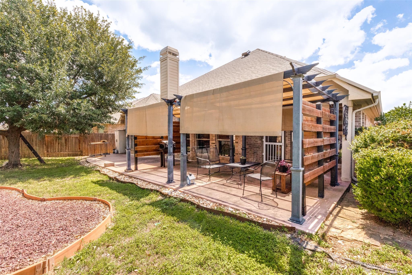
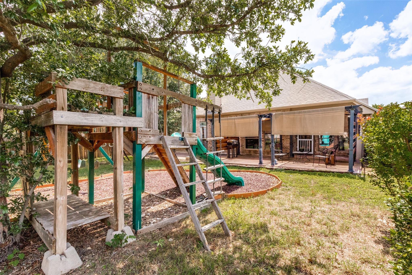
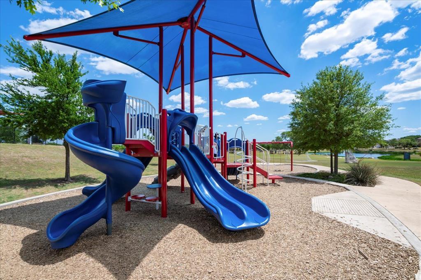
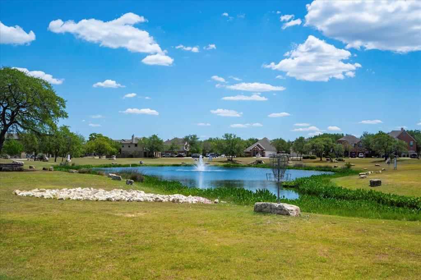
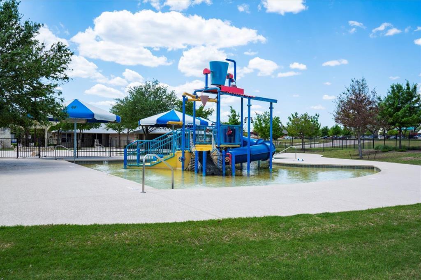
PLEASE BE MINDFUL OF "SNEAKERS,", the homeowners' cat. He may try to sneak out, so kindly ensure the front and back doors are closed promptly.Welcome to this beautifully designed Perry Home in the highly desirable Crystal Falls community. Offering 2,799 square feet of thoughtfully planned living space, this 4-bedroom, 2-bath home also features a dedicated office and a separate formal dining room, providing ample space for both everyday living and entertaining. Inside, you'll find rich wood flooring, tile in the main living areas, and carpet in all bedrooms. The open-concept layout is filled with natural light from an abundance of windows. The spacious living room features a cozy corner fireplace and flows seamlessly into the kitchen and breakfast area. The kitchen offers a breakfast bar, ample counter space, and excellent functionality for gatherings with family and friends. The private primary suite is tucked away at the rear of the home, creating a peaceful retreat complete with a sitting area, soaking tub, separate shower, dual vanities, and a large walk-in closet. The secondary bedrooms and guest bath are thoughtfully situated at the front of the home, offering privacy and separation from the primary suite. Step outside to enjoy the private backyard, highlighted by a beautiful stone wall fence and a covered patio perfect for relaxing or entertaining. A playscape adds an extra touch of fun.The Highlands at Crystal Falls offers a warm, family-friendly atmosphere with outstanding amenities, including a community pool, playscape, and scenic fishing lake, within walking distance. Residents appreciate the convenient access to Highway 183, major toll roads, shopping, dining, and the exciting future Bell District development.As an added incentive, the seller is willing to provide a decorating allowance or contribute toward the buyer's closing costs with an acceptable offer, creating a valuable opportunity for prospective buyers.
About this property
PLEASE BE MINDFUL OF "SNEAKERS,", the homeowners' cat. He may try to sneak out, so kindly ensure the front and back doors are closed promptly.Welcome to this beautifully designed Perry Home in the highly desirable Crystal Falls community. Offering 2,799 square feet of thoughtfully planned living space, this 4-bedroom, 2-bath home also features a dedicated office and a separate formal dining room, providing ample space for both everyday living and entertaining. Inside, you'll find rich wood flooring, tile in the main living areas, and carpet in all bedrooms. The open-concept layout is filled with natural light from an abundance of windows. The spacious living room features a cozy corner fireplace and flows seamlessly into the kitchen and breakfast area. The kitchen offers a breakfast bar, ample counter space, and excellent functionality for gatherings with family and friends. The private primary suite is tucked away at the rear of the home, creating a peaceful retreat complete with a sitting area, soaking tub, separate shower, dual vanities, and a large walk-in closet. The secondary bedrooms and guest bath are thoughtfully situated at the front of the home, offering privacy and separation from the primary suite. Step outside to enjoy the private backyard, highlighted by a beautiful stone wall fence and a covered patio perfect for relaxing or entertaining. A playscape adds an extra touch of fun.The Highlands at Crystal Falls offers a warm, family-friendly atmosphere with outstanding amenities, including a community pool, playscape, and scenic fishing lake, within walking distance. Residents appreciate the convenient access to Highway 183, major toll roads, shopping, dining, and the exciting future Bell District development.As an added incentive, the seller is willing to provide a decorating allowance or contribute toward the buyer's closing costs with an acceptable offer, creating a valuable opportunity for prospective buyers.
Features and Additional Information
Baths
Presented By Coldwell Banker Commercial Gateway



Area Information
CLN | Williamson County | Highlands At Crystal Falls Sec 02 Ph 01
Schools in the Area
-
turned_in
Elementary SchoolWilliam J Winkley
-
turned_in
Middle SchoolRunning Brushy
-
turned_in
High SchoolLeander High
Want to See More Listings in the Area?
Brokerage: Carlene Bond, Broker