2717 Ocean Dr
About this property
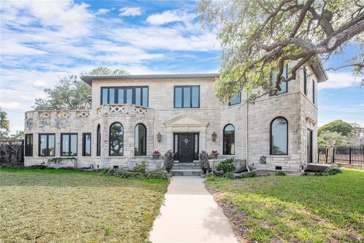
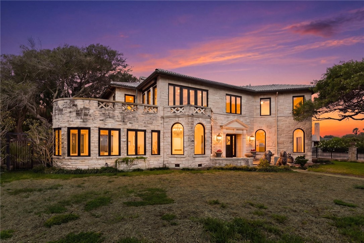
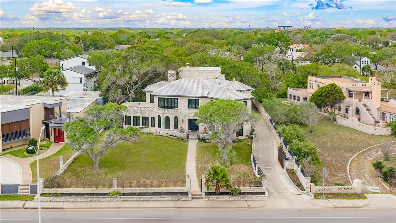
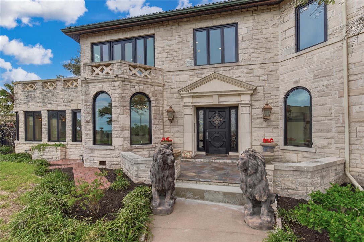
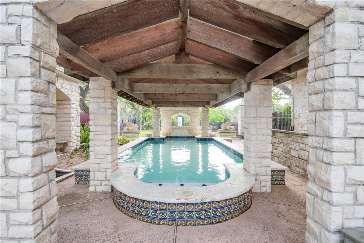
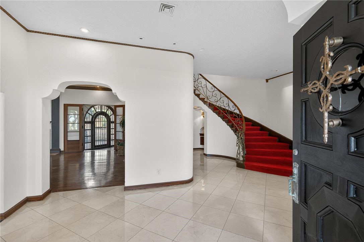
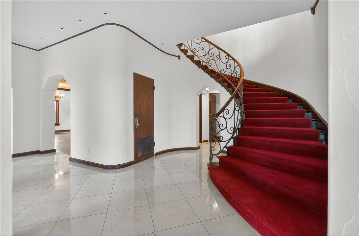
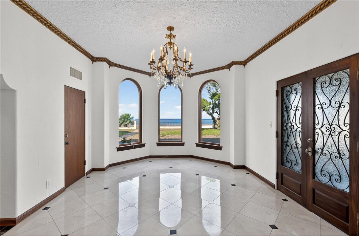
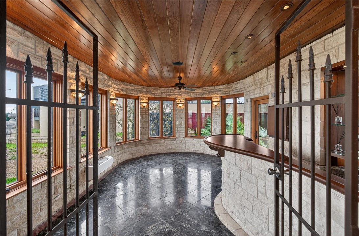
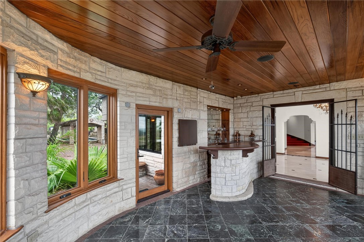
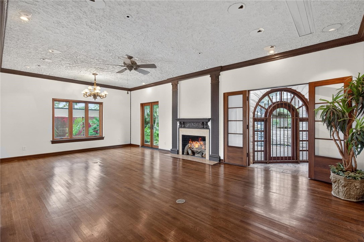
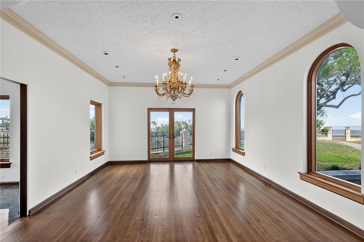
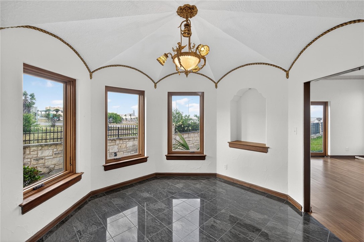
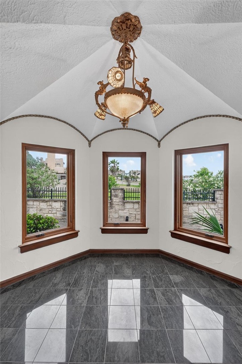
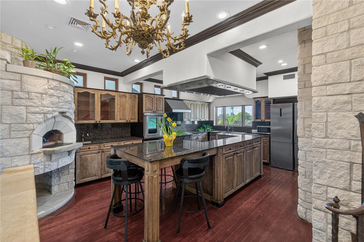
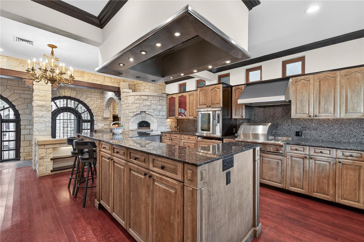
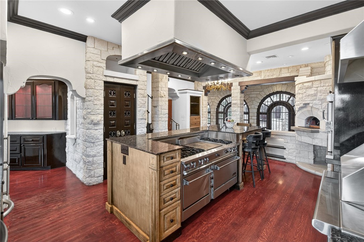
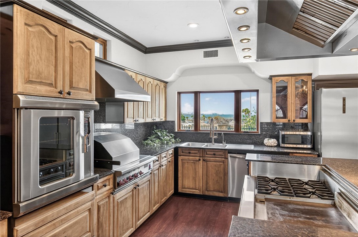
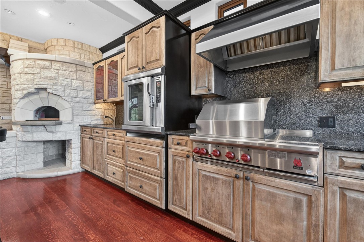
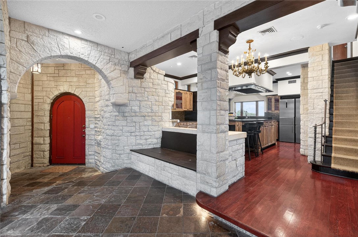
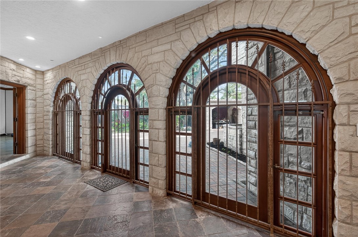
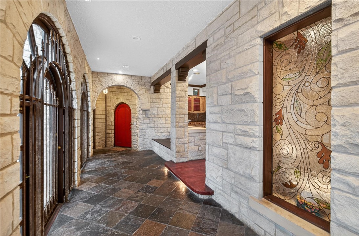
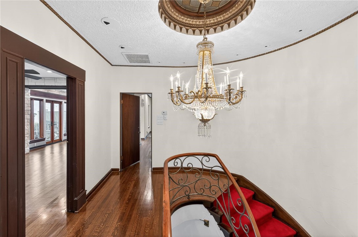
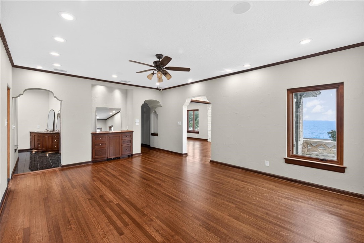
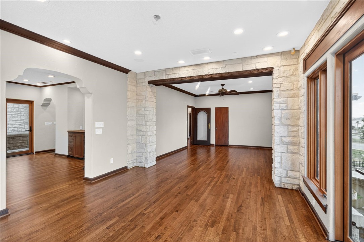
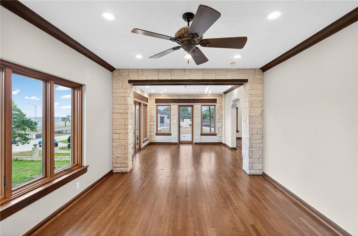
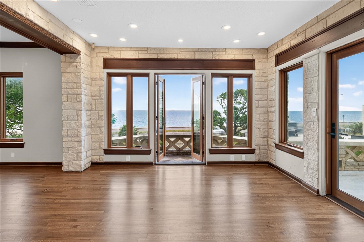
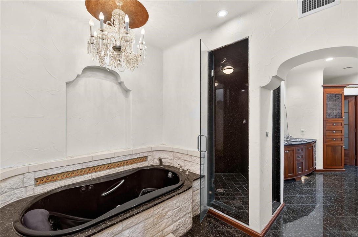
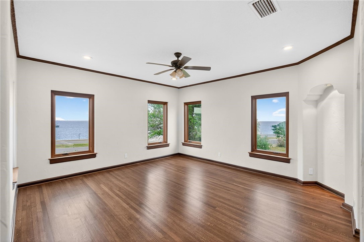
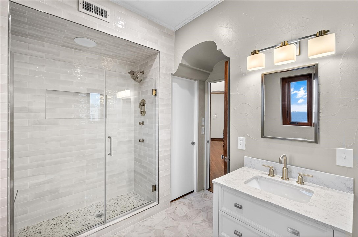
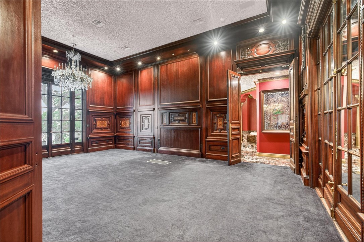
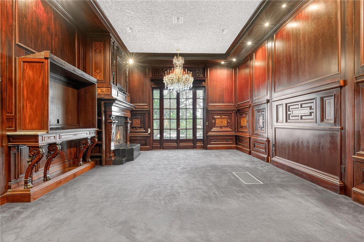
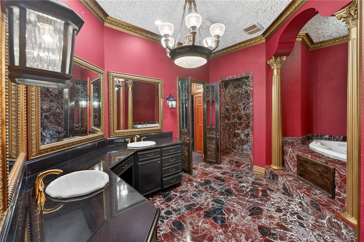
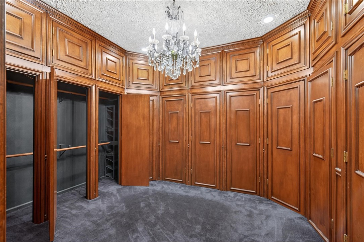
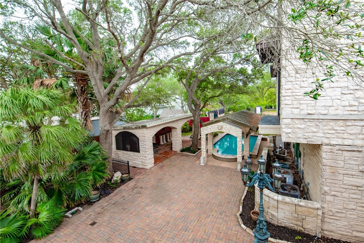
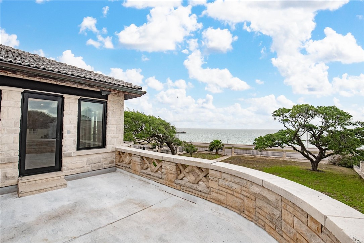
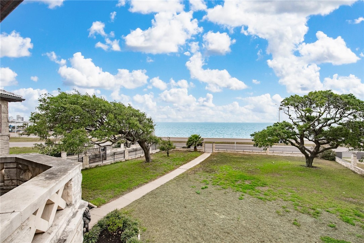
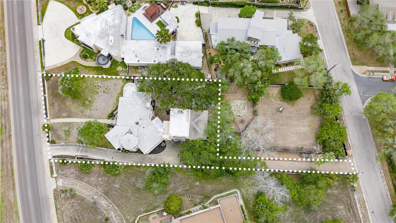
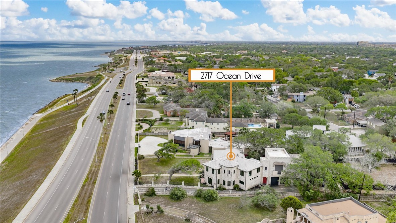
Magnificent 1940's Italian revival villa on scenic Ocean Drive is situated on approx half acre lot with stunning unobstructed water views of Corpus Christi Bay, downtown skyline and harbor bridge! Imagine watching sunrises and moonrises from your home and large private upper terrace. Architectural highlights include limestone exterior, 8" plaster walls, custom plaster moldings, niches, high ceilings, restored hardwood floors, marble floors, crystal chandeliers, octagon shaped room with cloister vault ceiling & walnut arched doorways, doors & windows. This estate boasts quality craftsmanship throughout from suspended slab foundation to the concrete tile roof. Recent improvements include replacement of windows with impact windows ($225k), interior paint throughout, remodeled baths, electrical and plumbing upgrades and more. Two impressive lion statues greet you at formal entry. Inside in grand foyer is sweeping curved staircase, elegant formal dining room for special gatherings, sunroom and a fabulous separate bar...all with incredible views! Large formal living showcases fireplace and offers access to backyard. Open patio with slate tiles, cabana and pool (waterfall feature) is ideal for entertaining or quiet evenings at home. Three large arched doors with glass surround lights lead inside to chef's kitchen. Amenities include wood burning brick pizza oven, 6 burner gas oven with griddle, vent hood, convection oven, indoor grill, sleek granite counters and abundant wood cabinetry. Back staircase (in addition to foyer staircase) gives access to two amazing primary suites with ensuite baths and two secondary bedrooms with hall bath. Both primary suites have flex space for den/office/exercise/media room. One primary boasts fireplace, 18 ft ceiling, huge walk in closet, spa like bath and impressive wood panels from French chateau. Balconies offer views of bay and cool breezes. Enjoy coastal living at it's finest at this landmark estate!
About this property
Magnificent 1940's Italian revival villa on scenic Ocean Drive is situated on approx half acre lot with stunning unobstructed water views of Corpus Christi Bay, downtown skyline and harbor bridge! Imagine watching sunrises and moonrises from your home and large private upper terrace. Architectural highlights include limestone exterior, 8" plaster walls, custom plaster moldings, niches, high ceilings, restored hardwood floors, marble floors, crystal chandeliers, octagon shaped room with cloister vault ceiling & walnut arched doorways, doors & windows. This estate boasts quality craftsmanship throughout from suspended slab foundation to the concrete tile roof. Recent improvements include replacement of windows with impact windows ($225k), interior paint throughout, remodeled baths, electrical and plumbing upgrades and more. Two impressive lion statues greet you at formal entry. Inside in grand foyer is sweeping curved staircase, elegant formal dining room for special gatherings, sunroom and a fabulous separate bar...all with incredible views! Large formal living showcases fireplace and offers access to backyard. Open patio with slate tiles, cabana and pool (waterfall feature) is ideal for entertaining or quiet evenings at home. Three large arched doors with glass surround lights lead inside to chef's kitchen. Amenities include wood burning brick pizza oven, 6 burner gas oven with griddle, vent hood, convection oven, indoor grill, sleek granite counters and abundant wood cabinetry. Back staircase (in addition to foyer staircase) gives access to two amazing primary suites with ensuite baths and two secondary bedrooms with hall bath. Both primary suites have flex space for den/office/exercise/media room. One primary boasts fireplace, 18 ft ceiling, huge walk in closet, spa like bath and impressive wood panels from French chateau. Balconies offer views of bay and cool breezes. Enjoy coastal living at it's finest at this landmark estate!
Features and Additional Information
Baths
Presented By Coldwell Banker Commercial Gateway



Area Information
| Nueces County | Dunn Matt Tr
Schools in the Area
-
turned_in
Elementary School
-
turned_in
Middle School
-
turned_in
High School
Want to See More Listings in the Area?
Brokerage: Coldwell Banker Pacesetter Steel