2708 Timber Ridge Drive
About this property
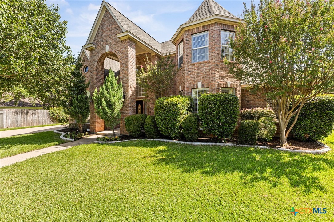
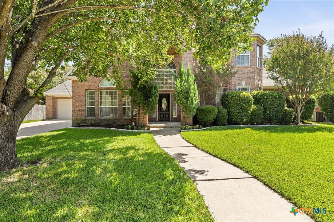
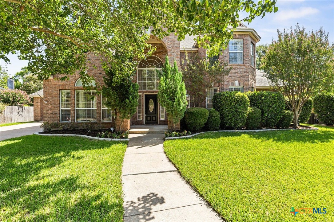
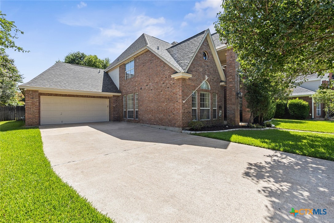
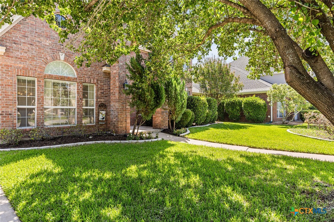
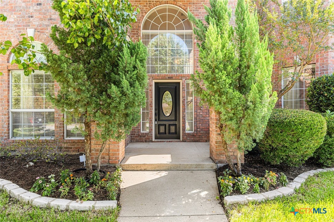
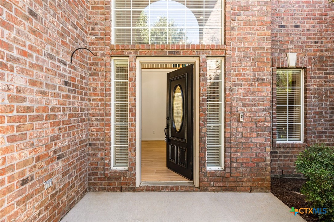
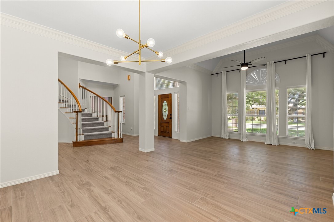
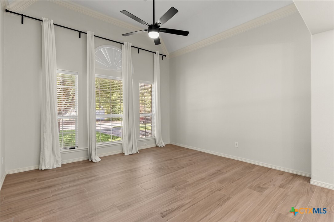
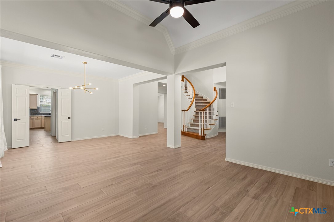
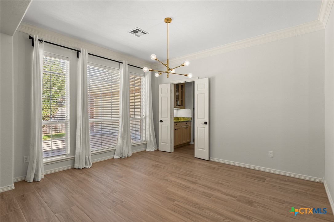
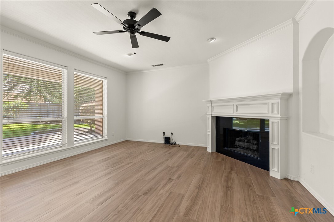
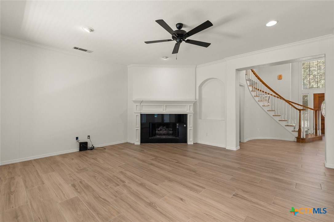
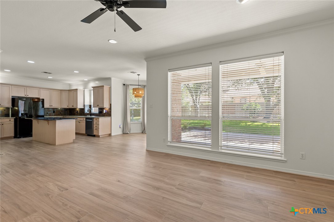
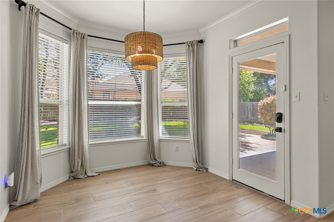
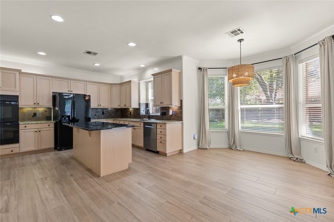
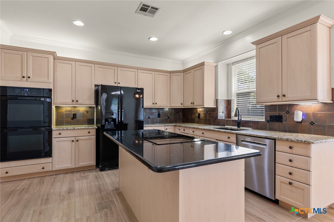
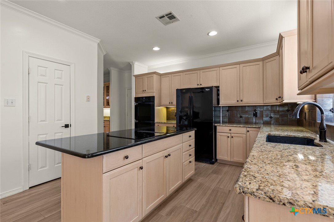
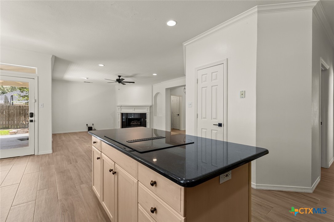
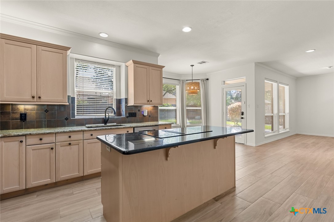
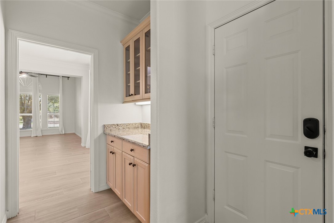
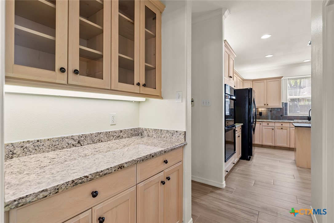
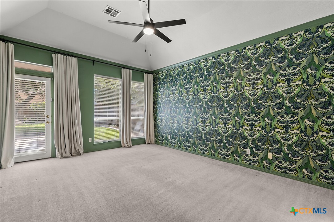
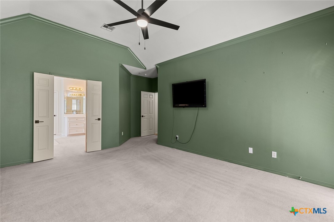
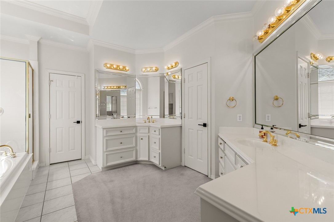
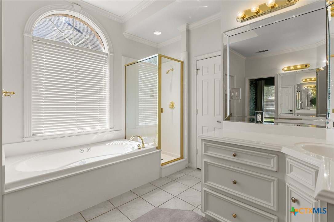
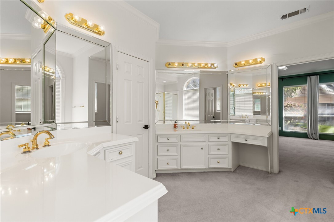
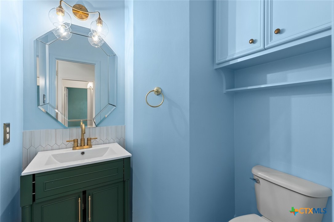
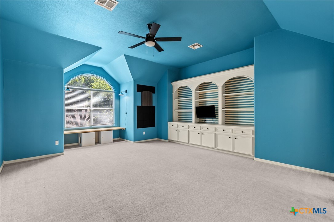
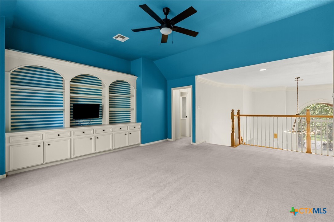
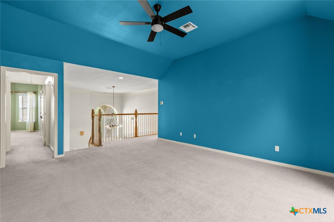
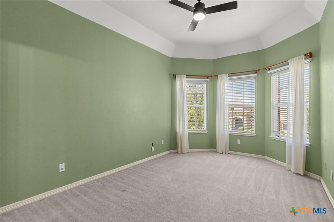
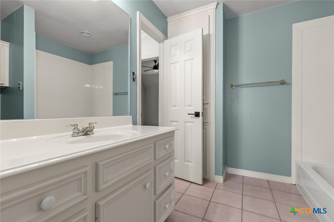
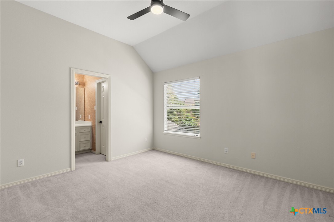
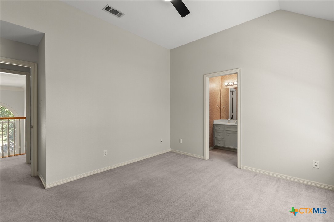
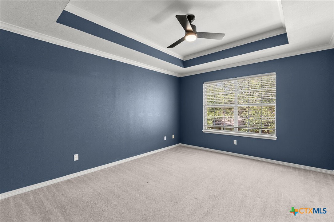
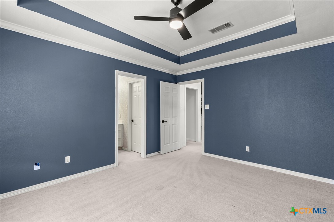
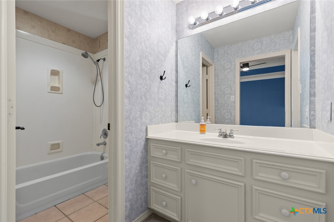
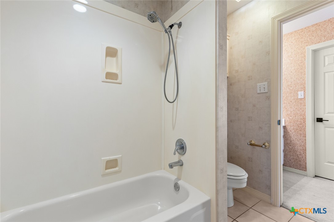
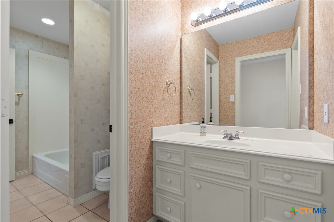
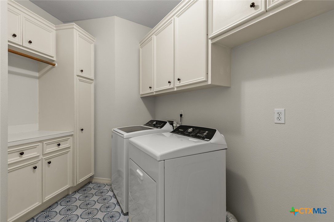
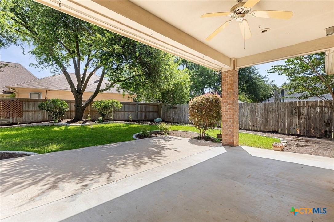
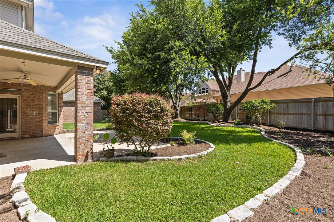
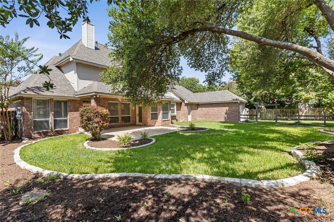
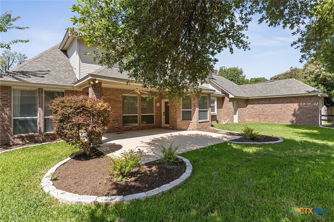
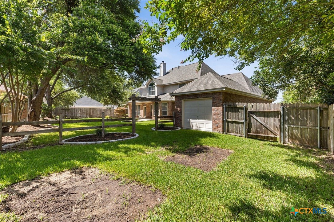
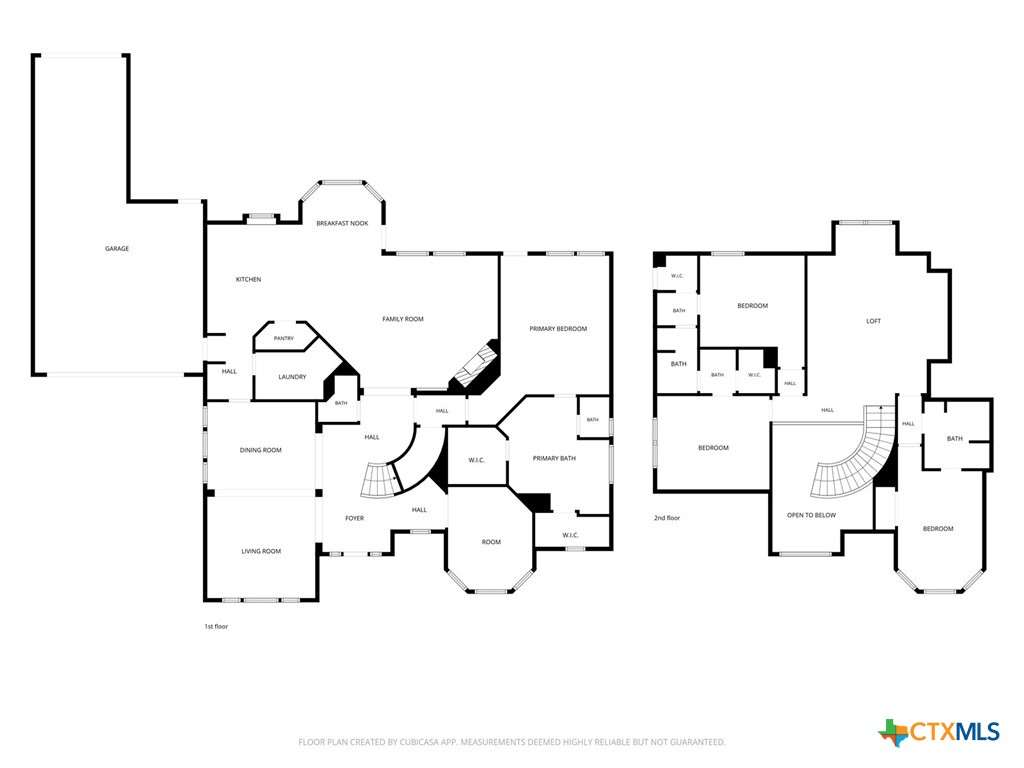
LOCATED IN THE ESTABLISHED TIMBER RIDGE NEIGHBORHOOD, THIS STILLWATER CUSTOM HOME OFFERS A SPACIOUS & VERSATILE FLOOR PLAN WITH THOUGHTFUL DETAILS THROUGHOUT! The main level includes an impressive two-story entry, private study, formal living & dining rooms, generous great room, well-appointed kitchen, & private primary suite. The kitchen features granite countertops, double ovens, Brookhaven cabinetry, a center island, walk-in pantry, & butler's pantry. Anchored by a fireplace with gas logs, the great room provides an inviting space to gather or unwind. The primary suite offers access to the back porch along with a double vanity bath, garden Jacuzzi tub, walk-in shower, & two walk-in closets. Upstairs offers plenty of room to spread out with 3 additional bedrooms, 2 full baths, & a spacious great room/game room ideal for play, hobbies, or movie nights. Several rooms have been professionally updated by a local design company with paint, wallpaper, & light fixtures, adding warmth, character, & a fresh designer touch. Additional features include crown molding, an oversized utility room with storage, & a 3-car tandem garage. Outside, mature landscaping surrounds multiple flower beds & garden areas, while the sprinkler system, fenced backyard, covered porch, & generous driveway add everyday functionality. Located near shopping, dining, & healthcare facilities, this Timber Ridge build combines custom construction, flexible living spaces, & thoughtfully updated interiors for the perfect in-town place to call home.
About this property
LOCATED IN THE ESTABLISHED TIMBER RIDGE NEIGHBORHOOD, THIS STILLWATER CUSTOM HOME OFFERS A SPACIOUS & VERSATILE FLOOR PLAN WITH THOUGHTFUL DETAILS THROUGHOUT! The main level includes an impressive two-story entry, private study, formal living & dining rooms, generous great room, well-appointed kitchen, & private primary suite. The kitchen features granite countertops, double ovens, Brookhaven cabinetry, a center island, walk-in pantry, & butler's pantry. Anchored by a fireplace with gas logs, the great room provides an inviting space to gather or unwind. The primary suite offers access to the back porch along with a double vanity bath, garden Jacuzzi tub, walk-in shower, & two walk-in closets. Upstairs offers plenty of room to spread out with 3 additional bedrooms, 2 full baths, & a spacious great room/game room ideal for play, hobbies, or movie nights. Several rooms have been professionally updated by a local design company with paint, wallpaper, & light fixtures, adding warmth, character, & a fresh designer touch. Additional features include crown molding, an oversized utility room with storage, & a 3-car tandem garage. Outside, mature landscaping surrounds multiple flower beds & garden areas, while the sprinkler system, fenced backyard, covered porch, & generous driveway add everyday functionality. Located near shopping, dining, & healthcare facilities, this Timber Ridge build combines custom construction, flexible living spaces, & thoughtfully updated interiors for the perfect in-town place to call home.
Features and Additional Information
Baths
Presented By Coldwell Banker Commercial Gateway



Area Information
| Bell County | Timber Ridge
Schools in the Area
-
turned_in
Elementary School
-
turned_in
Middle School
-
turned_in
High School
Want to See More Listings in the Area?
Brokerage: Mahler Group