2703 Mccullough St
About this property

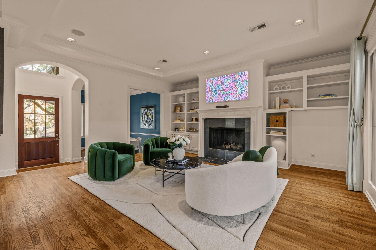
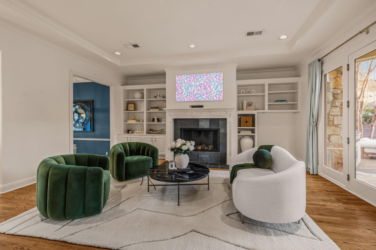
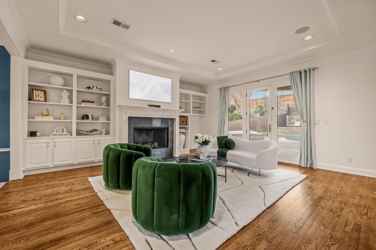
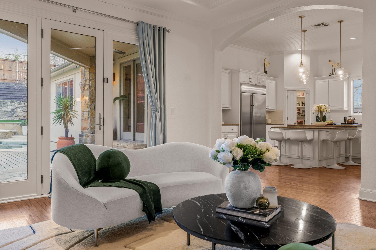
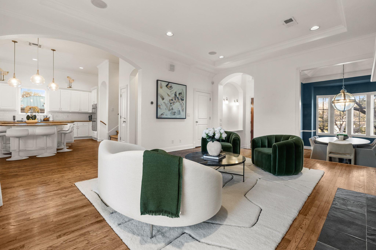
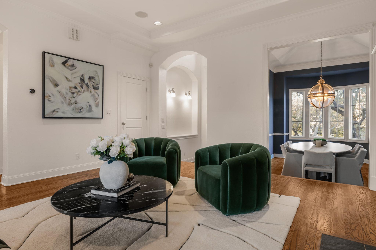
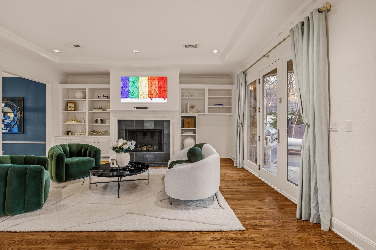
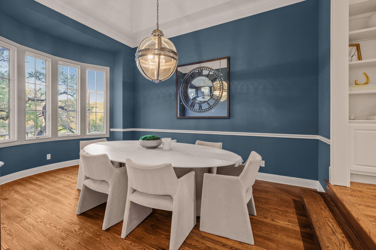
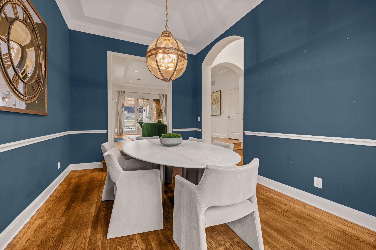
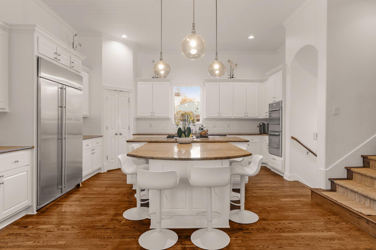
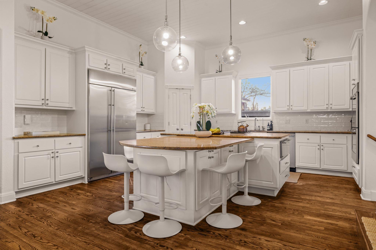
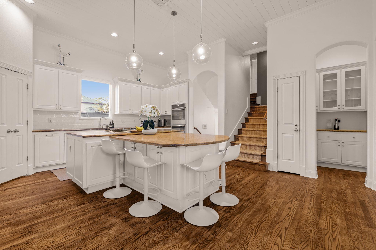
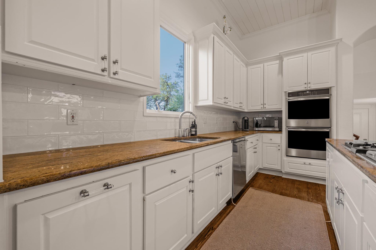
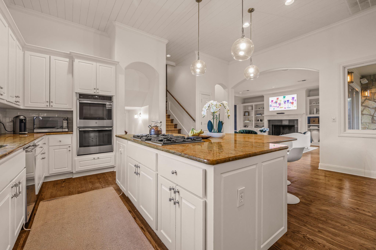
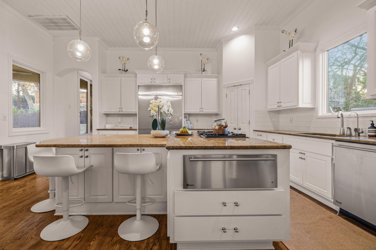
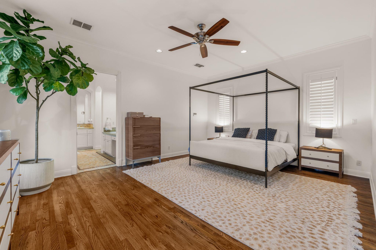
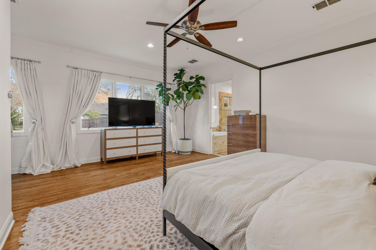
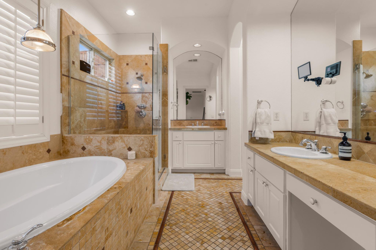
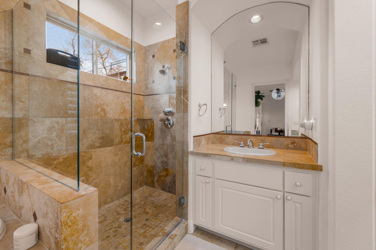
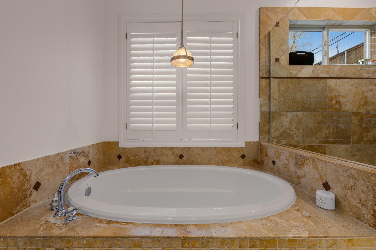
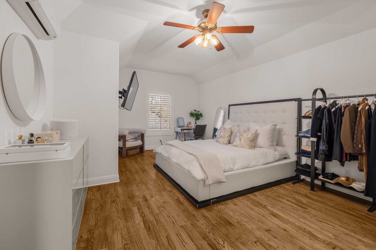
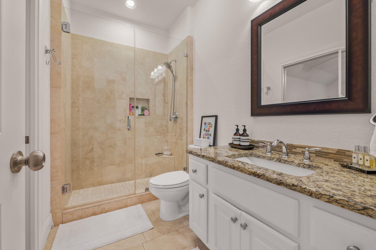
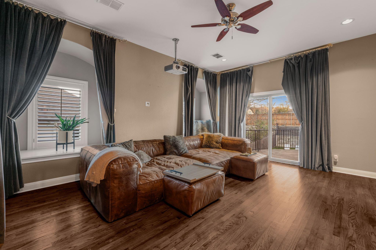
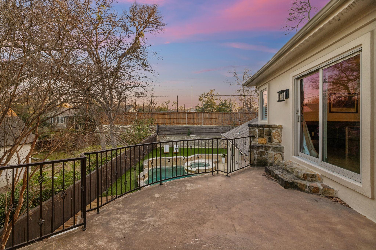
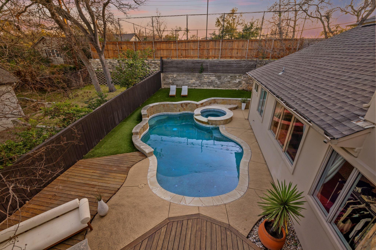
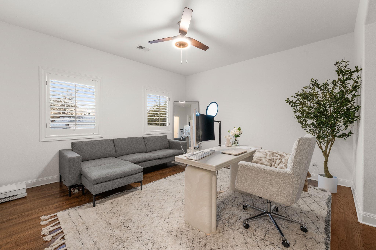
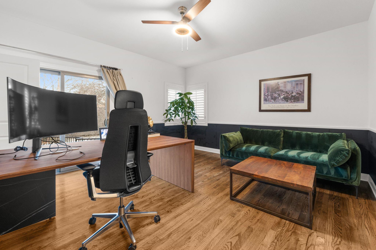
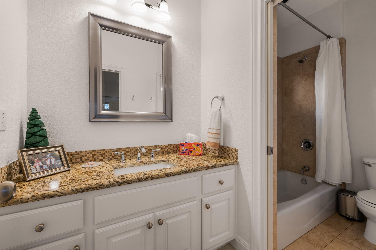
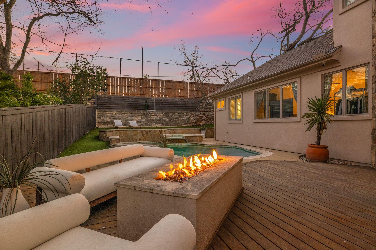
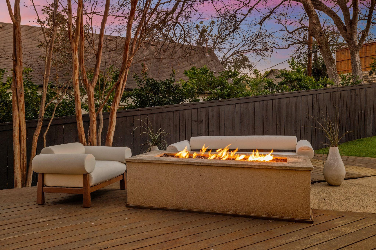
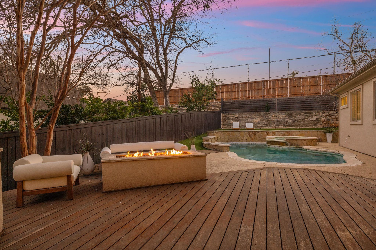
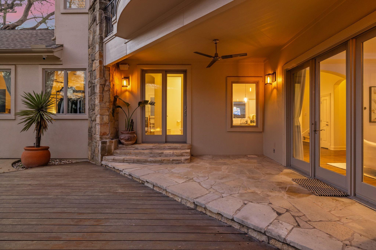
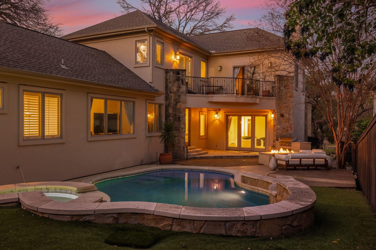
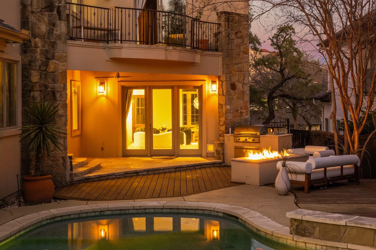
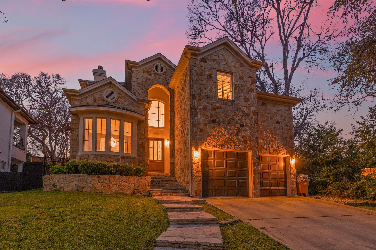
This timeless Tarrytown residence offers elevated design, exceptional walkability, and effortless indoor-outdoor living, all just steps from Casis Elementary. Inside enjoy the open open-concept layout seamlessly connects the kitchen, living, and dining spaces, creating an ideal space for both everyday living and upscale entertaining. The chef’s kitchen impresses with a massive center island featuring seating for six, granite countertops, double ovens, a walk-in pantry, and abundant storage. The space flows naturally into the main living area, all overlooking the resort-style backyard. Step outside to your own private oasis with its covered porch, expansive patio, and resort-style pool with a built-in hot tub, all designed for year-round enjoyment. A dedicated fire pit seating area and strategic privacy from neighboring homes create a peaceful, intimate outdoor setting.Back inside, the primary suite is thoughtfully positioned on the main level, offering privacy and convenience. A true retreat, it features an oversized en-suite bath and an enormous walk-in closet that rivals custom luxury builds. Just upstairs, an expansive media room provides flexible space for movie nights, a game room, or additional entertaining. The junior suite off of the media room offers seclusion and privacy, while the other two spacious bedrooms feature an adjoining bathroom and large walk-in closets. There's incredible storage throughout.Additional highlights include a two-car garage and a light-filled interior that offers the perfect canvas to tailor the home to your personal style. The home is ideally located near Rawson Saunders School, Lady Bird Lake and the Hike and Bike Trail, Casis Village Shopping, Lions Municipal Golf Course, and the new HEB. Zoned to exemplary Casis Elementary, O. Henry Middle School, and Austin High School.A rare opportunity to enjoy classic luxury in one of Central Austin’s most desirable locations. Schedule your private tour today.
About this property
This timeless Tarrytown residence offers elevated design, exceptional walkability, and effortless indoor-outdoor living, all just steps from Casis Elementary. Inside enjoy the open open-concept layout seamlessly connects the kitchen, living, and dining spaces, creating an ideal space for both everyday living and upscale entertaining. The chef’s kitchen impresses with a massive center island featuring seating for six, granite countertops, double ovens, a walk-in pantry, and abundant storage. The space flows naturally into the main living area, all overlooking the resort-style backyard. Step outside to your own private oasis with its covered porch, expansive patio, and resort-style pool with a built-in hot tub, all designed for year-round enjoyment. A dedicated fire pit seating area and strategic privacy from neighboring homes create a peaceful, intimate outdoor setting.Back inside, the primary suite is thoughtfully positioned on the main level, offering privacy and convenience. A true retreat, it features an oversized en-suite bath and an enormous walk-in closet that rivals custom luxury builds. Just upstairs, an expansive media room provides flexible space for movie nights, a game room, or additional entertaining. The junior suite off of the media room offers seclusion and privacy, while the other two spacious bedrooms feature an adjoining bathroom and large walk-in closets. There's incredible storage throughout.Additional highlights include a two-car garage and a light-filled interior that offers the perfect canvas to tailor the home to your personal style. The home is ideally located near Rawson Saunders School, Lady Bird Lake and the Hike and Bike Trail, Casis Village Shopping, Lions Municipal Golf Course, and the new HEB. Zoned to exemplary Casis Elementary, O. Henry Middle School, and Austin High School.A rare opportunity to enjoy classic luxury in one of Central Austin’s most desirable locations. Schedule your private tour today.
Features and Additional Information
Baths
Presented By Coldwell Banker Commercial Gateway



Area Information
1B | Travis County | Thomas Place
Schools in the Area
-
turned_in
Elementary SchoolCasis
-
turned_in
Middle SchoolO Henry
-
turned_in
High SchoolAustin
Want to See More Listings in the Area?
Brokerage: Douglas Residential, LLC