2652 Ravenwood Dr
About this property
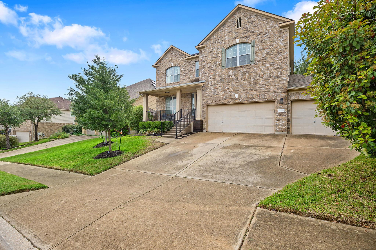
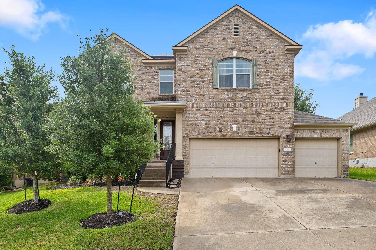
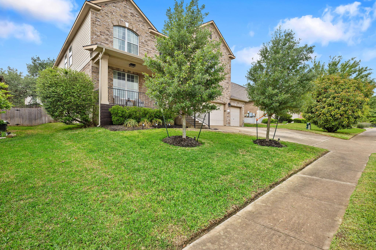
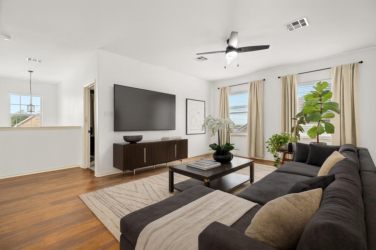
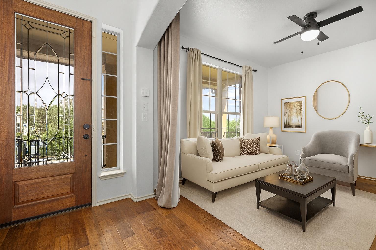
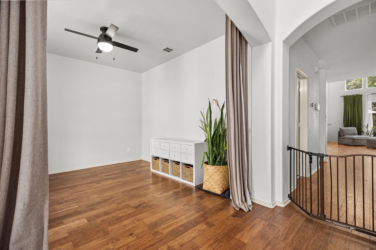
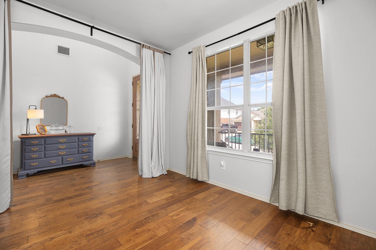
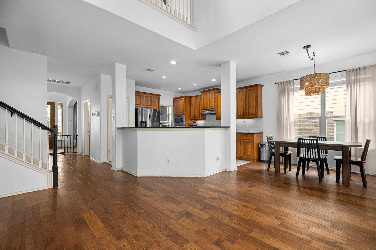
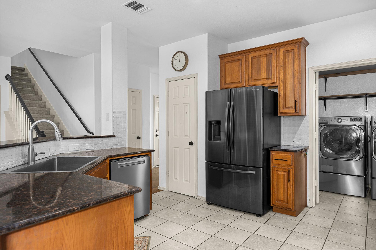
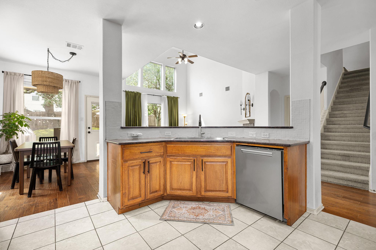
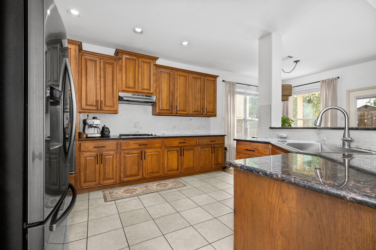
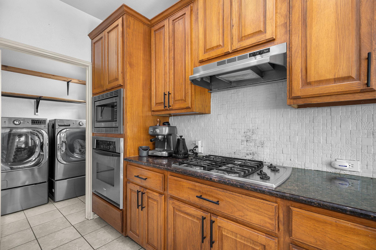
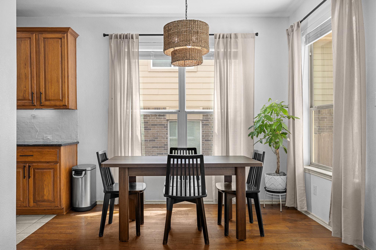
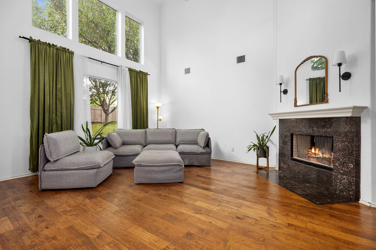
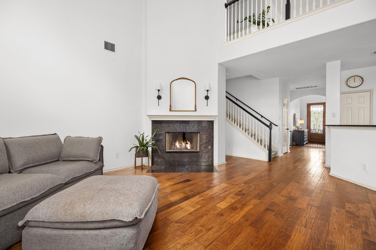
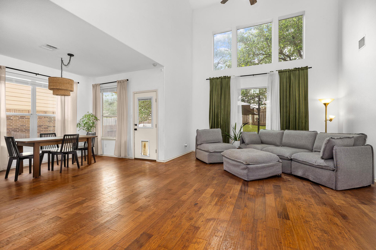
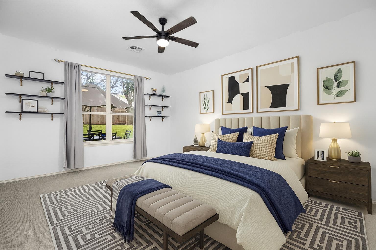
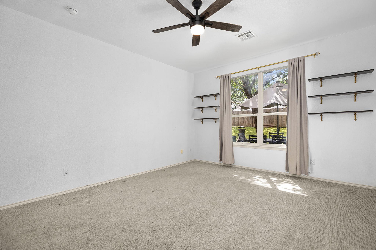
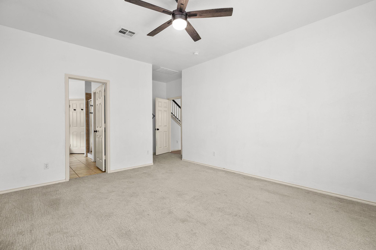
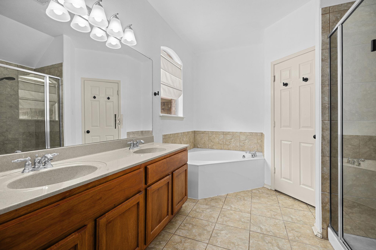
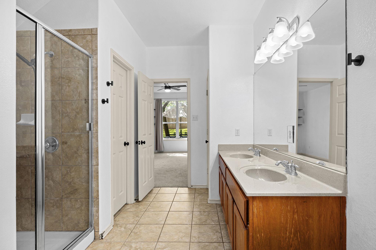
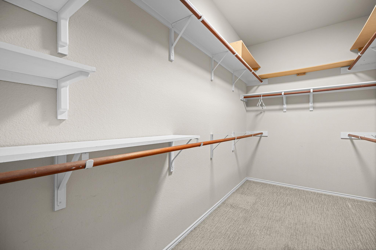
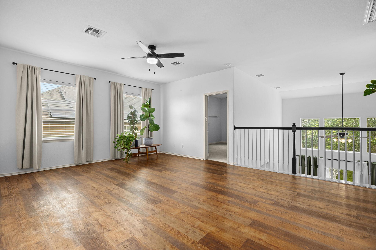
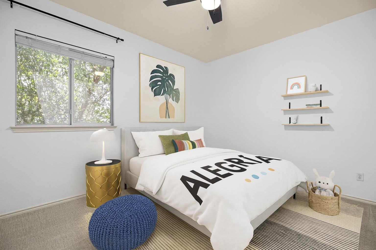
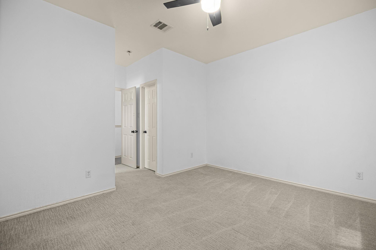
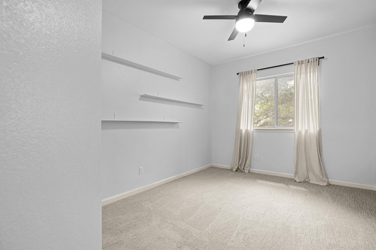
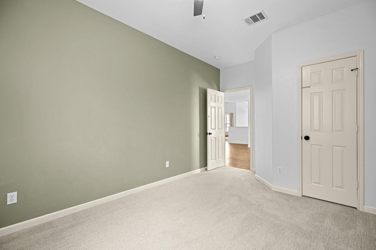
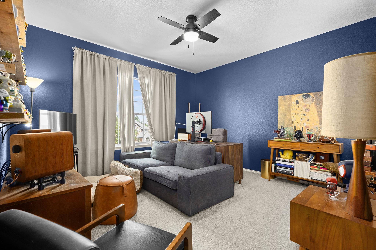
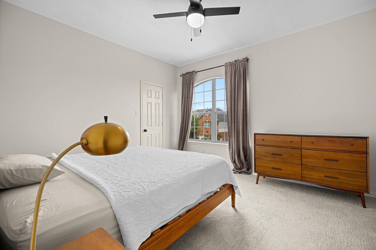
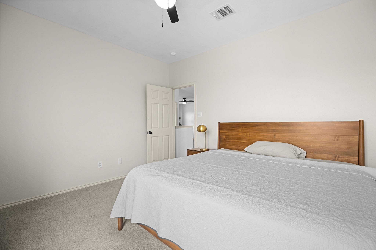
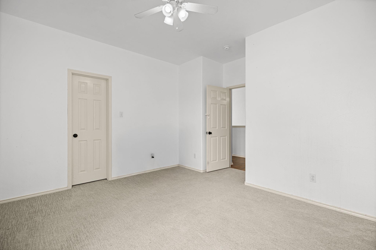
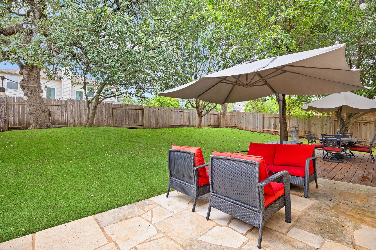
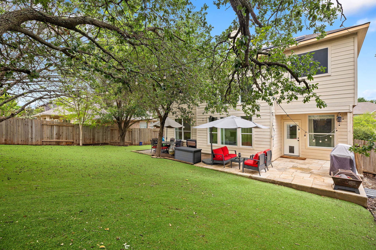
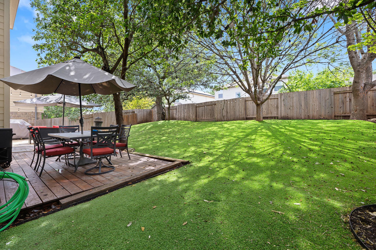
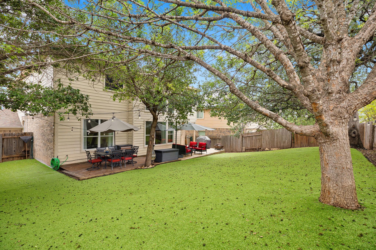
3 min to Bigfoot Pavilion Near H-E-B & Old Settlers Park 0.34-acre lot Paid solar panels 3-car garage Sonoma amenities Spacious 5-bedroom home in the Sonoma community offering a flexible layout, multiple living areas, and a large backyard designed for everyday living and entertaining. The main level features a private primary suite, providing separation from the additional bedrooms, along with an open-concept layout that connects the kitchen, dining, and main living area. The family room showcases high ceilings and a fireplace, creating a bright and inviting central space filled with natural light. The kitchen includes ample cabinetry, stainless steel appliances, generous counter space, and a dedicated pantry for added storage and functionality. Upstairs, a second living area offers flexibility for a media room, game room, office, or additional lounge space, while the secondary bedrooms provide comfortable layouts with room for a variety of living needs. The primary suite includes a spacious bedroom, dual vanities, separate tub and shower, and walk-in closet. Set on an approximately 0.34-acre lot, the backyard provides usable outdoor space with a covered patio area and room for outdoor dining, recreation, gardening, or future customization. The 3-car attached garage and extended driveway allow parking for multiple vehicles and additional storage options. Additional features include fully paid solar panels, helping support energy efficiency and long-term utility savings without the expense of an additional solar loan payment. Residents of Sonoma HOA enjoy access to community amenities including a clubhouse, pool, parks, trails, and nearby pavilion spaces. Positioned with convenient access to TX-130, shopping, dining, H-E-B, Old Settlers Park, and major employers, this property combines size, functionality, and location in one established community. Schedule a showing to explore everything this home has to offer.
About this property
3 min to Bigfoot Pavilion Near H-E-B & Old Settlers Park 0.34-acre lot Paid solar panels 3-car garage Sonoma amenities Spacious 5-bedroom home in the Sonoma community offering a flexible layout, multiple living areas, and a large backyard designed for everyday living and entertaining. The main level features a private primary suite, providing separation from the additional bedrooms, along with an open-concept layout that connects the kitchen, dining, and main living area. The family room showcases high ceilings and a fireplace, creating a bright and inviting central space filled with natural light. The kitchen includes ample cabinetry, stainless steel appliances, generous counter space, and a dedicated pantry for added storage and functionality. Upstairs, a second living area offers flexibility for a media room, game room, office, or additional lounge space, while the secondary bedrooms provide comfortable layouts with room for a variety of living needs. The primary suite includes a spacious bedroom, dual vanities, separate tub and shower, and walk-in closet. Set on an approximately 0.34-acre lot, the backyard provides usable outdoor space with a covered patio area and room for outdoor dining, recreation, gardening, or future customization. The 3-car attached garage and extended driveway allow parking for multiple vehicles and additional storage options. Additional features include fully paid solar panels, helping support energy efficiency and long-term utility savings without the expense of an additional solar loan payment. Residents of Sonoma HOA enjoy access to community amenities including a clubhouse, pool, parks, trails, and nearby pavilion spaces. Positioned with convenient access to TX-130, shopping, dining, H-E-B, Old Settlers Park, and major employers, this property combines size, functionality, and location in one established community. Schedule a showing to explore everything this home has to offer.
Features and Additional Information
Baths
Presented By Coldwell Banker Commercial Gateway



Area Information
RRE | Williamson County | Sonoma Sec 11
Schools in the Area
-
turned_in
Elementary SchoolBlackland Prairie
-
turned_in
Middle SchoolRidgeview
-
turned_in
High SchoolCedar Ridge
Want to See More Listings in the Area?
Brokerage: Real Broker, LLC