265 Fossil Hills
About this property
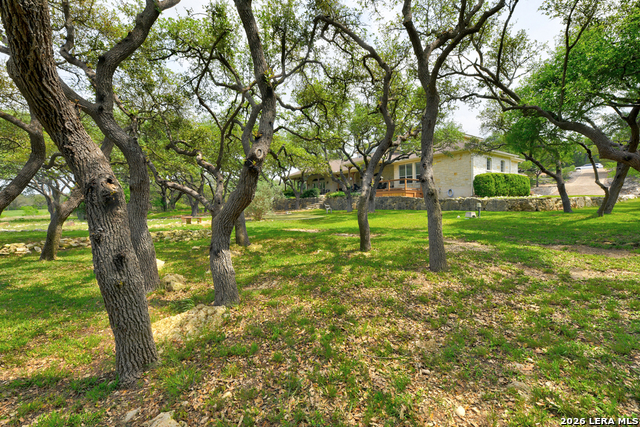
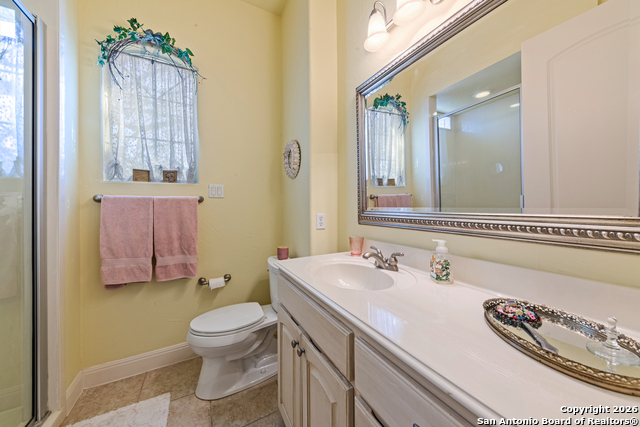
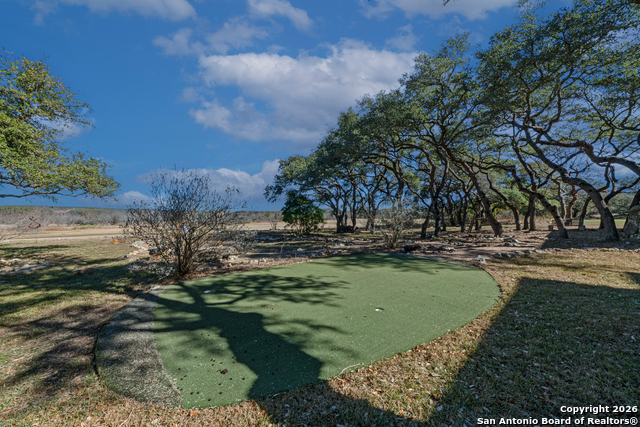
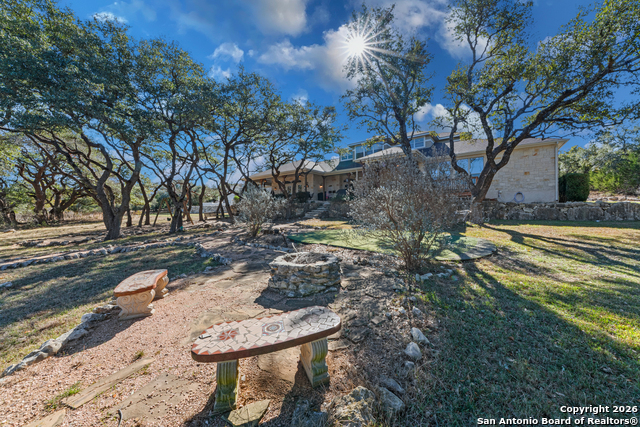
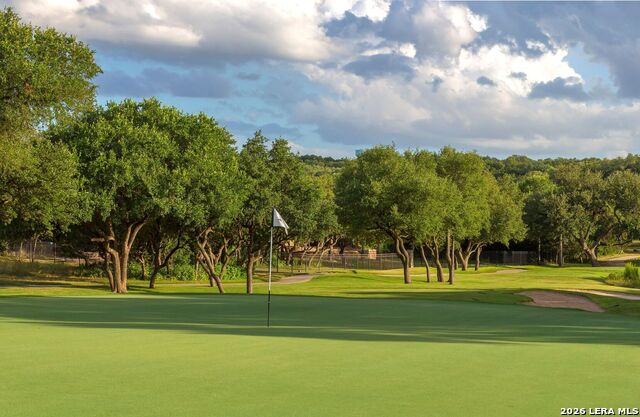
Stunning home in the highly sought-after Overlook at River Crossing, perfectly positioned on the 11th fairway of River Crossing Golf Club. Enjoy exceptional privacy and breathtaking golf course views from the expansive 1,100 sq. ft. stained concrete covered patio, ideal for entertaining or relaxing outdoors. Enjoy your own private putting green and unwind after a long day in the hot tub. This 4,266 sq. ft. residence offers 3 bedrooms, 4.5 baths, plus a huge game/media room with full bath and closet, ideal as a 4th bedroom or bonus room. Exquisite craftsmanship and designer finishes are evident throughout, from floor to ceiling. The spacious family room features a soaring fireplace and custom built-in entertainment center, seamlessly flowing into a wet bar designed for effortless entertaining. The huge country-style gourmet kitchen boasts an oversized breakfast bar and generous breakfast area, perfect for gatherings large and small. The luxurious primary suite offers a private retreat, while each bedroom includes its own en-suite bath. A formal dining room and an impressive study with an oversized built-in desk and extensive bookcases provide both elegance and functionality. Hobby enthusiasts will appreciate the exceptional laundry and hobby room, offering abundant space and storage. This remarkable home combines privacy, views, and timeless design in one of River Crossing's most desirable locations.
About this property
Stunning home in the highly sought-after Overlook at River Crossing, perfectly positioned on the 11th fairway of River Crossing Golf Club. Enjoy exceptional privacy and breathtaking golf course views from the expansive 1,100 sq. ft. stained concrete covered patio, ideal for entertaining or relaxing outdoors. Enjoy your own private putting green and unwind after a long day in the hot tub. This 4,266 sq. ft. residence offers 3 bedrooms, 4.5 baths, plus a huge game/media room with full bath and closet, ideal as a 4th bedroom or bonus room. Exquisite craftsmanship and designer finishes are evident throughout, from floor to ceiling. The spacious family room features a soaring fireplace and custom built-in entertainment center, seamlessly flowing into a wet bar designed for effortless entertaining. The huge country-style gourmet kitchen boasts an oversized breakfast bar and generous breakfast area, perfect for gatherings large and small. The luxurious primary suite offers a private retreat, while each bedroom includes its own en-suite bath. A formal dining room and an impressive study with an oversized built-in desk and extensive bookcases provide both elegance and functionality. Hobby enthusiasts will appreciate the exceptional laundry and hobby room, offering abundant space and storage. This remarkable home combines privacy, views, and timeless design in one of River Crossing's most desirable locations.
Features and Additional Information
Baths
Presented By Cathy Hernandez



Area Information
Comal | Comal County | OVERLOOK @ THE RIVER CROSSING
Schools in the Area
-
turned_in
Elementary SchoolCall District
-
turned_in
Middle SchoolCall District
-
turned_in
High SchoolCall District
Want to See More Listings in the Area?
Brokerage: Coldwell Banker D'Ann Harper